
M
Marchonisch1 Nov 2017 23:05Hi, from my amateur perspective, our structural builder installed the light wells quite poorly.
The upper part is not flush with the exterior wall. The lower part is already pressing into the insulation.
This was confirmed by the landscaper. He said that a spacer must definitely be installed in the lowest element of the light well. Otherwise, the insulation will compress over the years and get damaged.
Ultimately, water will penetrate the light wells...
What do you think? (Our architect considers it unproblematic...)
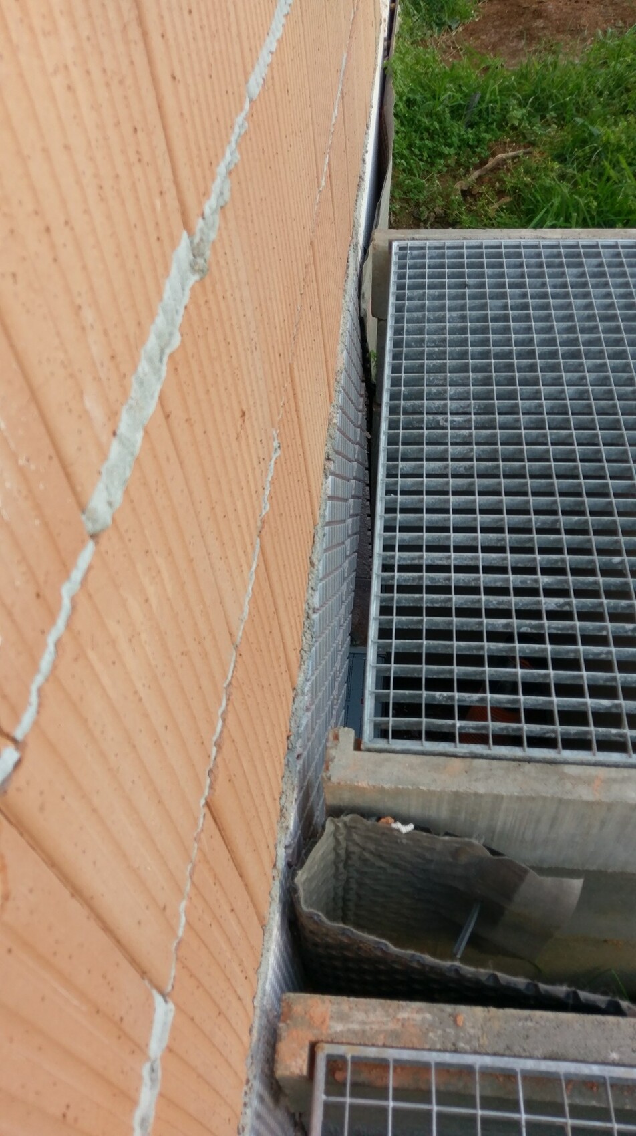
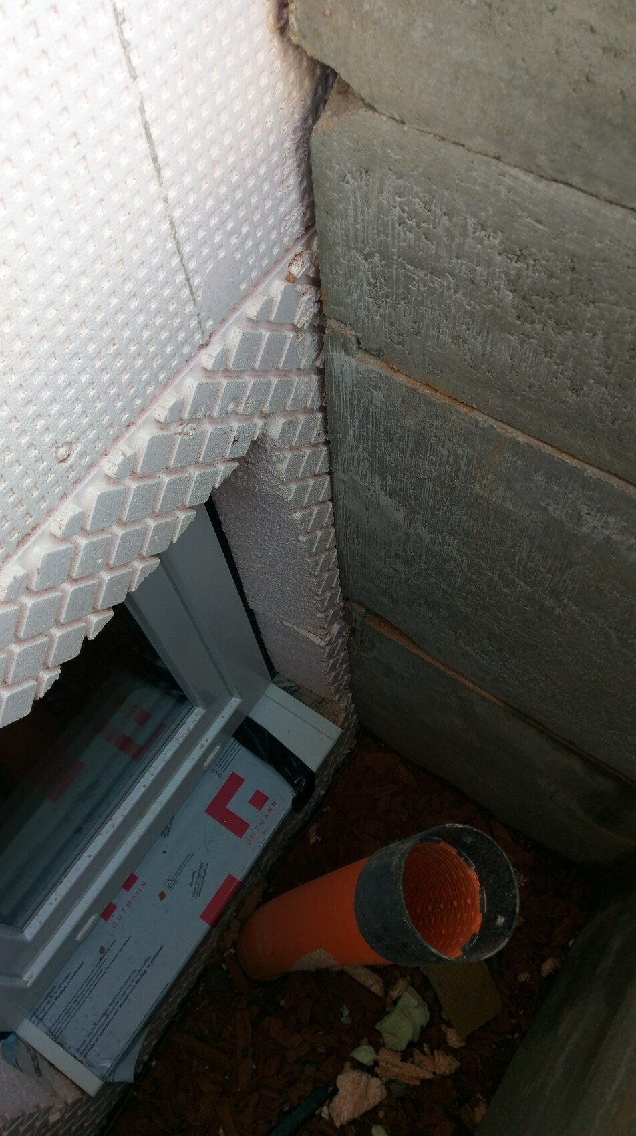
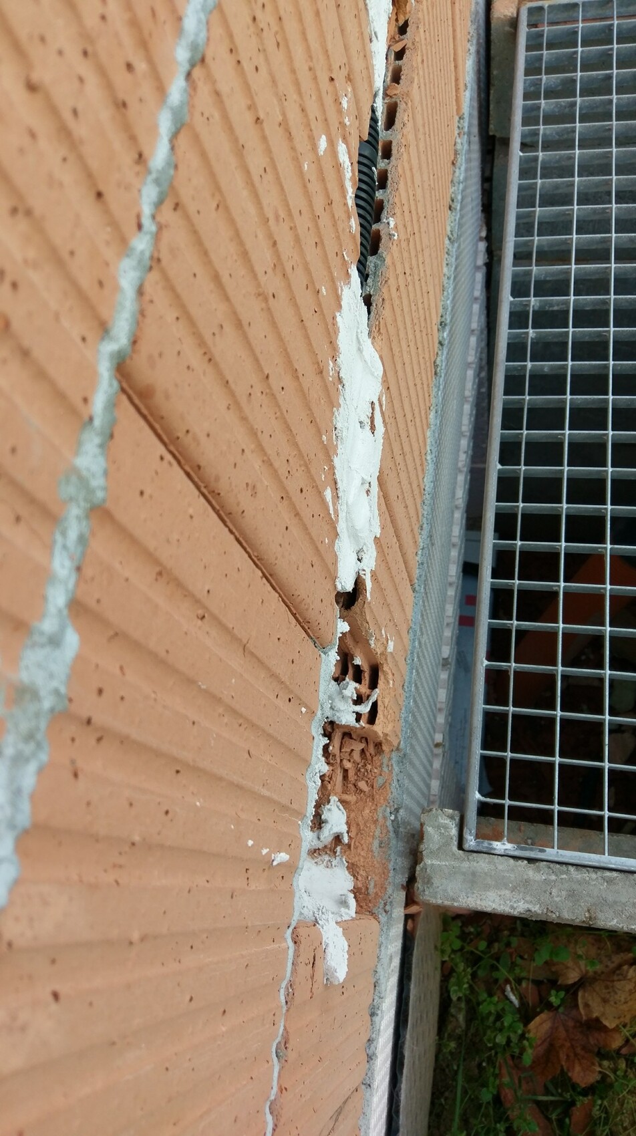
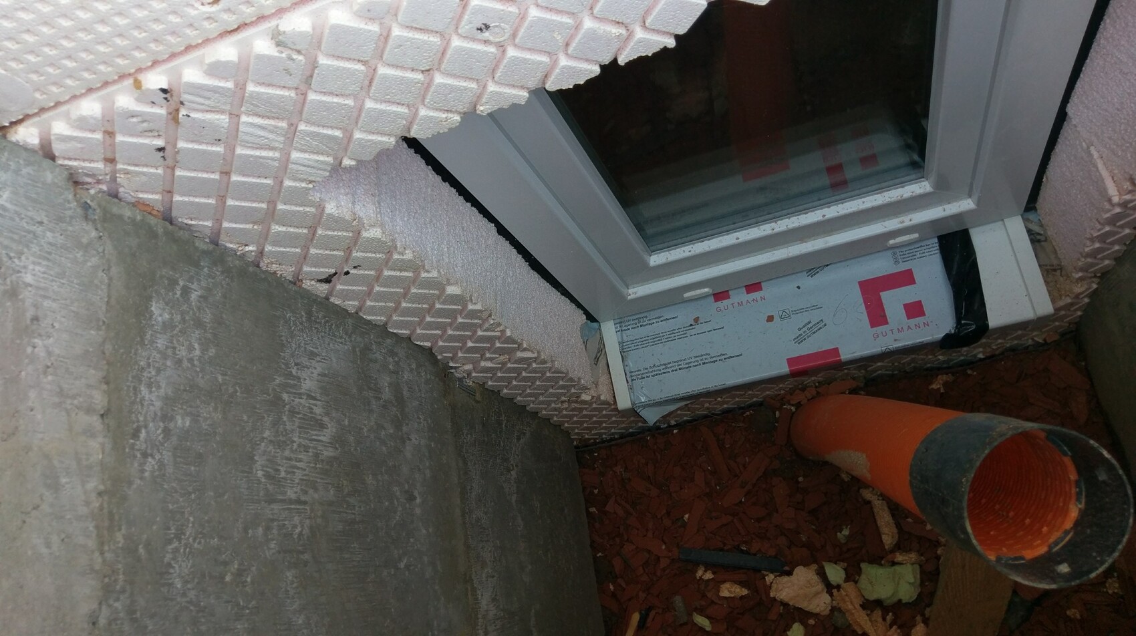
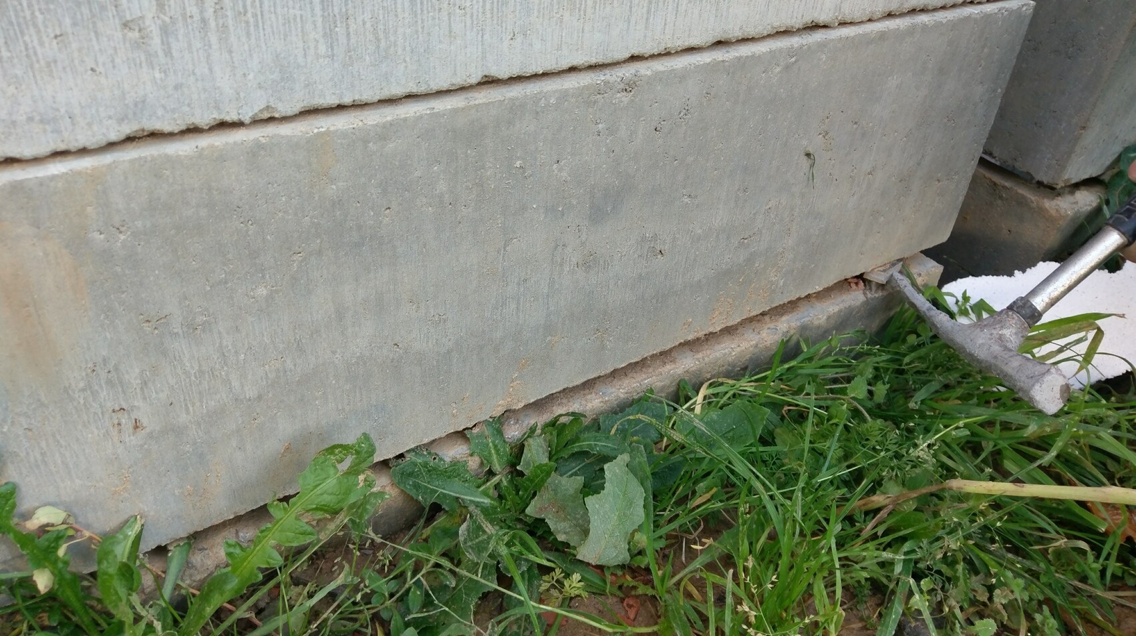
The upper part is not flush with the exterior wall. The lower part is already pressing into the insulation.
This was confirmed by the landscaper. He said that a spacer must definitely be installed in the lowest element of the light well. Otherwise, the insulation will compress over the years and get damaged.
Ultimately, water will penetrate the light wells...
What do you think? (Our architect considers it unproblematic...)

What does the structural contractor say about this?
Will the upper area be sealed by plastering?
How far is the insulation compressed in the lower area? Do you expect it to compress further?
Is the architect independent or part of the construction company?
Are there other light wells that are built better?
If the shaft is crooked, it seems the foundation is crooked as well. I would generally consider that as improperly executed.
Will the upper area be sealed by plastering?
How far is the insulation compressed in the lower area? Do you expect it to compress further?
Is the architect independent or part of the construction company?
Are there other light wells that are built better?
If the shaft is crooked, it seems the foundation is crooked as well. I would generally consider that as improperly executed.
Similar topics