
ᐅ Initial planning for a single-family home with a granny flat on a 600 m² plot
Created on: 2 Jan 2021 15:34
G
Grand90
Hello everyone,
after a long search, we have purchased a plot with an existing building and are now at the very beginning of the planning process. The handover of the house is on January 4th.
A meeting with an architect is scheduled in two weeks, but it’s good to already have some preliminary thoughts beforehand 😉.
The surveyor will also come soon to create a site plan with elevation points.
Here are the facts:
Development plan / restrictions
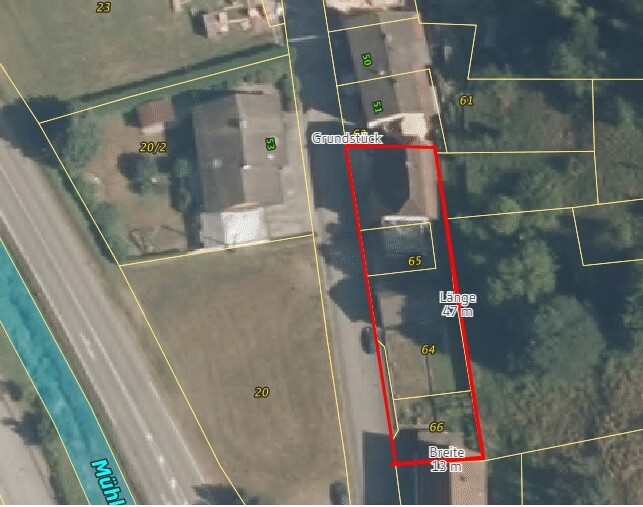
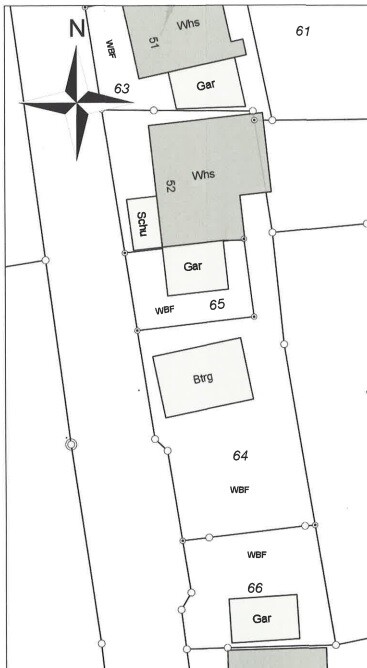
Plot size: approx. 600 m2 (13 m x 47 m / 43 ft x 154 ft) currently with a building worth demolishing.
Slope: Yes, descending from east to west (ground floor fully into the slope, first floor partially).
There is no formal development plan, but the existing houses all have 3 full storeys.
On the west side runs the old main road, and further away the federal highway.
To the north is a neighboring building, to the south the garden of the plot. The plan after demolition is to shift about 5 m (16 ft) to the south to gain some distance to the neighbor, parking spaces and a terrace for the granny flat.
The sun shines on the property all day. As far as I know, there is no shading.
Builders’ requirements
Style, roof type, building type: Regular single-family home with granny flat and pitched roof
Basement, floors: No basement, 3 full floors
Number of people, ages: Currently 2 adults (30 and 25 years old), planning 2 children. Rented granny flat (max. 2 persons). The granny flat should serve as a retirement home and therefore be on the ground floor, step-free.
Space requirements on ground floor and upper floor: see draft
Office: Possible home office as well as family space
Guest sleepers per year: Occasionally, on average every 2 months for one night (currently sofa bed in living room)
Open or closed layout: Good mix
Conservative or modern construction: Rather conservative
Open kitchen, kitchen island: Kitchen and dining room combined, living room separate
Number of dining seats: 8-10
Fireplace: Rather no, does not make much sense with KFW55 standard, heat pump, and underfloor heating. Possibly ethanol fireplace?
Music / stereo wall: Yes
Terrace: Yes, on ground floor next to the granny flat parking spot, and on the first floor above the double garage (question whether to use the entire double garage roof as terrace or maybe extend the dining area a bit)
Garage, carport: Double garage and double parking space
Utility garden, greenhouse: Possibly later
Additional wishes / special features / daily routine, also reasons why certain things should or should not be:
Separate living areas so that when guests visit one half or later the children, there is no disturbance.
House design
Who designed the plan: myself
What do you particularly like? Why?
No large wasted hallway area. Our current apartment has a large almost unused hallway.
What do you dislike? Why?
- Floor plan of the granny flat quite uncertain, especially the bathroom placement. With controlled ventilation, the bathroom could actually be windowless, but I would prefer a window. The location of the bathroom affects the layout of kitchen/living/dining areas.
- The two L-shaped children’s bedrooms on the second floor are a compromise to avoid a too-large hallway.
Price estimate: my own estimate is €650,000
Personal price limit for the house including fittings: still needs to be clarified with the bank. The plot with the existing building was purchased with equity.
Preferred heating system: Ground-source heat pump with deep drilling and underfloor heating. Photovoltaics on both roof sides (east-west orientation). Controlled domestic ventilation with heat recovery. Blinds to be planned for shading.
If you had to give up, which details / extensions
- could you do without:
- cannot do without:
Why did the design turn out as it is now?
Initial drafts based on our requirements and space needs to define things for the first meeting with the architect.
What is the most important / fundamental question about the floor plan in 130 characters?
At the current planning stage:
Review of floor plans and tips based on users’ experience. Possibly identify incorrect house or room placement, point out no-gos. No detailed or thorough assessments necessary as the architect’s plan will change things later.
Explanation of the floor plan:
The walls are not depicted precisely yet. Therefore, the rooms will actually be smaller. Windows and furniture are currently randomly placed. You might also have tips here.
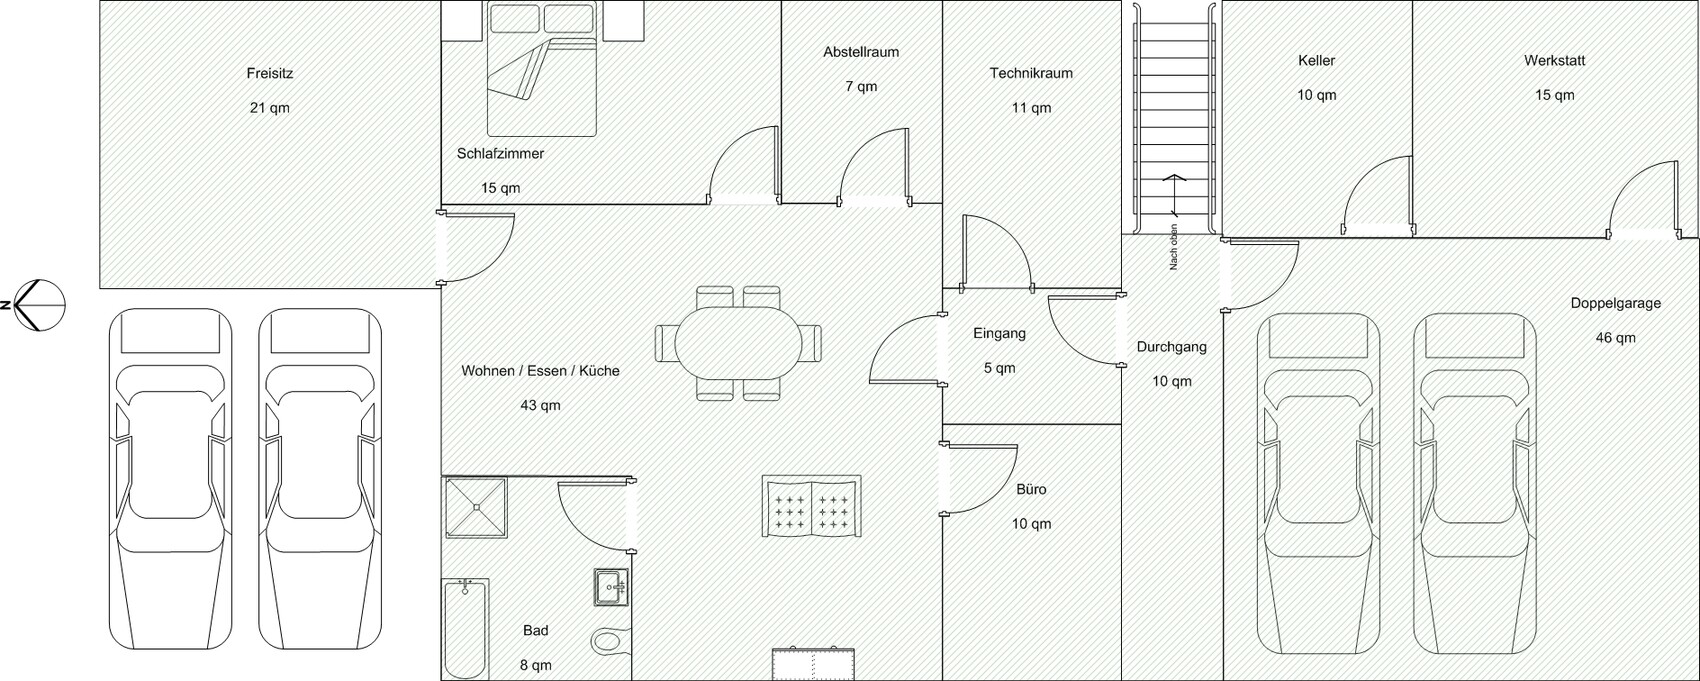
Ground floor: Here will be a solidly built granny flat plus a utility room in the house as well as a double garage with basement and small workshop.
Between the house and the double garage there will be an external staircase leading to the first floor. The house entrance is planned to be on the hillside side at the first floor level.
1st floor: Here a 2-storey single-family home in timber construction is planned. The double garage roof is to be used as a terrace.
Rooms on this floor: spacious kitchen-dining area, separate living room, office, and a small bathroom with shower.
2nd floor: bedrooms, main bathroom and a hobby room / guest room.
The allowable footprint of the house is still open. Easements from neighbors may have to be obtained. But I think something like 8 x 12.5 m (26 ft x 41 ft) could be enough.
If you need more information, please let me know 😉.
Feel free to share any concerns. I’m open to all opinions and tips, as we are still at the very beginning of the planning stage.
Thanks and best regards
Florian





after a long search, we have purchased a plot with an existing building and are now at the very beginning of the planning process. The handover of the house is on January 4th.
A meeting with an architect is scheduled in two weeks, but it’s good to already have some preliminary thoughts beforehand 😉.
The surveyor will also come soon to create a site plan with elevation points.
Here are the facts:
Development plan / restrictions
Plot size: approx. 600 m2 (13 m x 47 m / 43 ft x 154 ft) currently with a building worth demolishing.
Slope: Yes, descending from east to west (ground floor fully into the slope, first floor partially).
There is no formal development plan, but the existing houses all have 3 full storeys.
On the west side runs the old main road, and further away the federal highway.
To the north is a neighboring building, to the south the garden of the plot. The plan after demolition is to shift about 5 m (16 ft) to the south to gain some distance to the neighbor, parking spaces and a terrace for the granny flat.
The sun shines on the property all day. As far as I know, there is no shading.
Builders’ requirements
Style, roof type, building type: Regular single-family home with granny flat and pitched roof
Basement, floors: No basement, 3 full floors
Number of people, ages: Currently 2 adults (30 and 25 years old), planning 2 children. Rented granny flat (max. 2 persons). The granny flat should serve as a retirement home and therefore be on the ground floor, step-free.
Space requirements on ground floor and upper floor: see draft
Office: Possible home office as well as family space
Guest sleepers per year: Occasionally, on average every 2 months for one night (currently sofa bed in living room)
Open or closed layout: Good mix
Conservative or modern construction: Rather conservative
Open kitchen, kitchen island: Kitchen and dining room combined, living room separate
Number of dining seats: 8-10
Fireplace: Rather no, does not make much sense with KFW55 standard, heat pump, and underfloor heating. Possibly ethanol fireplace?
Music / stereo wall: Yes
Terrace: Yes, on ground floor next to the granny flat parking spot, and on the first floor above the double garage (question whether to use the entire double garage roof as terrace or maybe extend the dining area a bit)
Garage, carport: Double garage and double parking space
Utility garden, greenhouse: Possibly later
Additional wishes / special features / daily routine, also reasons why certain things should or should not be:
Separate living areas so that when guests visit one half or later the children, there is no disturbance.
House design
Who designed the plan: myself
What do you particularly like? Why?
No large wasted hallway area. Our current apartment has a large almost unused hallway.
What do you dislike? Why?
- Floor plan of the granny flat quite uncertain, especially the bathroom placement. With controlled ventilation, the bathroom could actually be windowless, but I would prefer a window. The location of the bathroom affects the layout of kitchen/living/dining areas.
- The two L-shaped children’s bedrooms on the second floor are a compromise to avoid a too-large hallway.
Price estimate: my own estimate is €650,000
Personal price limit for the house including fittings: still needs to be clarified with the bank. The plot with the existing building was purchased with equity.
Preferred heating system: Ground-source heat pump with deep drilling and underfloor heating. Photovoltaics on both roof sides (east-west orientation). Controlled domestic ventilation with heat recovery. Blinds to be planned for shading.
If you had to give up, which details / extensions
- could you do without:
- cannot do without:
Why did the design turn out as it is now?
Initial drafts based on our requirements and space needs to define things for the first meeting with the architect.
What is the most important / fundamental question about the floor plan in 130 characters?
At the current planning stage:
Review of floor plans and tips based on users’ experience. Possibly identify incorrect house or room placement, point out no-gos. No detailed or thorough assessments necessary as the architect’s plan will change things later.
Explanation of the floor plan:
The walls are not depicted precisely yet. Therefore, the rooms will actually be smaller. Windows and furniture are currently randomly placed. You might also have tips here.
Ground floor: Here will be a solidly built granny flat plus a utility room in the house as well as a double garage with basement and small workshop.
Between the house and the double garage there will be an external staircase leading to the first floor. The house entrance is planned to be on the hillside side at the first floor level.
1st floor: Here a 2-storey single-family home in timber construction is planned. The double garage roof is to be used as a terrace.
Rooms on this floor: spacious kitchen-dining area, separate living room, office, and a small bathroom with shower.
2nd floor: bedrooms, main bathroom and a hobby room / guest room.
The allowable footprint of the house is still open. Easements from neighbors may have to be obtained. But I think something like 8 x 12.5 m (26 ft x 41 ft) could be enough.
If you need more information, please let me know 😉.
Feel free to share any concerns. I’m open to all opinions and tips, as we are still at the very beginning of the planning stage.
Thanks and best regards
Florian
P
pagoni20208 Jan 2021 11:55It’s best to start a new thread with the most detailed information possible, including the reasons behind each plan.
Grand90 schrieb:
Initial drafts based on our ideas to define the space requirements and needs for the first meeting with the architect.Consider whether a secondary apartment that separates you from the garden for 30 years or more is really ideal. Everyone should plan according to their current and medium-term needs. If it is going to be a single-family house, why include an expensive apartment for later? That can be added at a later stage.Place the garage on the north side, and design a rectangular house measuring 8 x 12 meters (26 x 39 feet) with the living area opening to the south.
Write down the necessary rooms and give the list to your architect. Explain during your meeting how your daily life works or how you plan it with children in the future, as well as your hobbies and dreams. Someone dreaming of having a billiard room at age 30 could include it. Someone who at 30 dreams of sewing a lot someday might want a sewing room, which could later be converted into a fitness room if no longer needed, helping to pursue the dream of the ideal physique. Nothing more.
We can then discuss the architect’s design here if you like.