
T
Traumhaus201317 Feb 2012 11:41Hello dear forum members,
We have a plot of land in mind and want to build a house. While looking for a basic concept for the house itself, we came across the plans of some friends (we visited their shell construction) and we just love them! We are now considering building a very similar house (also with their architect), so I would like to ask for your opinion on these floor plans! Maybe you will notice something that we as laypeople might not consider!
We will definitely change the roof design, opting for their alternative (a ridge running lengthwise and then two large dormers, one facing front and one facing back), because we don’t have the advantage of their rooftop terrace and would also like to have some attic space. Also, our basement is unfortunately more embedded in the slope, so there would be a large “courtyard” in front of the lower ground floor.
Returning to the original layout (which I think is still visible), with three children's rooms (one entrance was through the cleaning closet on the upper floor).
Looking forward to your feedback!
Best regards,
Traumhaus2013
PS: Our friends don’t mind that we almost copy the layout!
We have a plot of land in mind and want to build a house. While looking for a basic concept for the house itself, we came across the plans of some friends (we visited their shell construction) and we just love them! We are now considering building a very similar house (also with their architect), so I would like to ask for your opinion on these floor plans! Maybe you will notice something that we as laypeople might not consider!
We will definitely change the roof design, opting for their alternative (a ridge running lengthwise and then two large dormers, one facing front and one facing back), because we don’t have the advantage of their rooftop terrace and would also like to have some attic space. Also, our basement is unfortunately more embedded in the slope, so there would be a large “courtyard” in front of the lower ground floor.
Returning to the original layout (which I think is still visible), with three children's rooms (one entrance was through the cleaning closet on the upper floor).
Looking forward to your feedback!
Best regards,
Traumhaus2013
PS: Our friends don’t mind that we almost copy the layout!
T
Traumhaus201317 Feb 2012 11:54Sorry, I know the floor plans aren’t included yet! My husband just mentioned that we might not be allowed to publish them openly on the internet. You probably can’t delete them later either, so they would remain here forever, right?
T
Traumhaus201317 Feb 2012 12:24Thank you, yes, I’m afraid not in such detail, as we have the exact construction plans! What about a sketch of the layout? I could draw one…
T
Traumhaus201318 Feb 2012 19:14Hello everyone,
A lot has happened today, unfortunately not all of it positive—more on that later!
@E.Curb: We had photographed the construction plans from some acquaintances. We are still nowhere near that stage; the plot does not belong to us yet, and we are still in the brainstorming phase.
However, we had another phone call and there was a huge misunderstanding regarding the price of such a house. We thought they meant INCLUDING the plot. Unfortunately, we had little knowledge at that point...
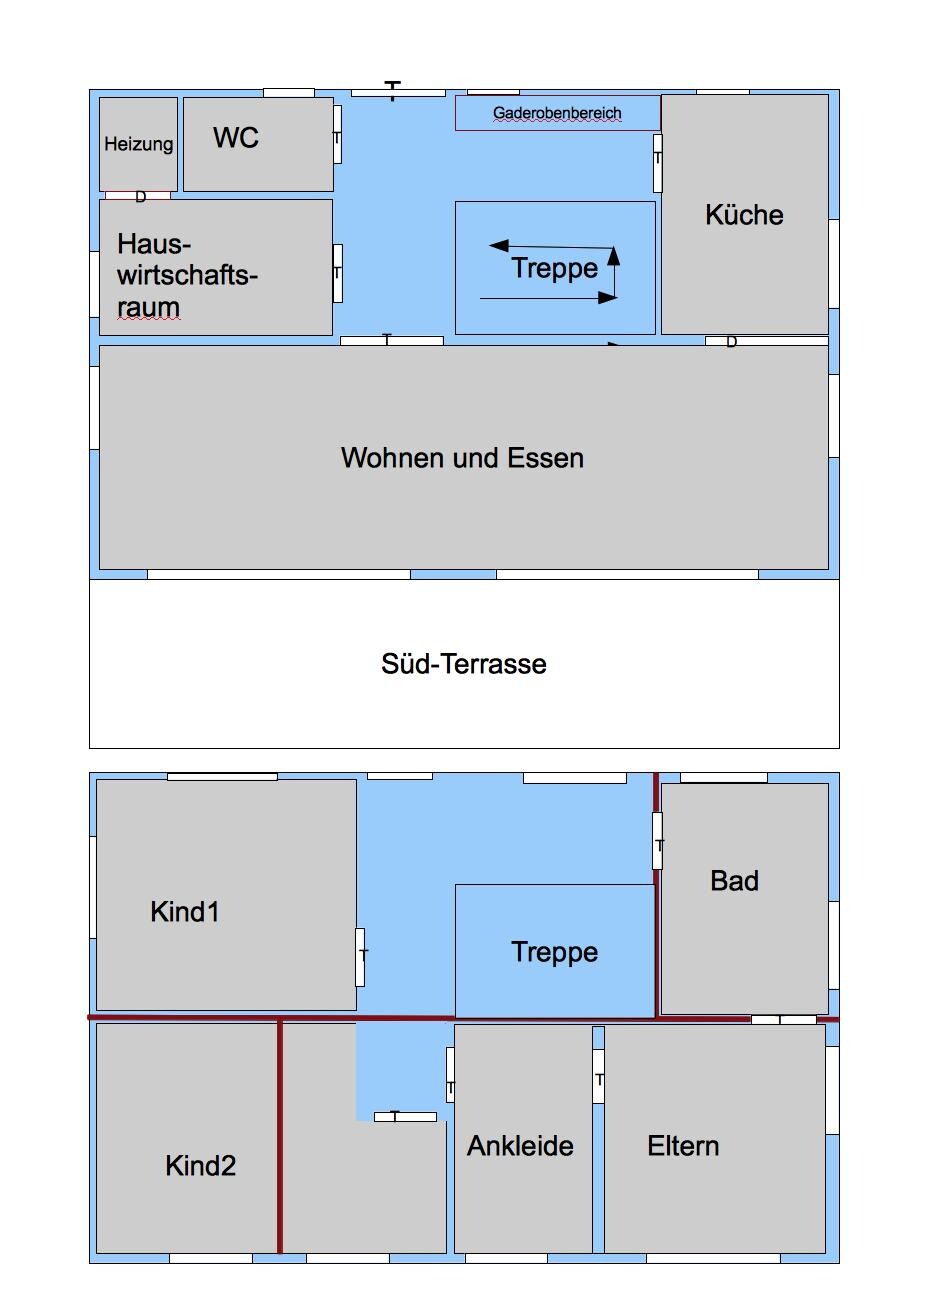
So, we sketched something ourselves and tried to incorporate ideas while adapting them to "our" location. For example, our southern view (we are on a small hill with a gentle slope) is almost divided in the middle (slightly shifted to the east) by the roof of a house. The access road (which is fairly quiet) is on the north side, and we would have to do some excavation. However, a few houses down the street, there are two houses without basements that have terraces on the natural ground level at the front.
That brings us to the next point. We are trying to manage without a basement. The dimensions are about 12.5 x 8 m (41 x 26 feet). Two full stories with a 20° roof pitch. One ridge line runs across, plus two large dormers that have their own ridge lines. The ridge lines are marked in red on the upper floor sketch (below), the ground floor is above. The staircase turns around the corner with a landing. Oh yes, the heating system takes up little space (geothermal heat pump), so I hope the utility room will be sufficient. Storage space might be available from a crawl space above the bathroom and an attic space over the double garage (located to the north but not directly attached to the house).
D = Opening
T = Door
Otherwise, you can see everything in the sketch!
For now, I have used a construction cost calculator based on the gross volume, but these are only approximate values.
As I said, it is a sketch, so there are no precise measurements. Details will be planned later with the architect.
But first, I am looking forward to your practical opinions!
Best regards,
Traumhaus2013
A lot has happened today, unfortunately not all of it positive—more on that later!
@E.Curb: We had photographed the construction plans from some acquaintances. We are still nowhere near that stage; the plot does not belong to us yet, and we are still in the brainstorming phase.
However, we had another phone call and there was a huge misunderstanding regarding the price of such a house. We thought they meant INCLUDING the plot. Unfortunately, we had little knowledge at that point...
So, we sketched something ourselves and tried to incorporate ideas while adapting them to "our" location. For example, our southern view (we are on a small hill with a gentle slope) is almost divided in the middle (slightly shifted to the east) by the roof of a house. The access road (which is fairly quiet) is on the north side, and we would have to do some excavation. However, a few houses down the street, there are two houses without basements that have terraces on the natural ground level at the front.
That brings us to the next point. We are trying to manage without a basement. The dimensions are about 12.5 x 8 m (41 x 26 feet). Two full stories with a 20° roof pitch. One ridge line runs across, plus two large dormers that have their own ridge lines. The ridge lines are marked in red on the upper floor sketch (below), the ground floor is above. The staircase turns around the corner with a landing. Oh yes, the heating system takes up little space (geothermal heat pump), so I hope the utility room will be sufficient. Storage space might be available from a crawl space above the bathroom and an attic space over the double garage (located to the north but not directly attached to the house).
D = Opening
T = Door
Otherwise, you can see everything in the sketch!
For now, I have used a construction cost calculator based on the gross volume, but these are only approximate values.
As I said, it is a sketch, so there are no precise measurements. Details will be planned later with the architect.
But first, I am looking forward to your practical opinions!
Best regards,
Traumhaus2013
Similar topics