
ᐅ House and Floor Plan Design – Initial Architect’s Draft Available
Created on: 14 Oct 2020 18:29
P
Pinkiponk
As previously announced, our old house in Baden-Württemberg has now been sold, we have moved to the Leipzig district, and we can now focus on our new house. Due to our age, we have deliberately downsized both the lot size and the living space. We have a first architect’s draft. I have already noted a few change requests and am now looking forward to your additions, criticism, and suggestions. If further plans or similar are needed, I will gladly provide them as long as I have them available.
Thank you in advance for taking the time to help me.
Development Plan / Restrictions
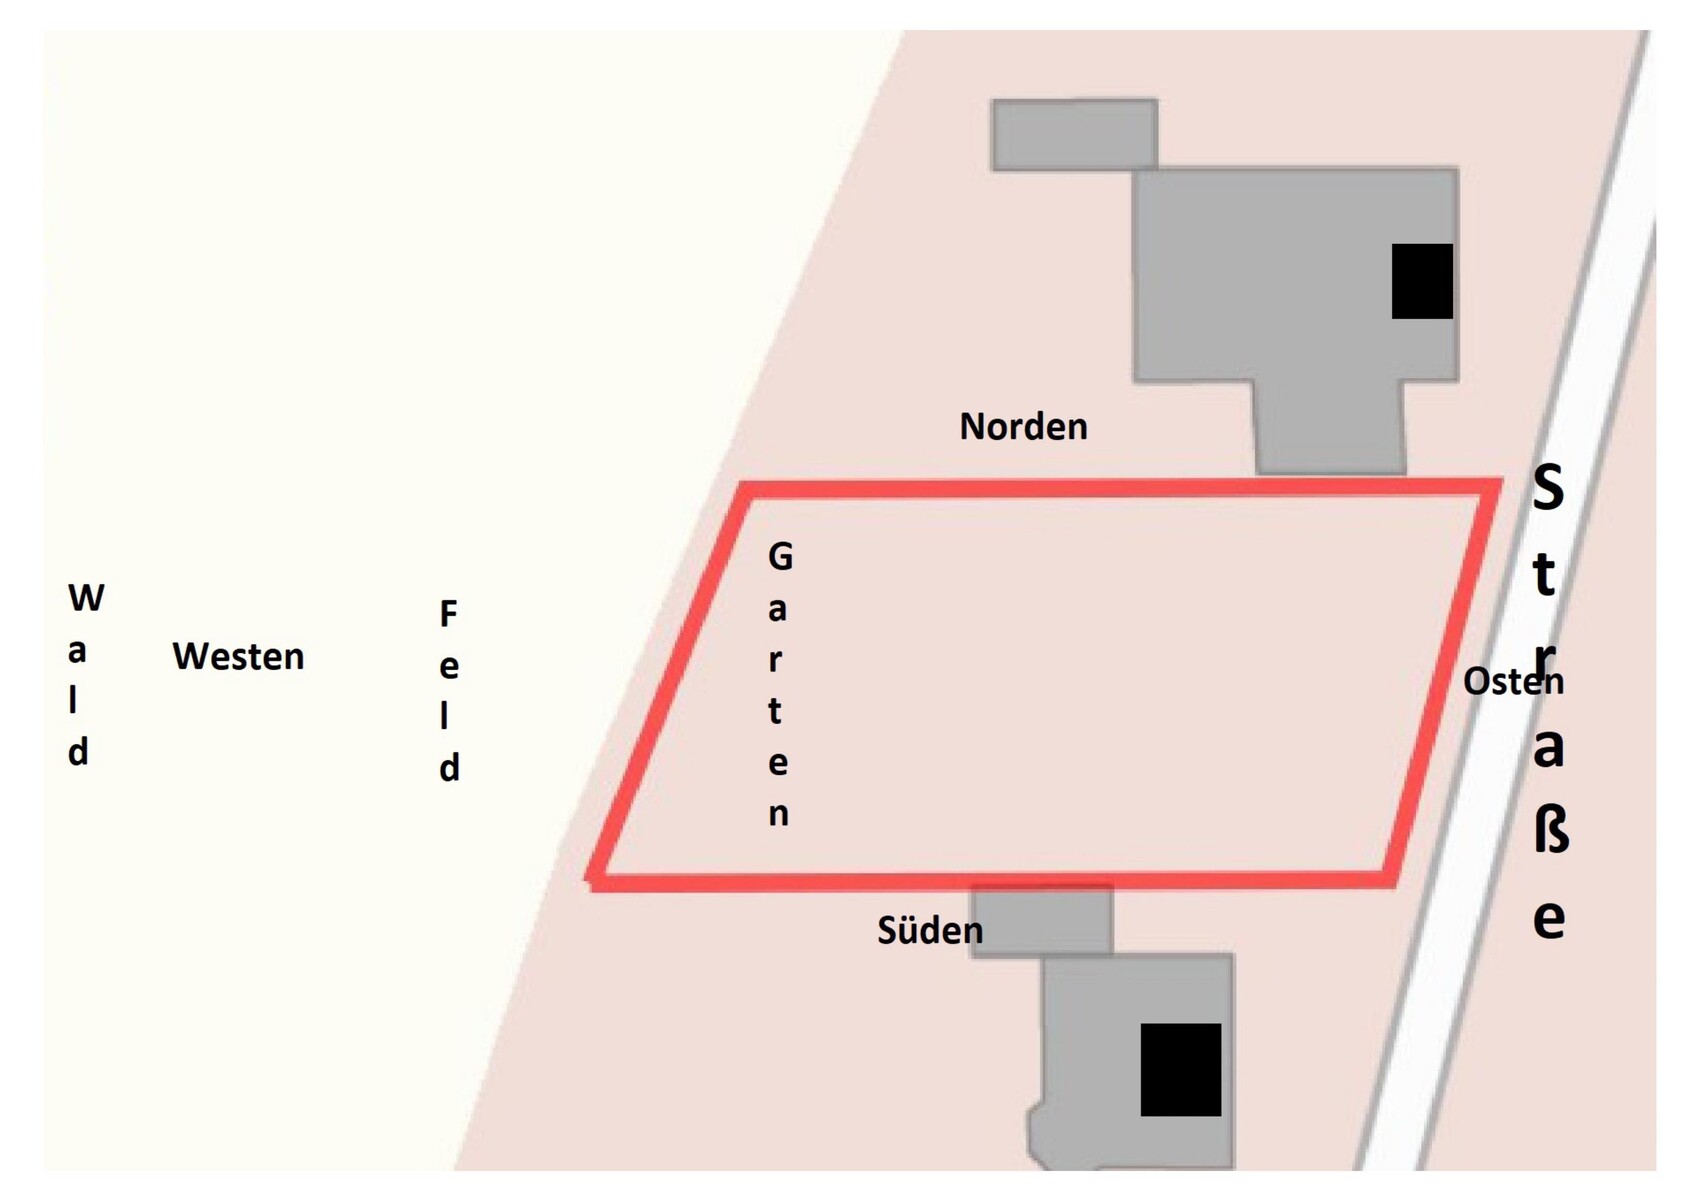
Lot size: 567sqm (6,105 sqft)
Slope: visually not noticeable; if this is important information, I will look for where to find it
Site occupancy index: 0.35
Floor area ratio: 0.8
Building envelope, building line, and boundary: see attached drawing
Edge development: not allowed/desired on our part
Number of parking spaces: 2
Number of floors: 2
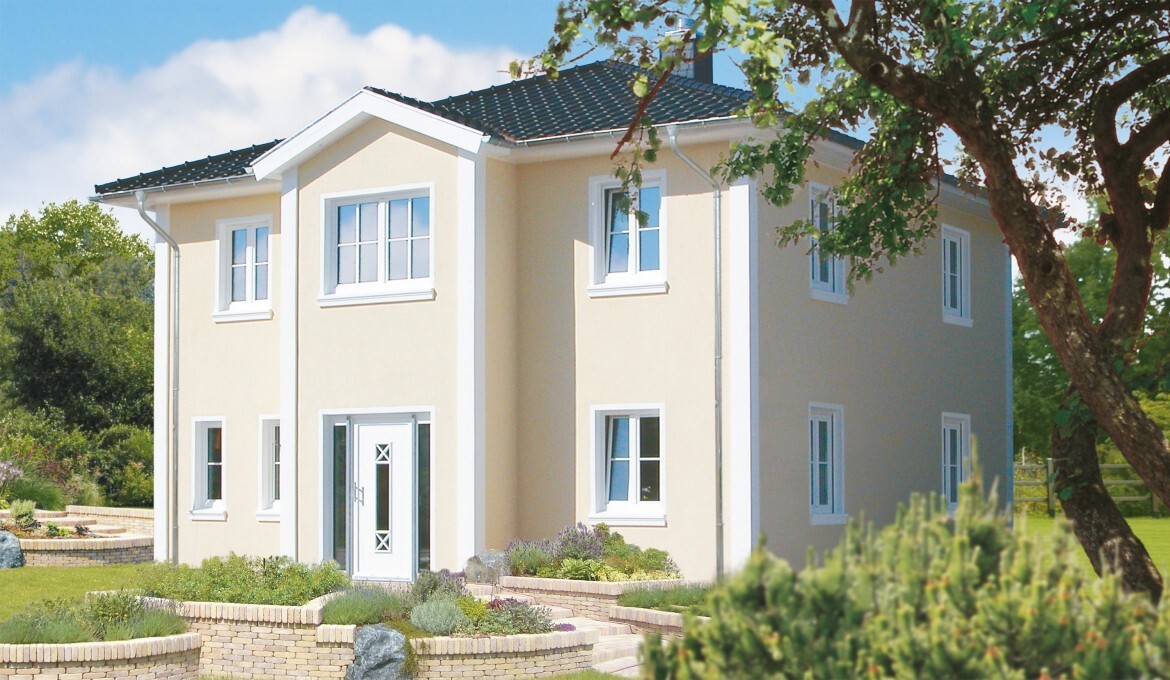
Roof type: hipped roof
Style: classic, conservative
Orientation: ?
Maximum heights/limits: “Top of raw floor slab of ground floor to ridge height of main roof max. 11.5 meters (38 feet)”; “Top of raw floor slab of ground floor to eave height of main roof max. 7.0 meters (23 feet)”
Further requirements
Client Requirements
Style, roof shape, building type: we are trying to approximate the house shown in the photo below; however, without the gable projection; classic/conservative, hipped roof, town house
Basement, floors: no basement, 2 floors
Number of occupants, age: 1 male, 64 years old – 1 female, 58 years old
Space requirements on ground floor and upper floor:
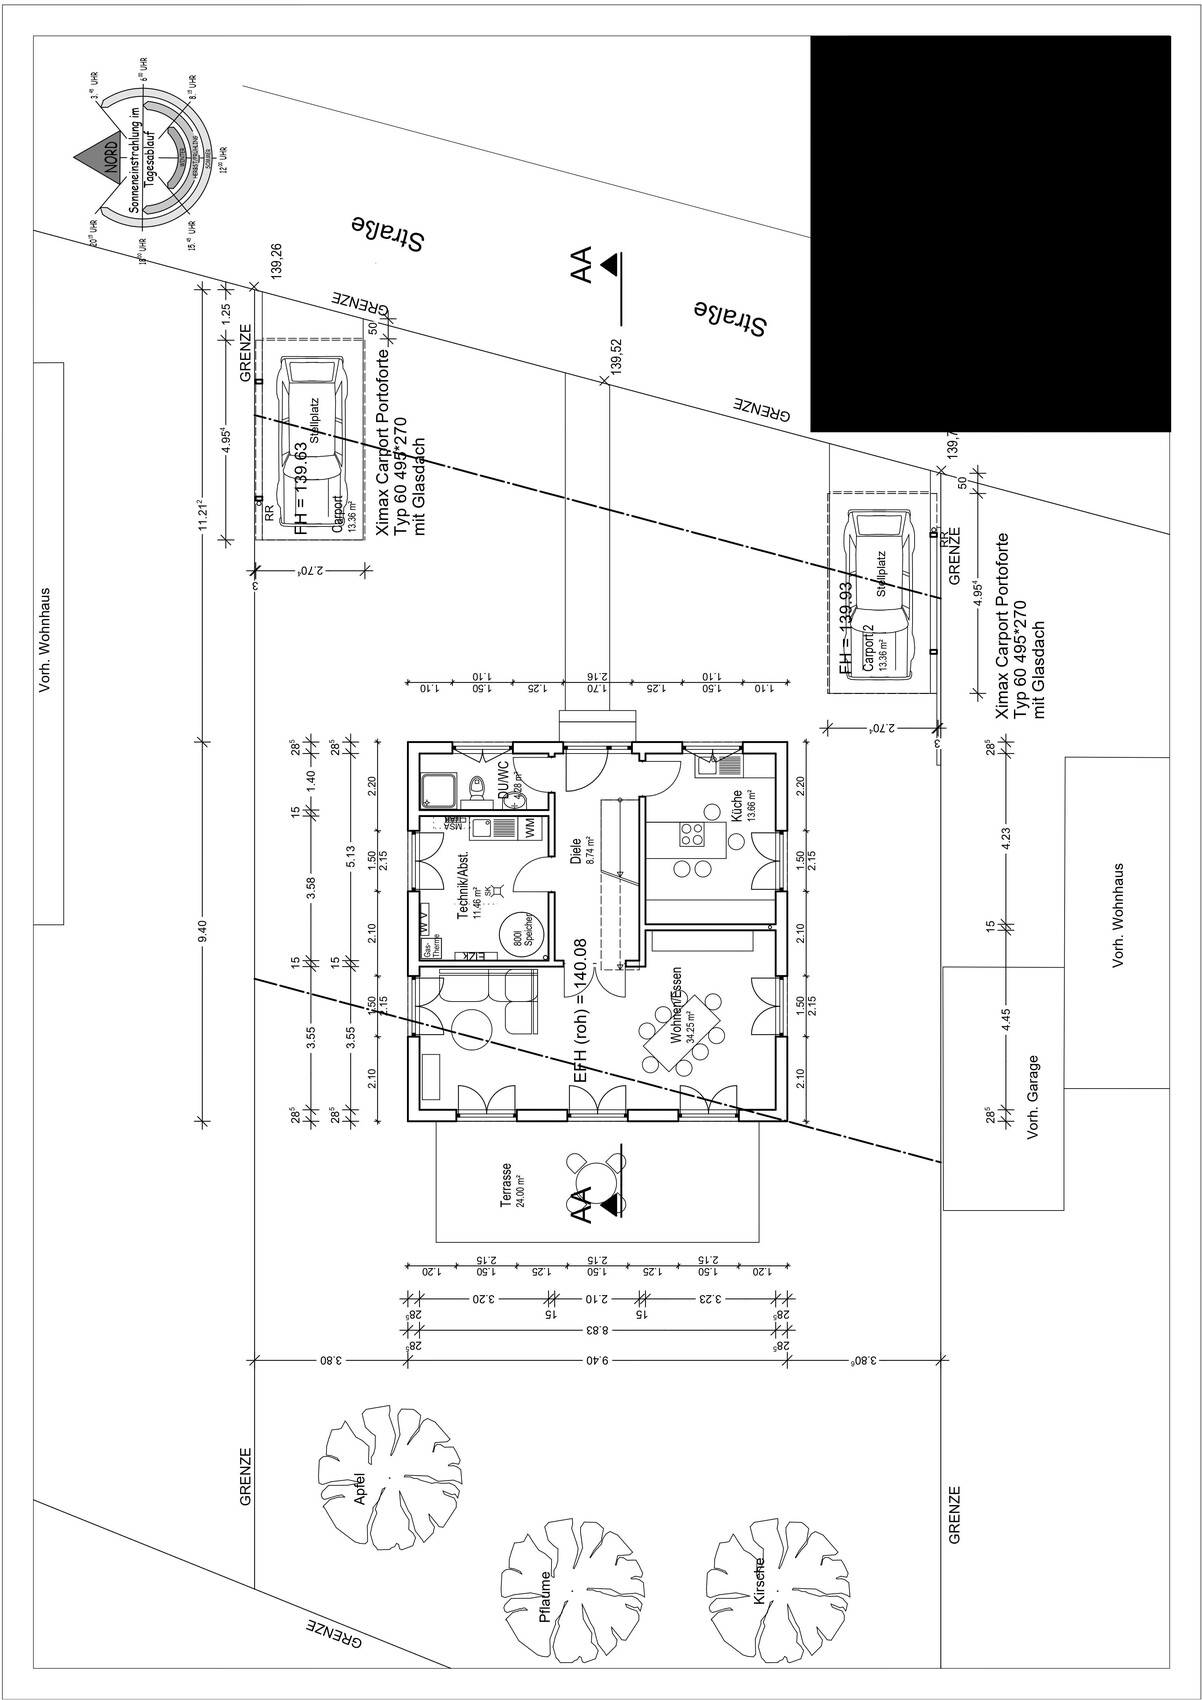
Ground floor → kitchen, shower bathroom, living/lounge room, utility room with kitchenette and floor drain, hallway;
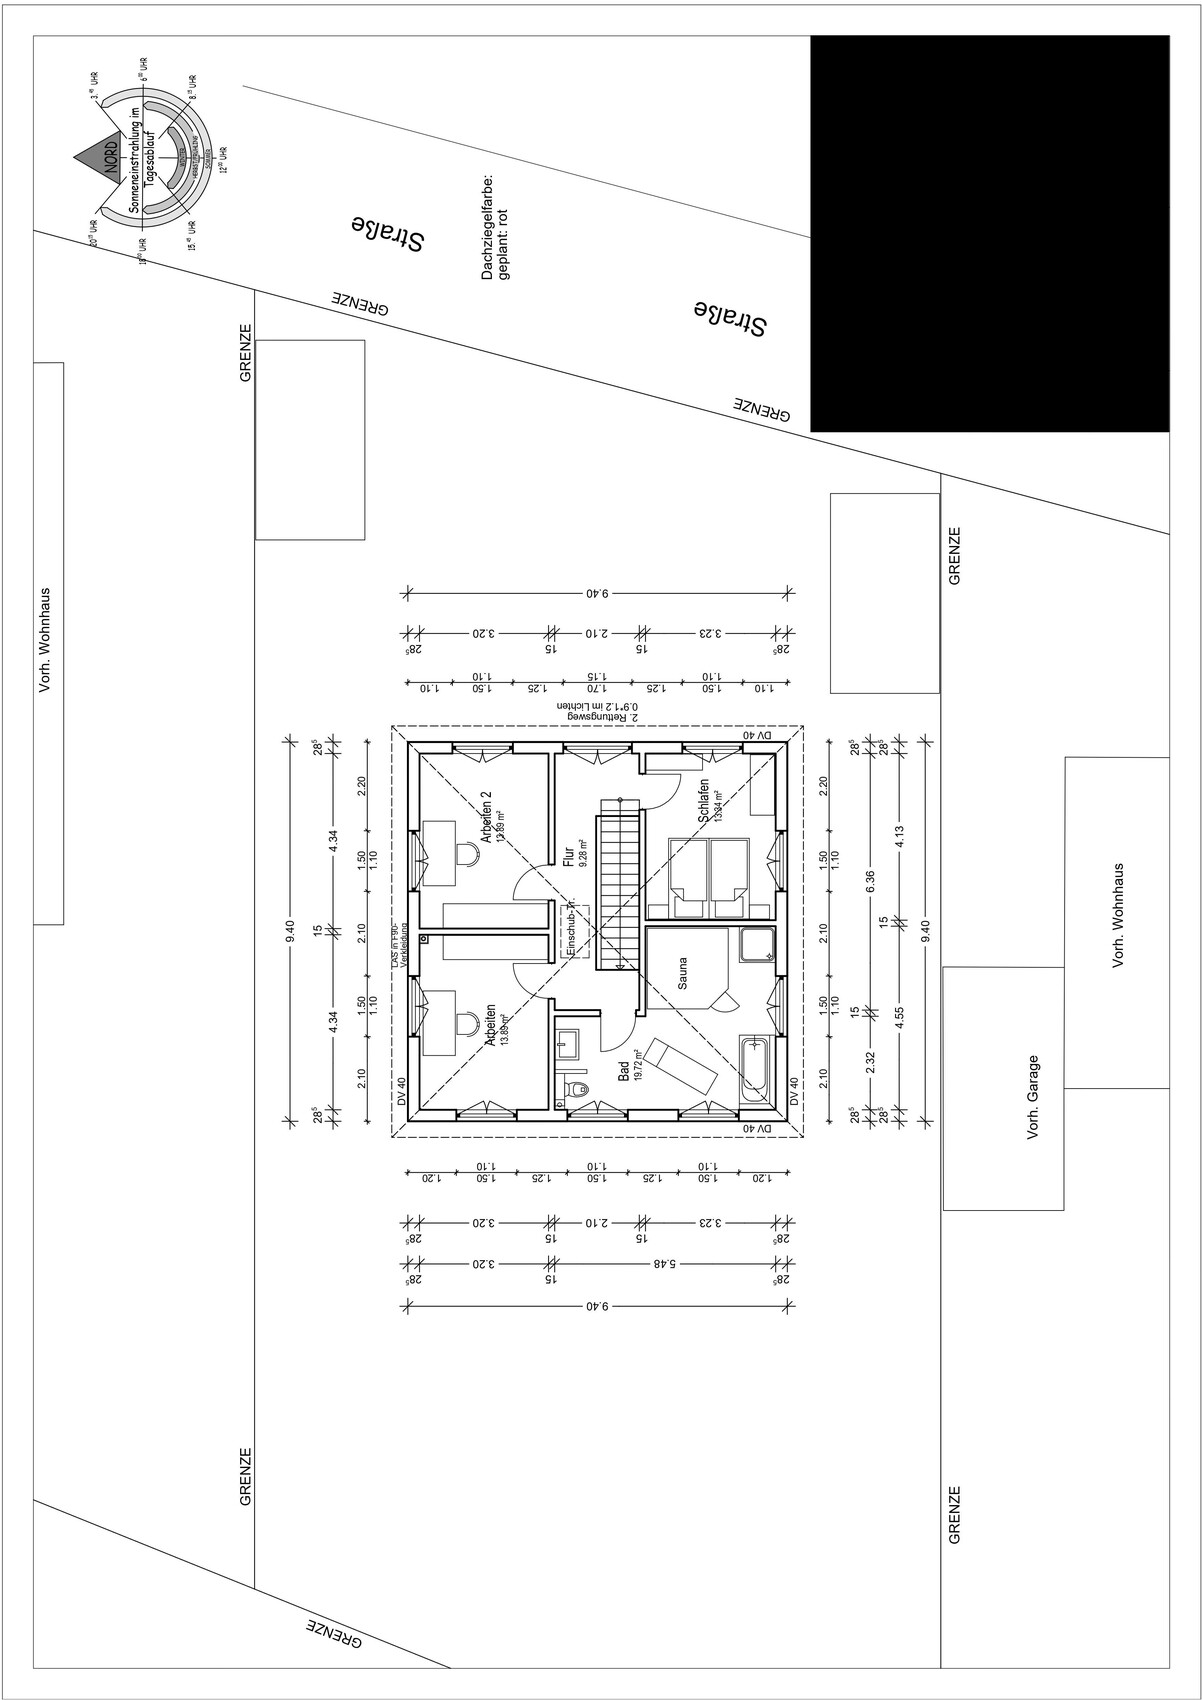
Upper floor → bathroom with tub, bedroom, 2 “wardrobe and storage rooms”
Office: family use or home office? Couple without children, no home office
Number of overnight guests per year: 10
Open or closed architecture: open on the outside, closed on the inside
Conservative or modern construction: conservative
Open kitchen, cooking island: no, classical L-shaped kitchen or similar (the plan includes a cooking island that will not be built)
Number of dining seats: 2 in the kitchen, up to 6–8 in the living/lounge room
Fireplace: gas stove chimney
Music/stereo wall: no
Balcony, roof terrace: both no
Garage, carport: 2 arched carports
Vegetable garden, greenhouse: both no
Additional wishes/particulars/daily routine, also reasons why some things should or should not be
House Design
Who created the plan:
– Planner from a construction company: yes, in cooperation with the clients
– Architect: unclear
– Do-it-yourself: yes, in cooperation with the prefabricated house manufacturer’s planner
What do you especially like? Why? Many windows and patio doors, lots of natural light and fresh air
What do you not like? Why? The windows on the upper floor are too low in the plan, but this will be changed
Price estimate according to architect/planner: already commissioned offer/order €312,780.00 (without carport, outdoor facilities, additional construction costs, land, ...)
Personal price limit for the house including equipment: €400,000.00
Preferred heating system: gas condensing boiler plus solar thermal (according to legal requirements)
If you have to forgo something, which details/upgrades
– What you can give up: we are already giving up shutters, whirlpool
– What you cannot give up: many windows and patio doors, muntins in the windows and doors
Why is the design as it is? For example:
A mixture of many examples from various magazines…
What do you think makes it good or bad? It generally meets our wishes. On the ground floor, we want access to the garden from every room. We find symmetry more pleasing than asymmetry. Few different window and door formats. No horizontal (“lying”) windows. Each of us has a separate room for clothing and such, so that no wardrobes have to be placed in the bedroom. We do not want a separate dressing room.
What is the most important/fundamental question about the floor plan in 130 characters?
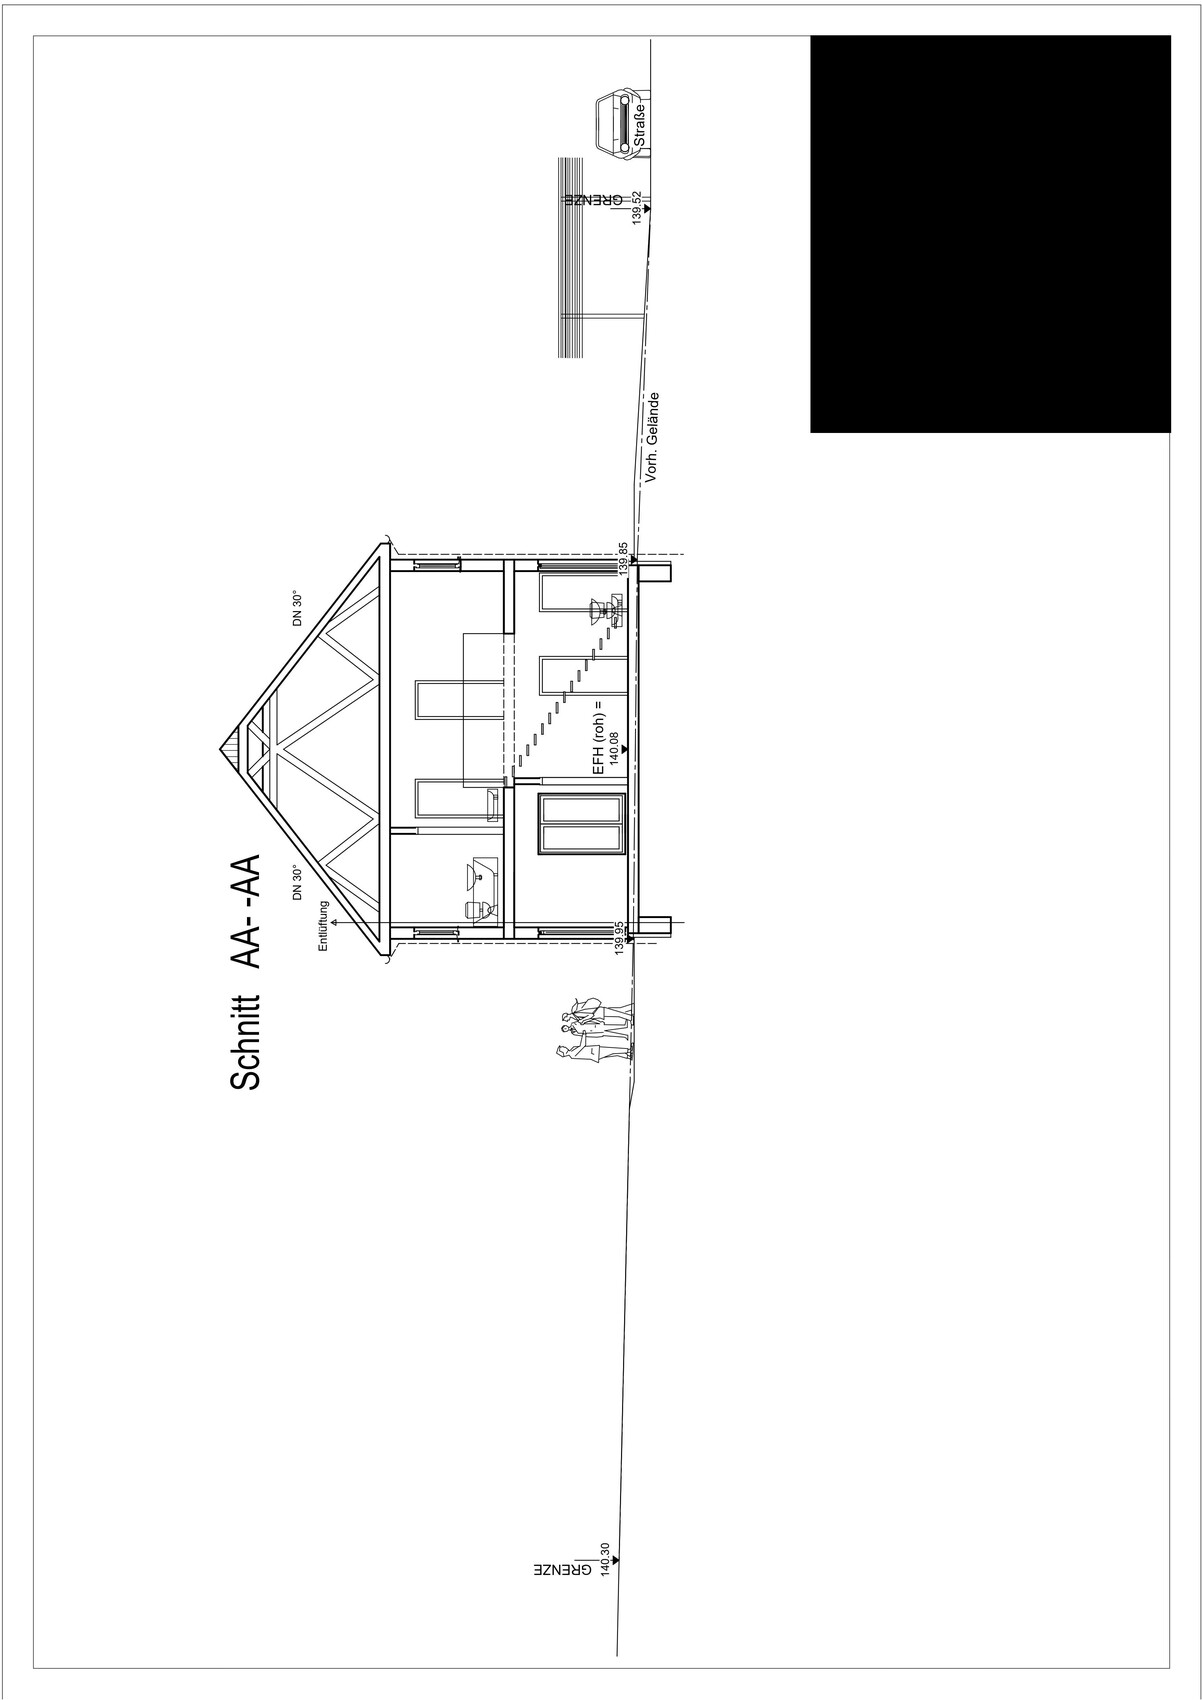
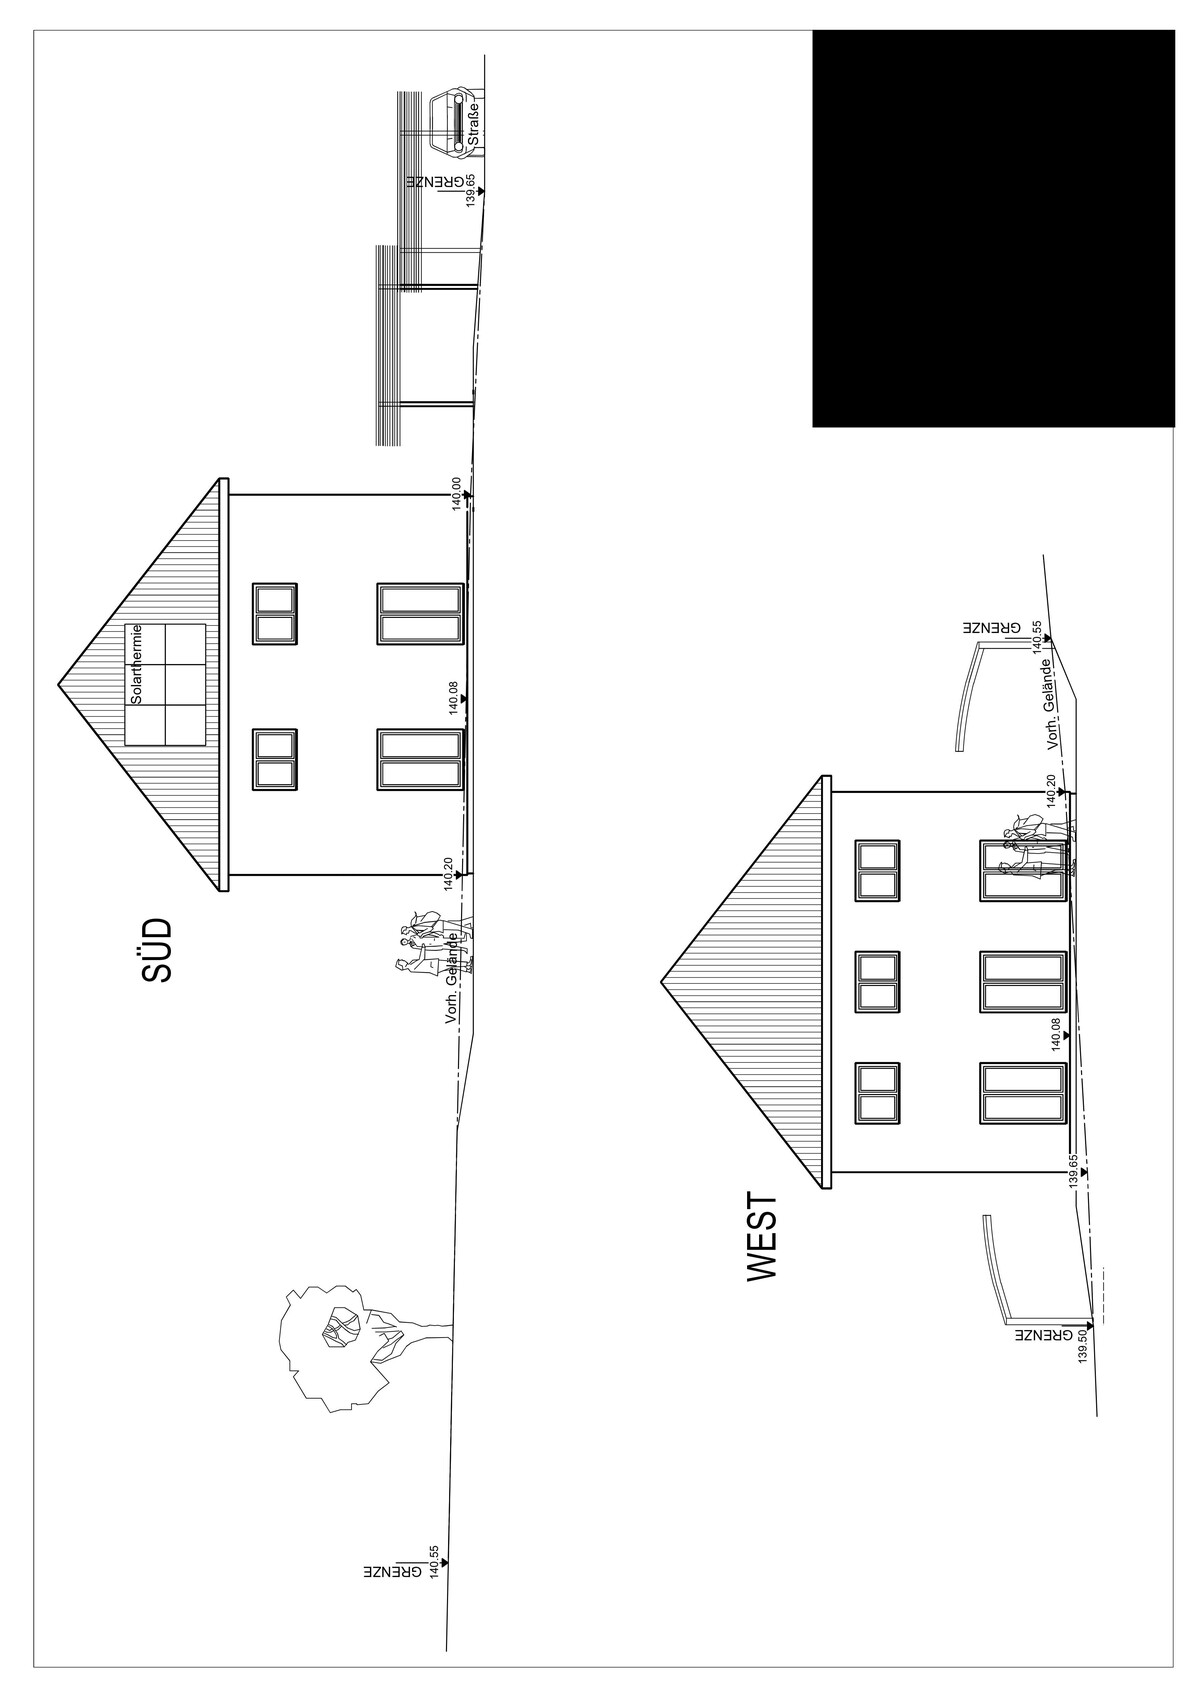
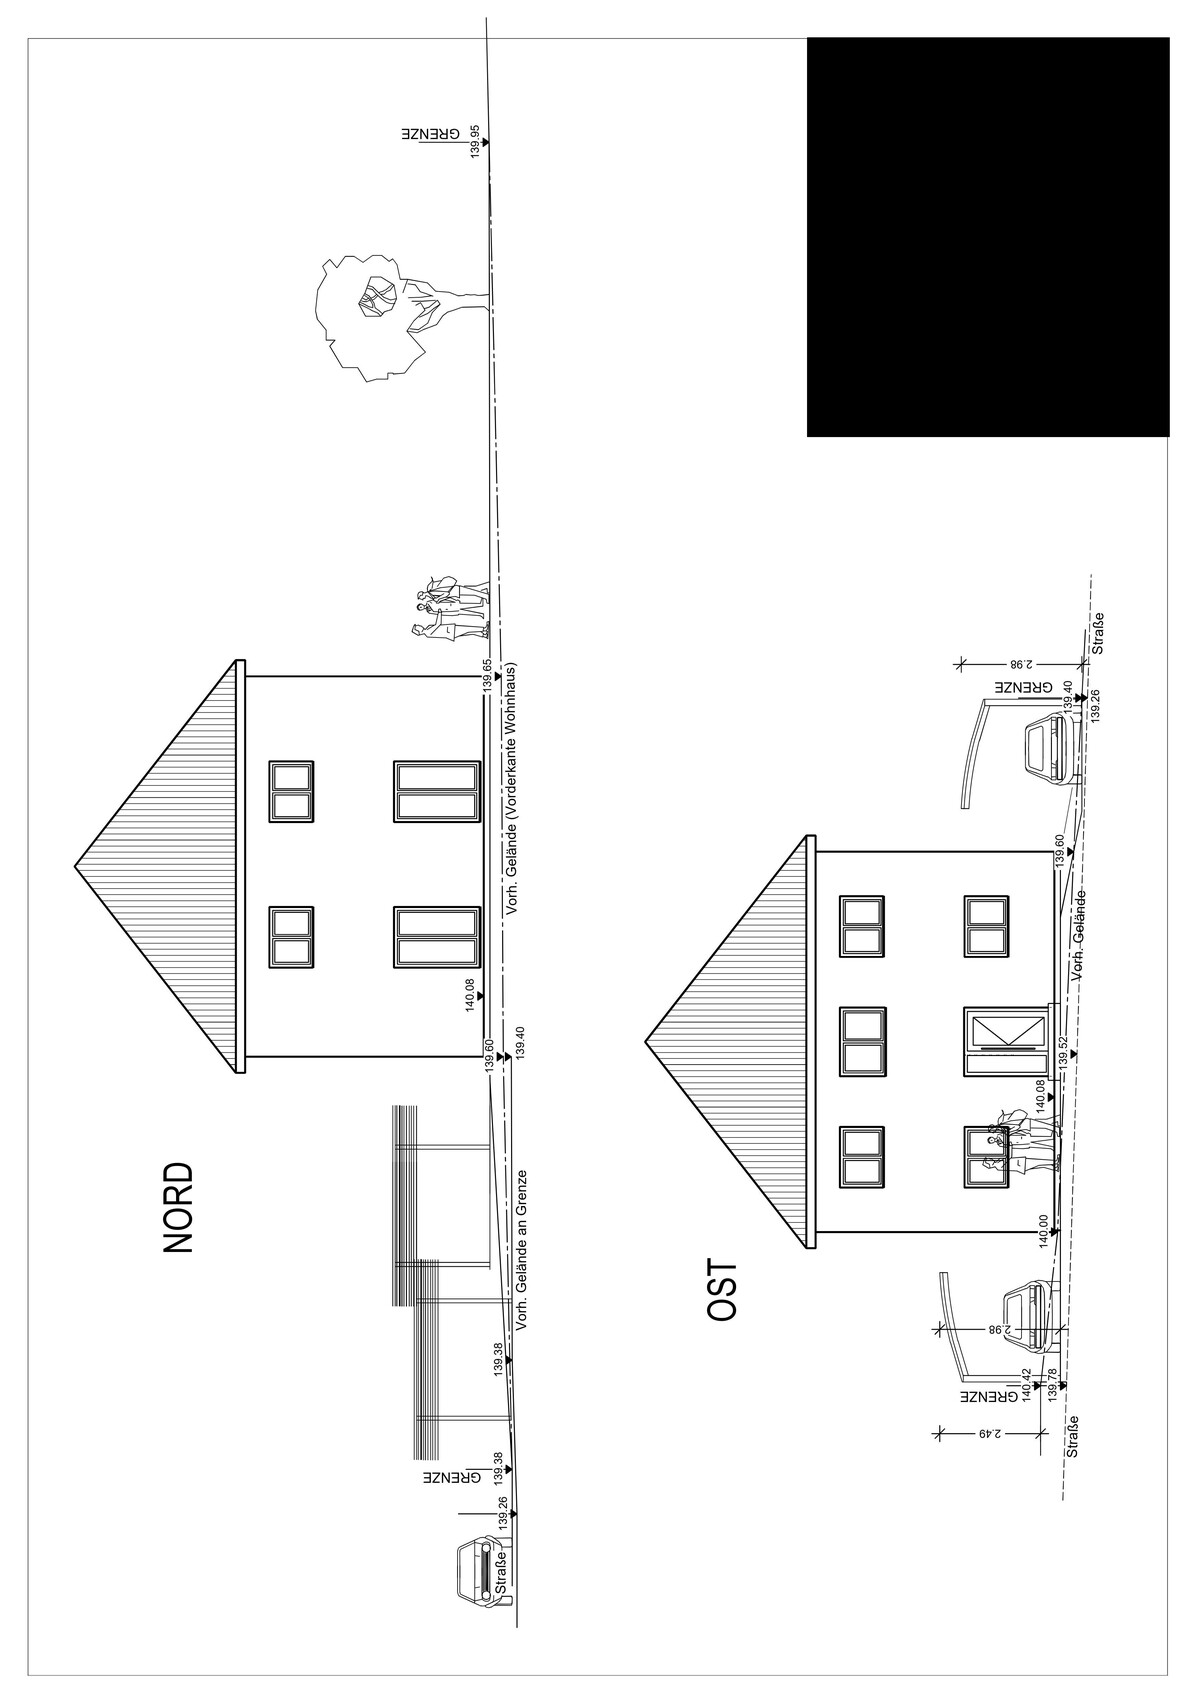
The roof seems somewhat steep to me. Is a 30-degree roof pitch for a house with a base of 9.40m x 9.40m (31 feet x 31 feet) too steep? The standard according to the provider is 22 degrees. That seemed too flat, or you can hardly see the roof.
The development plan was too large to upload; I will try again in a separate post in this thread.
Thank you in advance for taking the time to help me.
Development Plan / Restrictions
Lot size: 567sqm (6,105 sqft)
Slope: visually not noticeable; if this is important information, I will look for where to find it
Site occupancy index: 0.35
Floor area ratio: 0.8
Building envelope, building line, and boundary: see attached drawing
Edge development: not allowed/desired on our part
Number of parking spaces: 2
Number of floors: 2
Roof type: hipped roof
Style: classic, conservative
Orientation: ?
Maximum heights/limits: “Top of raw floor slab of ground floor to ridge height of main roof max. 11.5 meters (38 feet)”; “Top of raw floor slab of ground floor to eave height of main roof max. 7.0 meters (23 feet)”
Further requirements
Client Requirements
Style, roof shape, building type: we are trying to approximate the house shown in the photo below; however, without the gable projection; classic/conservative, hipped roof, town house
Basement, floors: no basement, 2 floors
Number of occupants, age: 1 male, 64 years old – 1 female, 58 years old
Space requirements on ground floor and upper floor:
Ground floor → kitchen, shower bathroom, living/lounge room, utility room with kitchenette and floor drain, hallway;
Upper floor → bathroom with tub, bedroom, 2 “wardrobe and storage rooms”
Office: family use or home office? Couple without children, no home office
Number of overnight guests per year: 10
Open or closed architecture: open on the outside, closed on the inside
Conservative or modern construction: conservative
Open kitchen, cooking island: no, classical L-shaped kitchen or similar (the plan includes a cooking island that will not be built)
Number of dining seats: 2 in the kitchen, up to 6–8 in the living/lounge room
Fireplace: gas stove chimney
Music/stereo wall: no
Balcony, roof terrace: both no
Garage, carport: 2 arched carports
Vegetable garden, greenhouse: both no
Additional wishes/particulars/daily routine, also reasons why some things should or should not be
House Design
Who created the plan:
– Planner from a construction company: yes, in cooperation with the clients
– Architect: unclear
– Do-it-yourself: yes, in cooperation with the prefabricated house manufacturer’s planner
What do you especially like? Why? Many windows and patio doors, lots of natural light and fresh air
What do you not like? Why? The windows on the upper floor are too low in the plan, but this will be changed
Price estimate according to architect/planner: already commissioned offer/order €312,780.00 (without carport, outdoor facilities, additional construction costs, land, ...)
Personal price limit for the house including equipment: €400,000.00
Preferred heating system: gas condensing boiler plus solar thermal (according to legal requirements)
If you have to forgo something, which details/upgrades
– What you can give up: we are already giving up shutters, whirlpool
– What you cannot give up: many windows and patio doors, muntins in the windows and doors
Why is the design as it is? For example:
A mixture of many examples from various magazines…
What do you think makes it good or bad? It generally meets our wishes. On the ground floor, we want access to the garden from every room. We find symmetry more pleasing than asymmetry. Few different window and door formats. No horizontal (“lying”) windows. Each of us has a separate room for clothing and such, so that no wardrobes have to be placed in the bedroom. We do not want a separate dressing room.
What is the most important/fundamental question about the floor plan in 130 characters?
The roof seems somewhat steep to me. Is a 30-degree roof pitch for a house with a base of 9.40m x 9.40m (31 feet x 31 feet) too steep? The standard according to the provider is 22 degrees. That seemed too flat, or you can hardly see the roof.
The development plan was too large to upload; I will try again in a separate post in this thread.
Pinkiponk schrieb:
I didn’t realize that accurate placement of the furniture is important; otherwise, I would have done it differently. For your question about the roof and windows, the furniture layout is ultimately not that important.
Pinkiponk schrieb:
I sincerely apologize that the furniture shown in the plans I submitted is so different from what was actually planned, and that I really, as some have already mentioned, have “wasted” your time and energy. The real waste of time was the planning I had already done based on your needs for this approximately 9.4 x 9.4 meter (31 x 31 foot) layout, which was not wanted at all... but this only became clear during the discussion.
P
pagoni202020 Oct 2020 09:55Climbee schrieb:
So, now I really have to share my comment. Many points I see as well have already been mentioned, so I won’t repeat them.
The long walk from the kitchen to the dining table or the terrace – well, we’ve often heard that someone planned in their own fitness studio. If that’s what someone wants, that’s fine. In times of Corona, when gyms are closed, it can indeed be a good option. Personally, I wouldn’t want to make a little journey every time I want a glass of wine in the evening, whether I’m in the living room or on the terrace. Even getting a cheese sandwich would be too much hassle for me. But like I said: everyone has to decide for themselves.
The bathroom layout shouldn’t just be subject to change – it should be optimized. And that should happen BEFORE construction starts, because the plumbing needs to be planned accordingly. Otherwise, I think a sauna in the bathroom is great, we have one too. I wouldn’t worry about lounge chairs there, the bedroom is right next door, so you can lie down very comfortably there. I would enjoy having the sauna with a view outdoors, as that view is supposed to be very nice.
I fully understand not wanting guests in the private upstairs area. BUT – now the really BIG BUT:
Where should the guests stay? You have about 10 overnight guests a year. That’s almost once a month. And the guests are supposed to sleep on the sofa bed in the living room? No way, right???
I wouldn’t want that for myself or my guests. Sure, in a small apartment there’s hardly any other option – but in a house of more than 150 square meters (1600 square feet)? As a host, I wouldn’t want to have to set up the bed in the living room every time we have overnight guests and then take it down again early in the morning. And the guests don’t even have a small private space where they can hang their pants or pajamas on a chair. No, everything has to be cleared away because no one wants to display their underwear or pajamas in the living room. THIS CAN’T BE SERIOUS, RIGHT?
In standard houses, this is usually solved with a home office on the ground floor: office on most days, guest room when needed. You don’t need the office anymore, so you should find another solution; but with so many guests, going without a guest room really doesn’t work.
The poor cloakroom situation has already been mentioned, as well as the fact that the husband apparently likes to watch TV, but the wife doesn’t.
Honestly: these are the kind of statements an architect needs. In this case, my first thought would be: either carve out a cloakroom where there’s a closet for all coats, jackets, hats, and scarves and where you can take off your outerwear when entering, maybe also a cupboard for cleaning supplies, big enough to fit a guest bed as well.
Or I would carve out a corner of the large living room, which would normally be either a small TV room for the TV-loving husband with a comfortable sofa that can also serve as a (good!) bed, or the carved-out space becomes a cozy reading, crafting, or other kind of corner for the non-TV-loving wife, again with the mentioned good sofa bed. The room could be separated by a large double door or sliding door – usually open, but when guests come, I can give my guest a private space. Or I can close the door when the husband’s TV program annoys me – not bad either!
In both cases, I would give my guest at least a minimum of privacy and, as a host, the freedom not to have to constantly set up and take down the bed.
Which option makes more sense for you – the TV corner or the reading room – you can decide. Or if the solution with the guest/cloakroom suits you better (you do have to use those hooks in the too-small entrance area when guests come), it doesn’t matter, but in any case, some kind of corner for the apparently frequent guests definitely has to be created here!
Careful and individual planning, indeed.......
Pinkiponk, I thought you didn’t want guests upstairs? Are they really supposed to walk past your bathroom down to the guest bathroom?
Honestly, the whole thing feels uncoordinated and poorly planned—I just can’t follow. And you can’t fix all of that with nice interior decoration. I also struggle with your attitude of “it’s not that important, it will be fine, it will be nice with my husband, doesn’t matter.”
Is this really just an investment property that you’ll more or less be forced to move into because that’s what’s expected? If so, I wouldn’t build. You’re happy in your rental apartment and need to invest money. There are other options for that. Either you consciously build to rent it out, or you invest in a way that allows you to enjoy your money in retirement. For great trips, a motorhome, an apartment in the south to escape the winter. You will be around 60 years old, and if you’re lucky, you still have 30 years ahead. I would calculate how to spend the money enjoyably, on things I really like. After all, you can’t take it with you! And for me, and obviously not only for me, the impression arises that this house isn’t being built out of joy and passion for the home itself, but because real estate is currently such a good investment.
It is, but only if you don’t need to draw on that money in the near future or are fulfilling a dream with the house. I don’t know if this is the best solution for you. After 27 pages, I’ve come away with a different impression.
Honestly, the whole thing feels uncoordinated and poorly planned—I just can’t follow. And you can’t fix all of that with nice interior decoration. I also struggle with your attitude of “it’s not that important, it will be fine, it will be nice with my husband, doesn’t matter.”
Is this really just an investment property that you’ll more or less be forced to move into because that’s what’s expected? If so, I wouldn’t build. You’re happy in your rental apartment and need to invest money. There are other options for that. Either you consciously build to rent it out, or you invest in a way that allows you to enjoy your money in retirement. For great trips, a motorhome, an apartment in the south to escape the winter. You will be around 60 years old, and if you’re lucky, you still have 30 years ahead. I would calculate how to spend the money enjoyably, on things I really like. After all, you can’t take it with you! And for me, and obviously not only for me, the impression arises that this house isn’t being built out of joy and passion for the home itself, but because real estate is currently such a good investment.
It is, but only if you don’t need to draw on that money in the near future or are fulfilling a dream with the house. I don’t know if this is the best solution for you. After 27 pages, I’ve come away with a different impression.

I know several women who have a knack for interior design, but as much as I appreciate living in a vacation area myself, I would never interpret "location, location, location" as building a compromise house knowingly. And despite all my pacifism: I would drag the draftsman by the ears through his office if he placed imaginary furniture in pointless spots on my floor plan (and then lock him in there with just water and bread until he corrected it). Even a home meant only for ten years is not a rented holiday house, with quirks you can put up with for three weeks as long as the nice weather makes up for it. And when it comes to the idea of hanging my jackets in the basement next to the heating system niche because no wardrobe seems attractive enough for my hallway, I can only quote Wolfgang Ambros: pinch me, I must be dreaming, that can’t be true, where we live!
https://www.instagram.com/11antgmxde/
https://www.linkedin.com/company/bauen-jetzt/
https://www.instagram.com/11antgmxde/
https://www.linkedin.com/company/bauen-jetzt/
P
Pinkiponk21 Nov 2020 13:42Escroda schrieb:
I wish you good luck and strong arguments.
§14 SächsStrG
(3) Without prejudice to other public law regulations, owners and occupants of properties located along a public road (roadside property owners) may use the parts of the road adjacent to their properties beyond common use, provided that this use is necessary for reasonable use of the property, does not permanently exclude or significantly impair common use, and does not interfere with the road structure.
A driveway already goes beyond common use but is necessary for reasonable use of the property. A second driveway is not necessary. Additionally, it could eliminate a public parking space, thus permanently excluding common use there. I now have the building application with the corresponding argumentation and would be happy to keep you updated if you are interested. Our architect seems "optimistic," as we will receive a new building application free of charge from him if the building authority rejects it. Perhaps he has also spoken with the building authority.
P
Pinkiponk25 Mar 2021 09:50Escroda schrieb:
I wish you good luck and strong arguments.
§14 SächsStrG
(3) Without prejudice to other public law regulations, owners and occupants of properties adjacent to a public road (roadside property owners) may use the parts of the road adjoining their properties beyond general public use, as far as this use is necessary for reasonable use of the property and does not permanently exclude or significantly impair general public use, nor interfere with the road structure.
A driveway already exceeds general public use but is necessary for reasonable use of the property. A second driveway is not necessary. Moreover, it could eliminate a public parking space, thus permanently excluding general public use there.
? @u.a. Escroda: Do you often hear that you are right? ;-) Probably. :-) As promised, here is the update. The two driveways are not allowed, so we will give up one of them. Furthermore, exceeding the building boundaries was also criticized, which will lead to the rejection (after a hearing) of the building application. Regarding the building boundaries, it should be mentioned that after consulting with an official caseworker, we moved the house back by 50cm (20 inches) from the original plans published in this thread, which now is not allowed after all.
We will now move the house forward again by about 50cm (20 inches), remove one driveway, and then see if it can be approved or if further changes are needed.
What I find unfortunate in this context is that building authorities don’t just make a quick phone call to say what needs to be changed, but instead make it complicated for a layperson like me with deadlines, hearings, and so on.
If I have understood some posts in this forum correctly, there is indeed a possibility that after the above changes, the building authorities might request further modifications. Or did I misunderstand, and do they list all critiques and necessary changes right away?