
ᐅ Guest Bathroom Toilet - Is a corner shower enclosure still possibly avoidable?
Created on: 20 Feb 2023 20:53
S
Smeagol
Hello HB forum readers,
Due to other circumstances, the ground floor layout unfortunately left less space for the guest toilet than initially expected. As a result, the shower ended up in the corner, which, considering the shoulder width of some household members *clears throat*, could lead to collisions.
This raised the question of whether it might be possible to place something more practical using a walk-in shower base or similar solution. I would like to tap into your collective expertise here. I hope the dimensions I provide are sufficient.
Feel free to ask if you have any questions.
Thanks for any constructive ideas!
Good luck
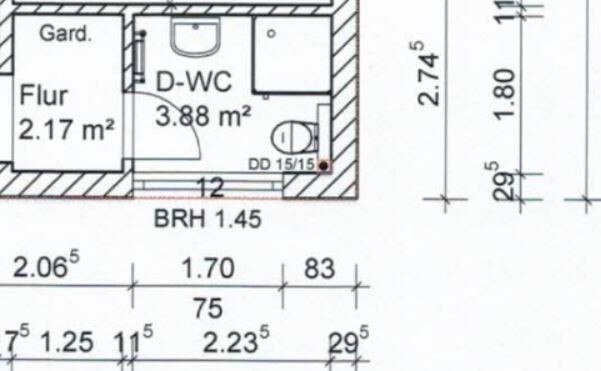
Due to other circumstances, the ground floor layout unfortunately left less space for the guest toilet than initially expected. As a result, the shower ended up in the corner, which, considering the shoulder width of some household members *clears throat*, could lead to collisions.
This raised the question of whether it might be possible to place something more practical using a walk-in shower base or similar solution. I would like to tap into your collective expertise here. I hope the dimensions I provide are sufficient.
Feel free to ask if you have any questions.
Thanks for any constructive ideas!
Good luck
W
WilderSueden21 Feb 2023 13:30I definitely wanted a second shower as well. It’s not just for guests or when everyone wants to shower at the same time. It’s also better to wash off dirt from the garden right at the entrance. And if a barrel sauna is installed at some point, it will come in handy too.
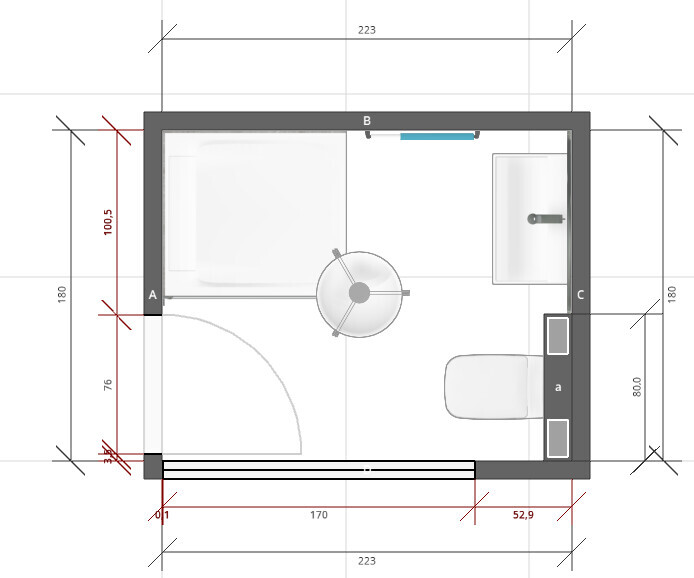
Spontaneously, I would reduce the window size and place the shower in the bottom right corner. Then either the sink above the shower and the toilet in the top left of the plan, or the toilet in the top right and a small corner sink in the top left.
Spontaneously, I would reduce the window size and place the shower in the bottom right corner. Then either the sink above the shower and the toilet in the top left of the plan, or the toilet in the top right and a small corner sink in the top left.
An 80 cm (31.5 inches) wide shower that can actually be used along its full length of 180 cm (71 inches) allows for bending, washing feet, or stretching out your arms while thoroughly massaging and washing your head. This isn’t possible in corner showers, which are typically limited to a maximum of 90 x 90 cm (35 x 35 inches), in order to leave space for a 90 cm (35.5 inches) wide toilet.
In the "row layout," toilet paper could be cleverly integrated into a custom-designed vanity cabinet under the sink 😉.
A toilet room width of 80 cm (31.5 inches) is not overly generous, but due to its location, it should feel more comfortable than in the original design, where the niche is completely enclosed by surrounding walls.
In the "row layout," toilet paper could be cleverly integrated into a custom-designed vanity cabinet under the sink 😉.
A toilet room width of 80 cm (31.5 inches) is not overly generous, but due to its location, it should feel more comfortable than in the original design, where the niche is completely enclosed by surrounding walls.
kbt09 schrieb:
Toilet paper in the "row layout" could be cleverly integrated into a sink cabinet below 😉. uh...
Maybe it’s my lack of imagination, but:
The sink is already narrow, which means the vanity units are also limited in size.
Even if you find a suitable vanity with a toilet paper holder, the toilet paper will still be aligned parallel with your backside or at best slightly towards your knees (especially with an additional partial wall).
So every time, I would have to awkwardly twist myself in this small bathroom just to clean myself.
I’ve marked in red where you think the toilet paper holder could go.
This isn’t even half good anymore; this is rubbish...
H
hanghaus202321 Feb 2023 19:07That would work well too.
Similar topics