
Hello,
we are in the final planning stage of our single-family house with a basement.
Due to the changes in KFW funding starting January 24, 2020, it makes sense for us to include a granny flat in the basement. Planning the basement for this is not an issue, but the question arises regarding the access.
Currently, access to the basement is planned via the basement stairs in the hallway. However, this means being more or less inside the main living area.
Are there any restrictions regarding the definition of a granny flat and KFW funding in this case?
Or is it sufficient if the granny flat in the basement is accessible through its own door—regardless of how one reaches that door?
I contacted KFW, but for all my questions, the response was: "You need to ask your energy consultant."
The energy consultant is still on vacation, and I want to use this time effectively for further planning.
My financier does not see any problem with our floor plan.
Since I have also read various and sometimes contradictory statements online, I hope this post can provide clarity.
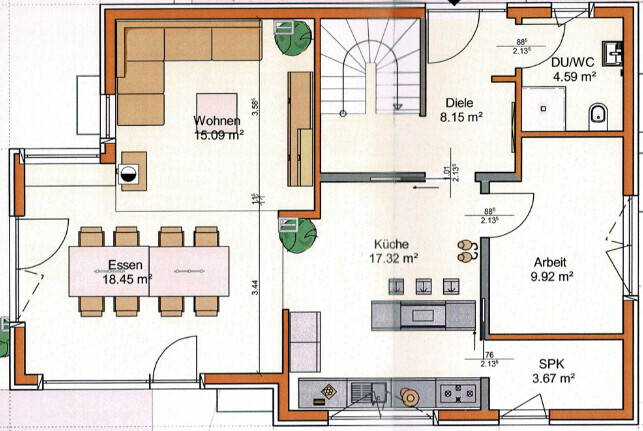
Attached is our ground floor plan. The stairs on the right lead down to the basement.
Does anyone here know more about this?
Thank you very much!
we are in the final planning stage of our single-family house with a basement.
Due to the changes in KFW funding starting January 24, 2020, it makes sense for us to include a granny flat in the basement. Planning the basement for this is not an issue, but the question arises regarding the access.
Currently, access to the basement is planned via the basement stairs in the hallway. However, this means being more or less inside the main living area.
Are there any restrictions regarding the definition of a granny flat and KFW funding in this case?
Or is it sufficient if the granny flat in the basement is accessible through its own door—regardless of how one reaches that door?
I contacted KFW, but for all my questions, the response was: "You need to ask your energy consultant."
The energy consultant is still on vacation, and I want to use this time effectively for further planning.
My financier does not see any problem with our floor plan.
Since I have also read various and sometimes contradictory statements online, I hope this post can provide clarity.
Attached is our ground floor plan. The stairs on the right lead down to the basement.
Does anyone here know more about this?
Thank you very much!
For tax purposes, the apartment must be rented out. You can only deduct acquisition costs, interest, construction expenses, landscaping, removal of soil, etc. (including both labor and materials) from your taxes if the apartment is actually rented at market rates, or if you can prove your efforts to rent it, for example by invoices for ads in a newspaper... that’s one point.
For the KFW funding, you ABSOLUTELY need a separate, independent entrance—so a private staircase. The apartment must have everything a typical apartment has: kitchen, shower, toilet, heating, a real front door, appropriate ceiling height, proper daylight illumination—therefore also powerful lifting systems with grinders. A second emergency exit. Another parking space must be documented.
The wall between the basement and the granny flat must be fire-resistant, including pipe penetrations, and smoke-tight. Additionally, the construction company did extra work here using high-density sand-lime bricks, and the wall is also thicker. We don’t hear his washing machine, and he doesn’t hear ours.
You declare it as an apartment in the building permit / planning permission, and the municipality ensures that it is indeed an apartment.
Separate electricity, water, or phone lines are not necessary. However, it’s nice to have at least calibrated sub-meters. As a landlord, the granny flat costs can be apportioned based on square meters.
We are actually renting it out now; originally this was only planned as a way to qualify for funding and then to accommodate mother-in-law or the kids when they get difficult.
The rental market here is such that you can choose your tenants. Without advertising, we had a tenant within a week through a neighbor’s connection—a mathematics doctoral student. TVöD 13, 70% workload, 3-year contract. Needs quiet to write his thesis. Check. We don’t even notice whether he’s there or not. We rent warm and furnished.
If you have questions regarding the floor plan or daylight, I can also post a picture.
For the KFW funding, you ABSOLUTELY need a separate, independent entrance—so a private staircase. The apartment must have everything a typical apartment has: kitchen, shower, toilet, heating, a real front door, appropriate ceiling height, proper daylight illumination—therefore also powerful lifting systems with grinders. A second emergency exit. Another parking space must be documented.
The wall between the basement and the granny flat must be fire-resistant, including pipe penetrations, and smoke-tight. Additionally, the construction company did extra work here using high-density sand-lime bricks, and the wall is also thicker. We don’t hear his washing machine, and he doesn’t hear ours.
You declare it as an apartment in the building permit / planning permission, and the municipality ensures that it is indeed an apartment.
Separate electricity, water, or phone lines are not necessary. However, it’s nice to have at least calibrated sub-meters. As a landlord, the granny flat costs can be apportioned based on square meters.
We are actually renting it out now; originally this was only planned as a way to qualify for funding and then to accommodate mother-in-law or the kids when they get difficult.
The rental market here is such that you can choose your tenants. Without advertising, we had a tenant within a week through a neighbor’s connection—a mathematics doctoral student. TVöD 13, 70% workload, 3-year contract. Needs quiet to write his thesis. Check. We don’t even notice whether he’s there or not. We rent warm and furnished.
If you have questions regarding the floor plan or daylight, I can also post a picture.
A
allstar8314 Jan 2020 08:40fragg schrieb:
If you have any questions regarding the floor plan and natural light, I can also share a picture. Thank you very much for the information. A picture of the floor plan and lighting would be really helpful.
This is a small 10m² (108 sq ft) south-facing terrace for the tenant, where they planted tomatoes and herbs this year. I watered them with a soaker hose. The window on the right is the bedroom, the one on the left is a large door to the living room. The kitchen is located at the back in the darker corner, and the bathroom has daylight coming from the staircase of the basement apartment.
On the floor plan to the left are our basement, my room, the utility room, and the hallway. Since there are only light wells, that is sufficient.
On the floor plan to the left are our basement, my room, the utility room, and the hallway. Since there are only light wells, that is sufficient.
Similar topics