
ᐅ Glass Canopy Without Support Posts – What Type of Fixing Is Used with External Thermal Insulation Composite Systems (ETICS)?
Created on: 8 Jun 2022 22:25
H
HoisleBauer22
Hello everyone,
surely some of you have a glass canopy without posts installed on an external thermal insulation composite system (ETICS). I have seen the following versions:
1. Suspended on tension rods with point fixings
2. Cantilevered
3. Cantilever beam support
4. Angled tube support (essentially resting on two brackets)
5. Standard tube support
So the questions are: Which would be the "ideal" method (most stable, durable, and requiring the least maintenance and cleaning)? What are the advantages and disadvantages of each type? Is a drainage system absolutely necessary? If yes, how is it designed? (For example, I can’t imagine this with the cantilevered version.)
Additionally: What dimensions make sense? Front door width plus 1 meter (about 3 feet) on each side?
surely some of you have a glass canopy without posts installed on an external thermal insulation composite system (ETICS). I have seen the following versions:
1. Suspended on tension rods with point fixings
2. Cantilevered
3. Cantilever beam support
4. Angled tube support (essentially resting on two brackets)
5. Standard tube support
So the questions are: Which would be the "ideal" method (most stable, durable, and requiring the least maintenance and cleaning)? What are the advantages and disadvantages of each type? Is a drainage system absolutely necessary? If yes, how is it designed? (For example, I can’t imagine this with the cantilevered version.)
Additionally: What dimensions make sense? Front door width plus 1 meter (about 3 feet) on each side?
P
Pinkiponk11 Jun 2022 07:57Deliverer schrieb:
...This is also one of my topics, so I’ll boldly jump on this thread. ;-) Would it be possible for you to take a photo for us and share it here? Thanks in advance, but of course, you’re free to say no. 🙂HoisleBauer22 schrieb:
We use 24cm (9.5 inches) hollow bricks (Poroton) The type of fasteners would be those specified for the bricks.
The size of the porch roof depends, among other things, on the entrance orientation—north, south, west...
It’s often beneficial to have a side panel. In that case, the idea of having “no posts” usually no longer applies.
I would choose whatever design I like; the fastening method will follow accordingly.
We combined a porch roof and side panel using stainless steel and a railing (because there are steps at the entrance).
A gutter with a chain.
Today, I would solve this differently: instead of a chain, the drain would be integrated into the beam.

H
HoisleBauer2211 Jun 2022 11:01That's right, using anchors in the concrete intermediate ceiling would probably make the most sense. Because above the front door, you can't expect much structural stability.
D
Deliverer11 Jun 2022 11:58I'll check if I can find any more photos. I can't provide more details off the top of my head.
D
Deliverer11 Jun 2022 16:28You can see the beam here. Some waterproofing seems to have been applied. No additional insulation was added. The insulating effect of wood is certainly much lower than that of an external thermal insulation composite system (ETICS) – but it is still better than nothing. So far (six years), there have been no noticeable issues inside. On the outside, there is a conservatory in front of it.
I’m not sure how professional this is.
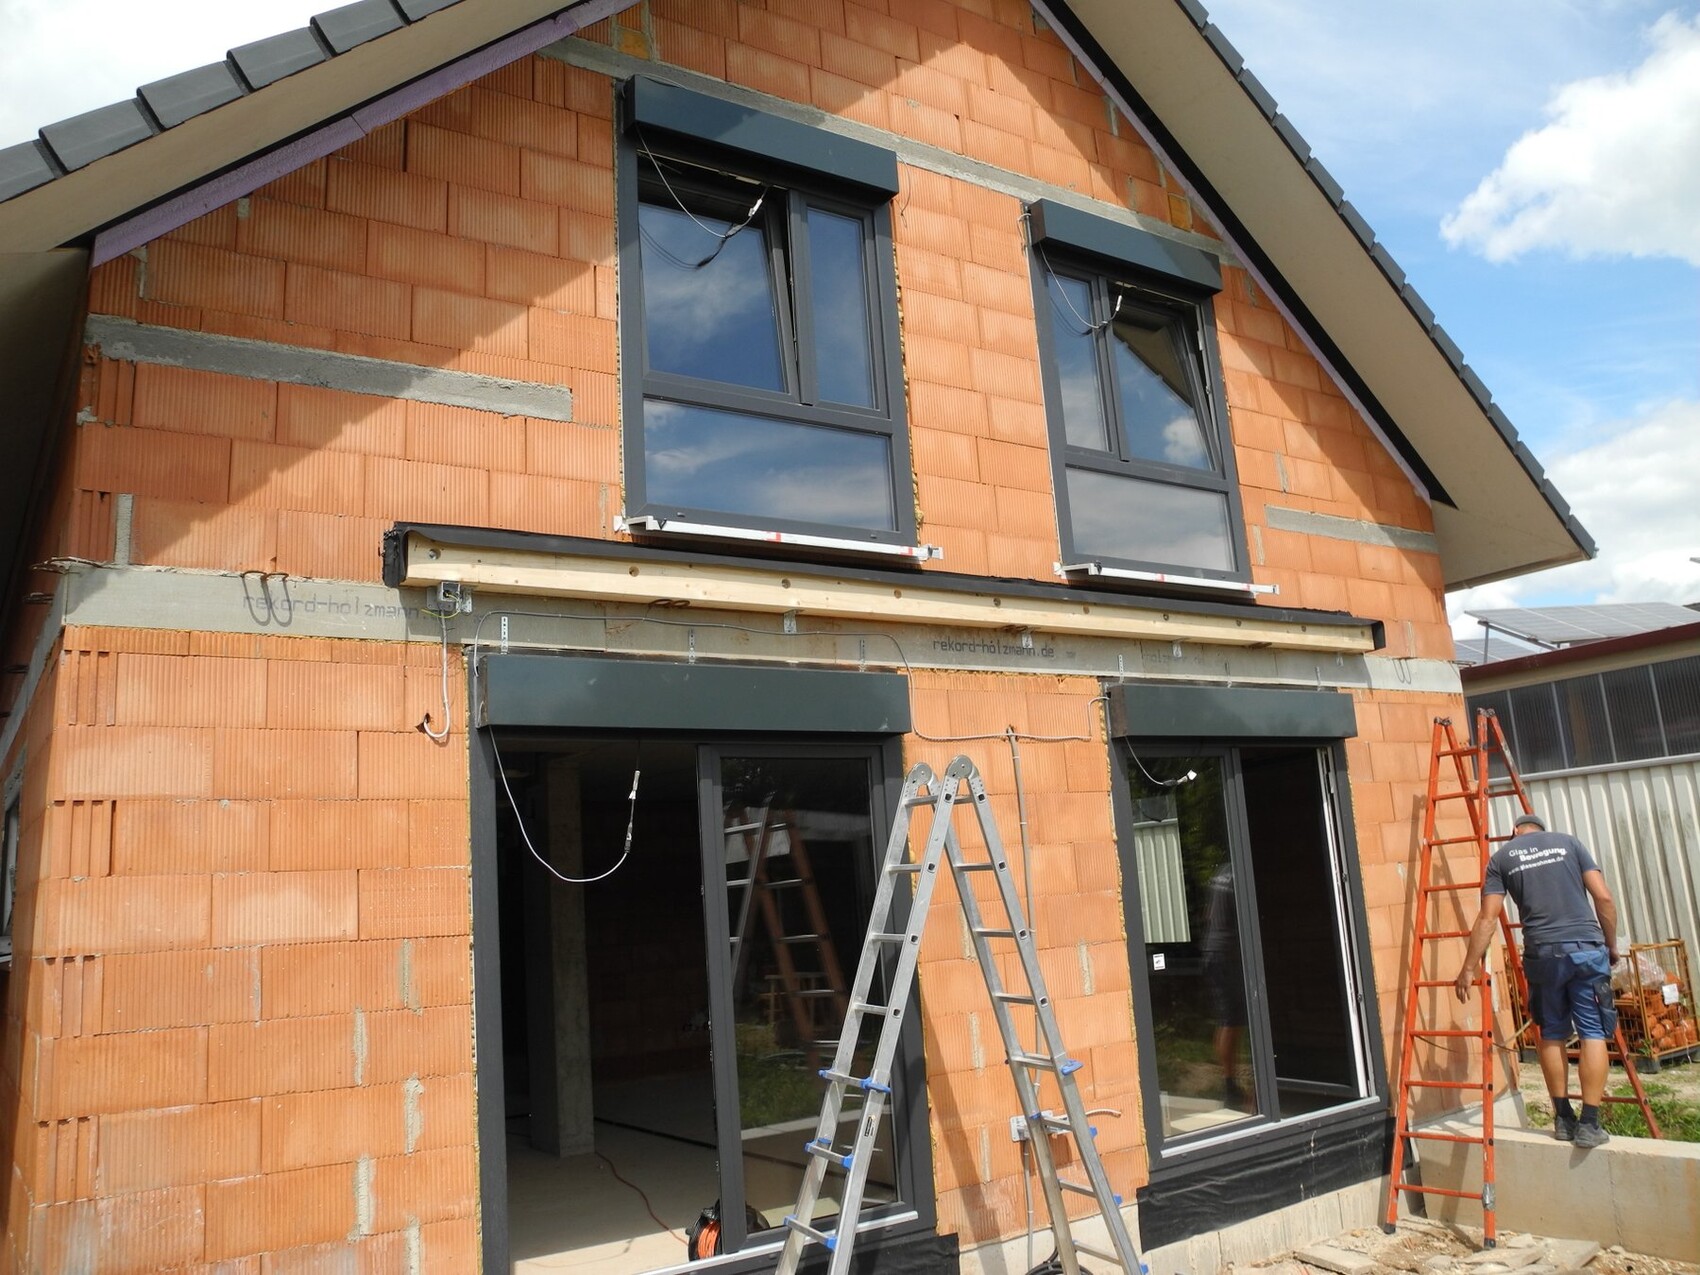
I’m not sure how professional this is.
Similar topics