
ᐅ Garden Shed on a Slope – Permitted Height in the State of Bavaria
Created on: 24 May 2024 23:15
C
Christian_pC
Christian_p24 May 2024 23:15Hello everyone,
I have already read a few posts on the topic of "average height on a slope," but unfortunately found nothing specific to my case.
Our plot slopes down about 1.1m (3.6 ft) on the west and south sides. Due to the relatively gentle slope and the distance to the neighbor (1m (3.3 ft) to the south, 1.5m (5 ft) to the west), they seem to have avoided building a retaining wall. To the south, the neighboring property is about 1m (3.3 ft) lower, with a retaining wall on the neighbor’s side.
Overall, from the edge of the garden level to the property boundary, we have about 3m (9.8 ft) to the south and 2.5m (8.2 ft) to the west, which results in a considerable loss of usable space. You could raise the ground and support it, but that is currently too expensive.
There is already a 7m (23 ft) carport on the east boundary, so almost no boundary construction is possible there (maximum 9m (30 ft) per boundary). If I have researched correctly, we still have 8m (26 ft) available for boundary construction, which we can split between the west and south sides (maximum 15m (49 ft)).
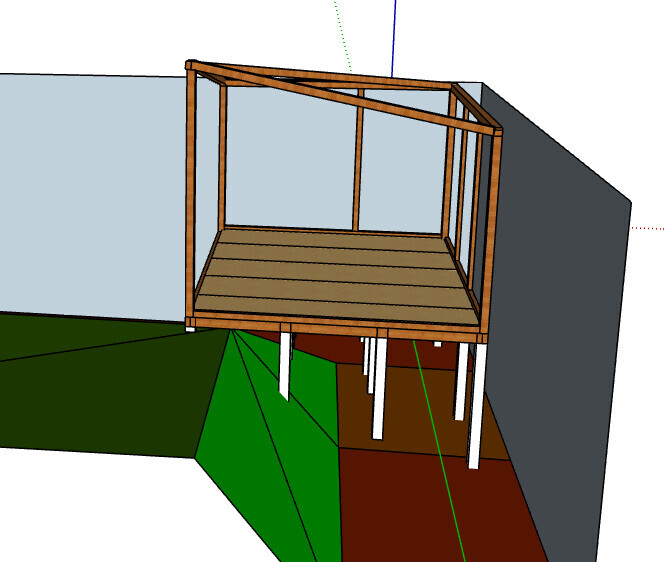
So the idea came up to build a garden shed in the corner, mostly on stilts, so it can be accessed at ground level from the garden side. If I read correctly here, the average height only counts the wall height up to the eaves. Or is that only for garages? If the roof height is counted as one-third, it should also be possible—for example, if that is 600mm (24 inches), the eave height would need to be under 2,800mm (9.2 ft). Or is the roof height above garden level included in the average roof height in this case?
One could place a garden shed in the corner starting at 1.1m (3.6 ft) and with wall heights of about 1.8m (5.9 ft) on the south and west, resulting in about 2.9m (9.5 ft) above ground level. On the northeast side, a diagonal rafter slopes so the eave is not too low on the garden side.
Now the question for the experts: Is this basically possible? (Aside from the effort and sensibility of the work). I have attached two views from the east and north for illustration. Or does anyone have an idea how to make it easier? The shed could also be extended in either direction, so the entrance would not have to be at the corner.
Thank you very much in advance for your support.

I have already read a few posts on the topic of "average height on a slope," but unfortunately found nothing specific to my case.
Our plot slopes down about 1.1m (3.6 ft) on the west and south sides. Due to the relatively gentle slope and the distance to the neighbor (1m (3.3 ft) to the south, 1.5m (5 ft) to the west), they seem to have avoided building a retaining wall. To the south, the neighboring property is about 1m (3.3 ft) lower, with a retaining wall on the neighbor’s side.
Overall, from the edge of the garden level to the property boundary, we have about 3m (9.8 ft) to the south and 2.5m (8.2 ft) to the west, which results in a considerable loss of usable space. You could raise the ground and support it, but that is currently too expensive.
There is already a 7m (23 ft) carport on the east boundary, so almost no boundary construction is possible there (maximum 9m (30 ft) per boundary). If I have researched correctly, we still have 8m (26 ft) available for boundary construction, which we can split between the west and south sides (maximum 15m (49 ft)).
So the idea came up to build a garden shed in the corner, mostly on stilts, so it can be accessed at ground level from the garden side. If I read correctly here, the average height only counts the wall height up to the eaves. Or is that only for garages? If the roof height is counted as one-third, it should also be possible—for example, if that is 600mm (24 inches), the eave height would need to be under 2,800mm (9.2 ft). Or is the roof height above garden level included in the average roof height in this case?
One could place a garden shed in the corner starting at 1.1m (3.6 ft) and with wall heights of about 1.8m (5.9 ft) on the south and west, resulting in about 2.9m (9.5 ft) above ground level. On the northeast side, a diagonal rafter slopes so the eave is not too low on the garden side.
Now the question for the experts: Is this basically possible? (Aside from the effort and sensibility of the work). I have attached two views from the east and north for illustration. Or does anyone have an idea how to make it easier? The shed could also be extended in either direction, so the entrance would not have to be at the corner.
Thank you very much in advance for your support.
H
hanghaus202325 May 2024 14:29A site plan showing the elevation of the site including the neighboring properties can be helpful.
Basically, you have correctly identified the issue and properly applied the height restriction, so that with stilts the average wall height is around 3 meters (10 feet).
Before referring to old threads (even though the former user Escroda, as a surveyor, understandably explained it correctly), please read through the Bavarian State Building Code, Paragraph 6. However, your local development plan might impose additional restrictions, which often happens with sloped plots regarding permitted cuttings, embankments, and retaining walls. These restrictions would then only apply to the embankments or retaining walls you mentioned. Your project might already be the Plan B option in your area?!
By the way, what is your plot size that makes the situation so unusual?
Before referring to old threads (even though the former user Escroda, as a surveyor, understandably explained it correctly), please read through the Bavarian State Building Code, Paragraph 6. However, your local development plan might impose additional restrictions, which often happens with sloped plots regarding permitted cuttings, embankments, and retaining walls. These restrictions would then only apply to the embankments or retaining walls you mentioned. Your project might already be the Plan B option in your area?!
By the way, what is your plot size that makes the situation so unusual?
C
Christian_p27 May 2024 11:58Hello everyone,
Thank you very much for your support.
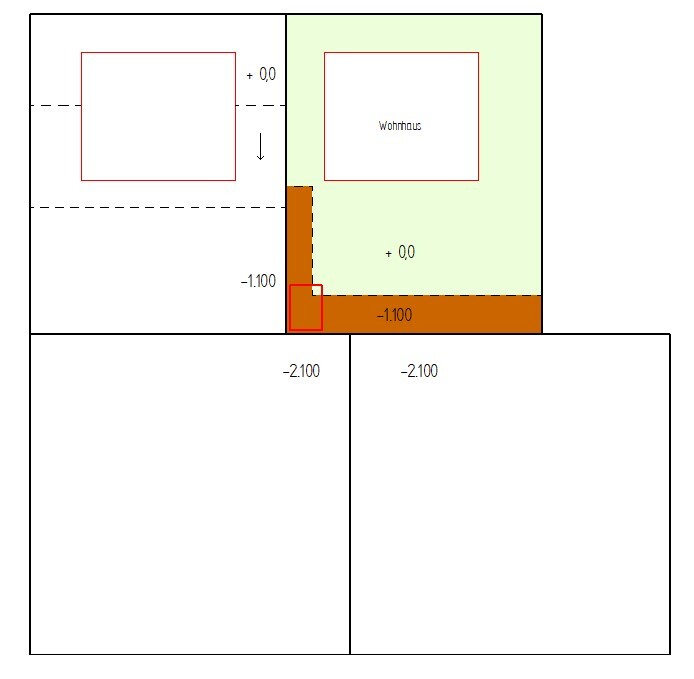
I have created a sketch as a site plan.
Our plot is the one in the top right. The house and most of the garden are on level 0 (green).
Parts of the west side as well as the entire south side form a slope down to level -1,100 mm (-43 inches).
The neighbor to the west has a gradient on their property between level 0 and level -1,100 mm (-43 inches).
Both neighbors to the south have level -2,100 mm (-83 inches), and each has a retaining wall on their property.
The garden shed is marked in red, in the southwest corner.
@ypg: I have now read it several times and hopefully understood it as well.
If the roof has less than a 45° pitch, the roof itself does not count. Therefore, having the eaves 3 m (10 feet) from the property boundary is allowed.
There are no special regulations about walls or similar structures in the development plan.
What is now interesting is whether it is possible to estimate how the garden shed will behave under the above conditions without further expert assessment. If I take the lowest point on the property as a worst-case scenario and go up 3 m (10 feet), it should fit. But how does it behave with the higher side? Does the ground level on which the wall stands apply?
The retaining wall as well as any embankment is not planned and would rather be Plan C.
Thank you very much for your support.
I have created a sketch as a site plan.
Our plot is the one in the top right. The house and most of the garden are on level 0 (green).
Parts of the west side as well as the entire south side form a slope down to level -1,100 mm (-43 inches).
The neighbor to the west has a gradient on their property between level 0 and level -1,100 mm (-43 inches).
Both neighbors to the south have level -2,100 mm (-83 inches), and each has a retaining wall on their property.
The garden shed is marked in red, in the southwest corner.
@ypg: I have now read it several times and hopefully understood it as well.
If the roof has less than a 45° pitch, the roof itself does not count. Therefore, having the eaves 3 m (10 feet) from the property boundary is allowed.
There are no special regulations about walls or similar structures in the development plan.
What is now interesting is whether it is possible to estimate how the garden shed will behave under the above conditions without further expert assessment. If I take the lowest point on the property as a worst-case scenario and go up 3 m (10 feet), it should fit. But how does it behave with the higher side? Does the ground level on which the wall stands apply?
The retaining wall as well as any embankment is not planned and would rather be Plan C.
Weren't there posts here about a wooden cellar or something similar?
It wasn’t a wooden cellar, but an earth cellar that @Steffi33 built.
https://www.hausbau-forum.de/threads/wir-planen-einen-erdkeller-fuer-gemuese-kartoffeln-und-so-weiter.43151/
To be honest, I really don’t understand the effort involved at all. In the end, it’s just static acrobatics, all the fuss with the asymmetrical roof—even if I don’t necessarily see the need for an earth cellar. I also don’t consider your plot so small that every corner has to be used for building.
I would use the terraces differently, for example for growing vegetables that don’t have to look neat or that require a lot of warmth and protection from the north. Maybe you can sit there in a cozier area and enjoy having some distance from the house.
It wasn’t a wooden cellar, but an earth cellar that @Steffi33 built.
https://www.hausbau-forum.de/threads/wir-planen-einen-erdkeller-fuer-gemuese-kartoffeln-und-so-weiter.43151/
Christian_p schrieb:
apart from the effort and purpose of the project).
To be honest, I really don’t understand the effort involved at all. In the end, it’s just static acrobatics, all the fuss with the asymmetrical roof—even if I don’t necessarily see the need for an earth cellar. I also don’t consider your plot so small that every corner has to be used for building.
I would use the terraces differently, for example for growing vegetables that don’t have to look neat or that require a lot of warmth and protection from the north. Maybe you can sit there in a cozier area and enjoy having some distance from the house.
ypg schrieb:
Weren't there posts here about a wooden basement or something similar?Sorry, I mixed up the threads.Similar topics