
Hello friends,
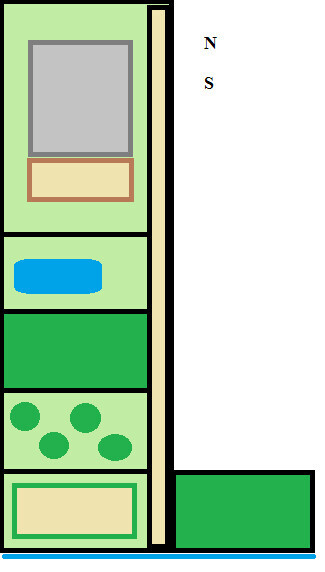
Our recently purchased plot is roughly towel-shaped, approximately 55 x 17 m (180 x 55 ft) in size, plus an extra section of about 17 x 5 m (55 x 16 ft) at the south end, which turns the towel shape into an "L". It has an almost south-facing orientation with a moderate slope. After subtracting the area for the house and front garden, about 40 x 17 m (130 x 55 ft) remain for the garden including the terrace (plus the extra section). See the sketch.
Because of the slope and the "bump," I’m considering whether it would make sense to design the garden terraced from the start to create usable levels—for example, five strips each about 8 x 15 m (26 x 49 ft), separated by low planted dry stone walls approximately 1 m (3 ft) high. These strips would be connected along the side by a 2 m (6.5 ft) wide path running at 90 degrees along the property boundary.
Planned layout:
- 1st level (farthest from the house, south, by the stream): vegetable garden
- 2nd level: small fruit trees, fruit bushes
- 3rd level: lawn, possibly later a garden shed and/or greenhouse
- 4th level: garden pond/biotope
- 5th level (directly at the house, north): partially covered terrace
Questions:
- What do you think about this idea?
- Should this be planned together with the architect and included in the earthworks from the start? Or better to wait until the house is finished and you can really picture how it will look (if there’s still budget left by then...)?
- What might this cost (earthworks, stones/gravel/crushed stone, wall construction possibly as DIY)?
Our recently purchased plot is roughly towel-shaped, approximately 55 x 17 m (180 x 55 ft) in size, plus an extra section of about 17 x 5 m (55 x 16 ft) at the south end, which turns the towel shape into an "L". It has an almost south-facing orientation with a moderate slope. After subtracting the area for the house and front garden, about 40 x 17 m (130 x 55 ft) remain for the garden including the terrace (plus the extra section). See the sketch.
Because of the slope and the "bump," I’m considering whether it would make sense to design the garden terraced from the start to create usable levels—for example, five strips each about 8 x 15 m (26 x 49 ft), separated by low planted dry stone walls approximately 1 m (3 ft) high. These strips would be connected along the side by a 2 m (6.5 ft) wide path running at 90 degrees along the property boundary.
Planned layout:
- 1st level (farthest from the house, south, by the stream): vegetable garden
- 2nd level: small fruit trees, fruit bushes
- 3rd level: lawn, possibly later a garden shed and/or greenhouse
- 4th level: garden pond/biotope
- 5th level (directly at the house, north): partially covered terrace
Questions:
- What do you think about this idea?
- Should this be planned together with the architect and included in the earthworks from the start? Or better to wait until the house is finished and you can really picture how it will look (if there’s still budget left by then...)?
- What might this cost (earthworks, stones/gravel/crushed stone, wall construction possibly as DIY)?
Regarding your cost question:
What kind of material are you planning to use?
For one square meter of concrete paving, fully installed, you should expect around €25 - 30 (excluding VAT) for higher-quality standard pavers. However, this does not yet include the base layers or any cutting work. The base, consisting of crushed stone about 15 cm (6 inches) thick, if only used for pedestrian traffic, should be estimated at approximately €12 - 15 (excluding VAT). Cutting for concrete pavers is about €10 - 12 (excluding VAT).
The wall is harder to estimate. If you choose local natural stone, you will be looking at around €135 per square meter of wall (excluding VAT).
Additionally, a further crushed stone base layer is required beneath the wall, and backfilling with crushed stone is also recommended.
Earthwork is always difficult to estimate. You would need to know the exact cubic meters involved and whether the material can be reused or must be disposed of.
Even though I have given prices here, they can vary widely. These are the typical prices in our area.
As a rough general estimate, you can plan for about €100 per square meter of garden. It will be quite expensive in your case because you want to move a lot of material...
Good luck!
What kind of material are you planning to use?
For one square meter of concrete paving, fully installed, you should expect around €25 - 30 (excluding VAT) for higher-quality standard pavers. However, this does not yet include the base layers or any cutting work. The base, consisting of crushed stone about 15 cm (6 inches) thick, if only used for pedestrian traffic, should be estimated at approximately €12 - 15 (excluding VAT). Cutting for concrete pavers is about €10 - 12 (excluding VAT).
The wall is harder to estimate. If you choose local natural stone, you will be looking at around €135 per square meter of wall (excluding VAT).
Additionally, a further crushed stone base layer is required beneath the wall, and backfilling with crushed stone is also recommended.
Earthwork is always difficult to estimate. You would need to know the exact cubic meters involved and whether the material can be reused or must be disposed of.
Even though I have given prices here, they can vary widely. These are the typical prices in our area.
As a rough general estimate, you can plan for about €100 per square meter of garden. It will be quite expensive in your case because you want to move a lot of material...
Good luck!
U
Username_wahl17 Dec 2014 20:46Hello, I think it will actually be too expensive overall...
Similar topics