
Hello community!
I recently joined because I need help planning and implementing an extension of my garage or an attached carport. I hope I have chosen the right subforum.
A bit of background: Two years ago, we bought a detached single-family house. On the property, there is a prefabricated garage that borders neighbor A’s garden boundary. On another side, adjacent to neighbor B, there is a carport. Both are accessed via a private driveway. My wife parks her car under the carport, and I park mine in the garage. So far, everything has been fine. Now, I spontaneously bought a motorboat on a trailer because it was a very good deal. I initially rented a parking space 15km (9 miles) from home. Since behind the garage there is only a dense jungle-like area, and I would like to use that space as well as park the boat at the house, I want to either extend the garage or build a carport behind it. Unfortunately, I cannot set up a parking spot beside the garage or elsewhere on the property.
My plan: The boat trailer is 6 m (20 feet) long, and the garage is about 5.60 m (18 feet) long. My first idea was to remove the rear wall of the garage and extend it, for example, using sand-lime bricks. I have pretty much given up on this idea because it would be difficult or impossible to carry out without an architect, structural engineer, building authority approval, and the neighbor’s consent (since it would exceed 9 m (30 feet)), and probably not feasible to do as a DIY project.
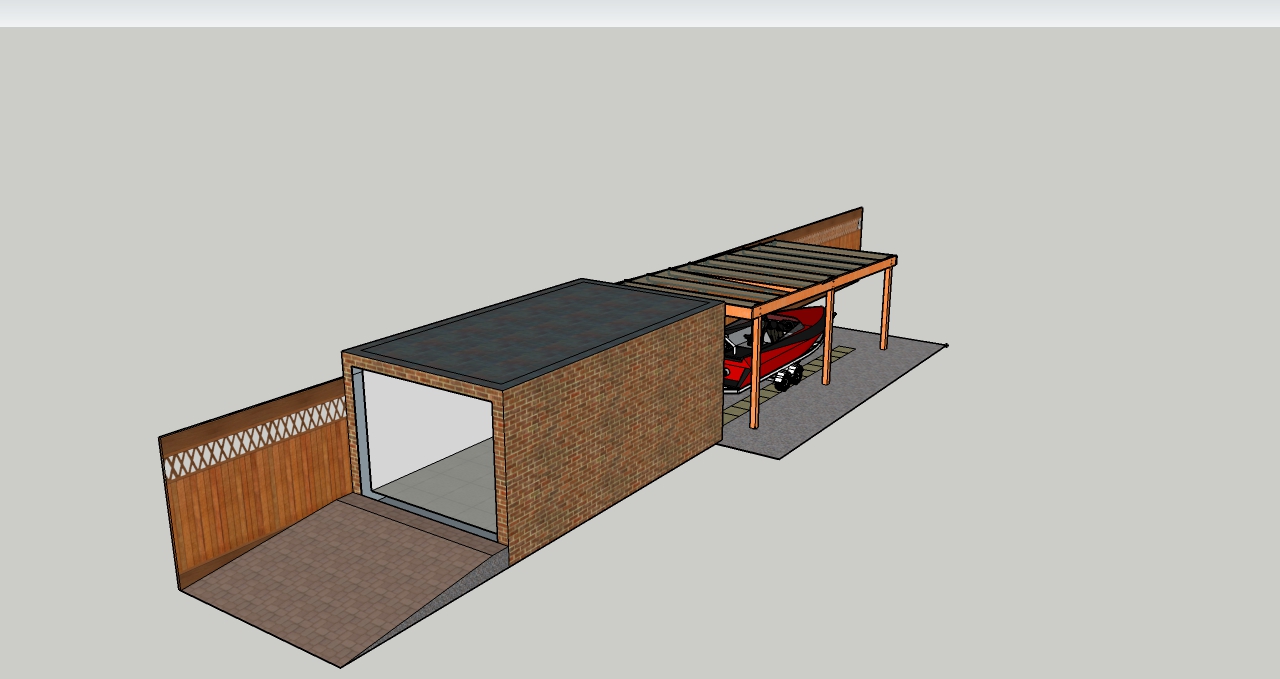
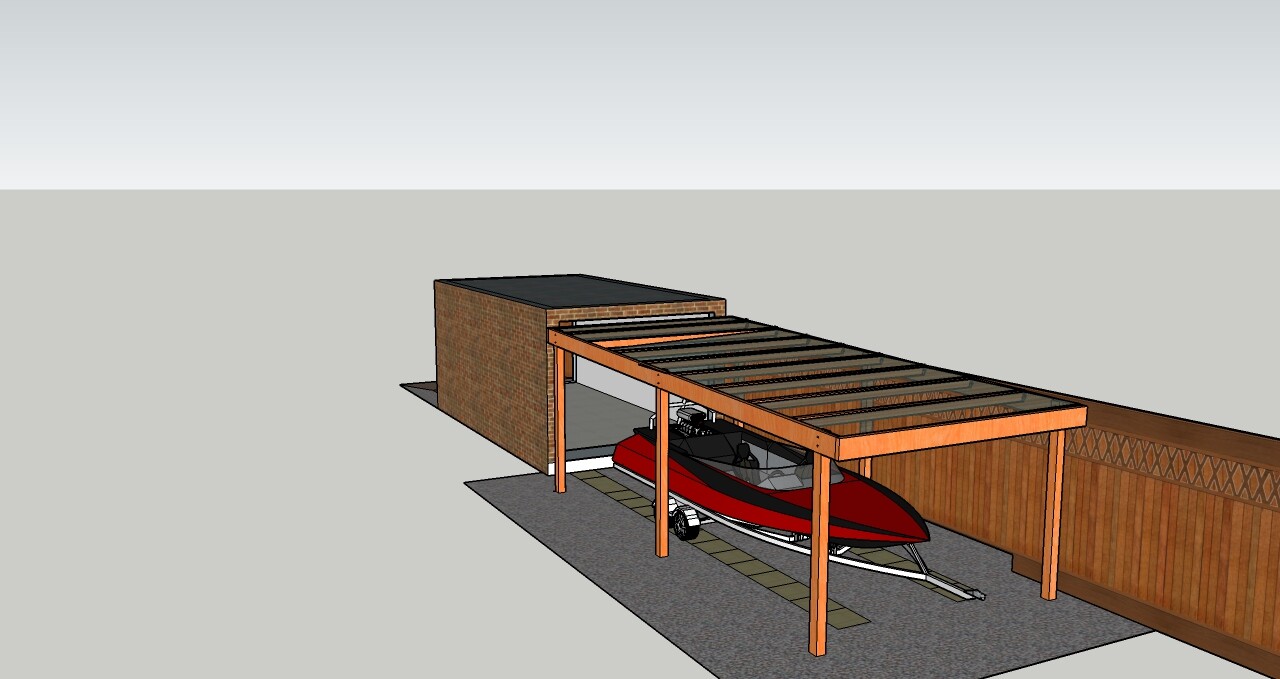
My new idea is to install a second sectional door in the garage’s rear wall and build a carport behind the garage. This way, I could roll the trailer through the garage into the carport.
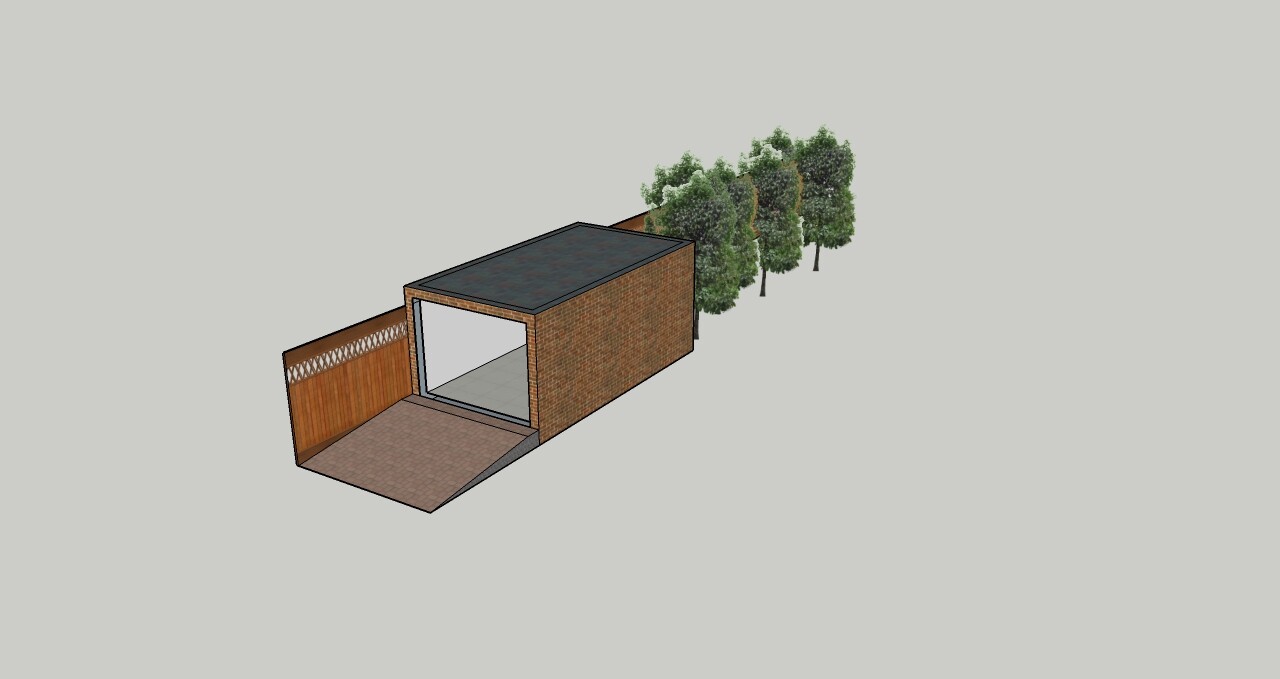
To clarify, I have created some sketches:
Current situation: neighbor’s garden borders behind the fence
Plan with the carport behind the garage:
Rear view:
Now to my questions:
Is it possible to remove the garage’s rear wall and install a second door without compromising stability? Do I need building authority approval for this modification?
I will probably also need a building permit (planning permission) for the carport. But do I need the neighbor’s (written/offical) consent? I assume the maximum length of 9 m (30 feet) applies to a “continuous” garage? If I buy a prefabricated carport for self-assembly, I wouldn’t need an architect or structural engineer, right?
I would be very grateful for your help.
Best regards
I recently joined because I need help planning and implementing an extension of my garage or an attached carport. I hope I have chosen the right subforum.
A bit of background: Two years ago, we bought a detached single-family house. On the property, there is a prefabricated garage that borders neighbor A’s garden boundary. On another side, adjacent to neighbor B, there is a carport. Both are accessed via a private driveway. My wife parks her car under the carport, and I park mine in the garage. So far, everything has been fine. Now, I spontaneously bought a motorboat on a trailer because it was a very good deal. I initially rented a parking space 15km (9 miles) from home. Since behind the garage there is only a dense jungle-like area, and I would like to use that space as well as park the boat at the house, I want to either extend the garage or build a carport behind it. Unfortunately, I cannot set up a parking spot beside the garage or elsewhere on the property.
My plan: The boat trailer is 6 m (20 feet) long, and the garage is about 5.60 m (18 feet) long. My first idea was to remove the rear wall of the garage and extend it, for example, using sand-lime bricks. I have pretty much given up on this idea because it would be difficult or impossible to carry out without an architect, structural engineer, building authority approval, and the neighbor’s consent (since it would exceed 9 m (30 feet)), and probably not feasible to do as a DIY project.
My new idea is to install a second sectional door in the garage’s rear wall and build a carport behind the garage. This way, I could roll the trailer through the garage into the carport.
To clarify, I have created some sketches:
Current situation: neighbor’s garden borders behind the fence
Plan with the carport behind the garage:
Rear view:
Now to my questions:
Is it possible to remove the garage’s rear wall and install a second door without compromising stability? Do I need building authority approval for this modification?
I will probably also need a building permit (planning permission) for the carport. But do I need the neighbor’s (written/offical) consent? I assume the maximum length of 9 m (30 feet) applies to a “continuous” garage? If I buy a prefabricated carport for self-assembly, I wouldn’t need an architect or structural engineer, right?
I would be very grateful for your help.
Best regards
alphawave schrieb:
Do I need to get approval or report this storage area anywhere? If there is a zoning plan, it might specify building boundaries and allow parking spaces only within the designated buildable areas. If there isn’t one, you generally won’t need to deal with the building authority anymore, but depending on how your wastewater is calculated, you may need to inform the local municipality about changes to the sealed surfaces in case you use paving stones.
You actually just want winter storage for your boat, right? Calculate how much that would cost compared to what the local farmer charges as a parking fee if he stores it in his barn. Laminating and similar work in winter is pointless under a carport anyway—it’s too cold. For polishing and some minor painting work on the boat, it should be enough if the farmer moves it outside in March. It goes into the water in April and stays there until October... Karsten

Well, if it’s a six-meter (20 feet) trailer boat weighing 0.9 tons, it’s obviously no problem to transport it home. But it’s also not to Bauer Petersen. So, before I spend a lot of money preparing the plot for the boat, I’d rather pay Petersen a 250,- parking fee. Karsten
A
alphawave26 Apr 2017 18:20Thank you for your responses. The boat is just under six meters (20 feet) long and weighs about 500 kg (1,100 lbs). It is mainly used as a fishing boat. I have, of course, considered the idea of a barn. I come from the Ruhr area, and unfortunately, there aren’t many of those here. The only one I found was rented for 200 €/month. Standard garages are too short, and the longer ones often cost around 100 €/month and are usually far away. Currently, I have an outdoor parking spot for 40 €/month, but it is also 20 km (12 miles) away. So, if I want to get on the water spontaneously, it takes me about an hour just to pick up and return the boat. I don’t have a home marina with a berth either, and it’s not worth it since I fish in different waters. The space would be available on the property…