
ᐅ Foundation for garden wall / retaining wall made of planting blocks or concrete form blocks
Created on: 22 Mar 2026 17:29
M
MysterionM
Mysterion22 Mar 2026 17:29Hello everyone,
My plot was filled with a large amount of sand for the house construction because it was about one meter (3 feet) below street level. Now the house is at street level, and so is the terrace. However, the rest of the garden is about 1 meter (3 feet) lower. So far, the garden just slopes downhill, and the lower part is at the bottom. I would now like to build a wall to create a clear separation between the "upper and lower" areas.
The wall should be made of solid concrete blocks or concrete formwork blocks, 24 cm (9.5 inches) wide, reinforced and filled with concrete.
I am wondering how the foundation and reinforcement, as well as the reinforcement for the wall, should be designed to ensure that the wall does not tilt over the next five years and does not collapse in ten years.
The wall will be approximately 25 meters (82 feet) long, straight, with a stairway roughly in the middle, one meter (3 feet) high, and one side up to the top edge of the wall will be sown with grass (there is grass both at the top and at the bottom).
My plan for the foundation:
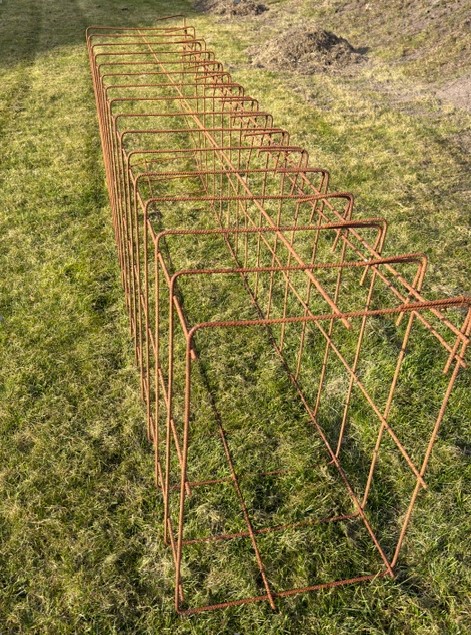
Excavate 80 cm (31.5 inches) deep and 50 cm (20 inches) wide, compact the native soil below. Then install a plastic sheet, support strips underneath, on which reinforcement cages about 70 x 40 cm (28 x 16 inches) will be placed (see picture). Each cage will have an additional 4 pieces of 10 mm (0.4 inch) rebar placed in the corners along the entire length plus an overlap of about 30-40 cm (12-16 inches). Every 50 cm (20 inches), vertical reinforcement of 12 mm (0.5 inch) rebar, 1.5 m (5 feet) long, will be installed, with 0.6 m (2 feet) embedded in the foundation and 0.9 m (3 feet) embedded in the wall.
Everything will then be poured with C25/30 concrete and compacted using a concrete vibrator.
The backfill behind the wall should include drainage. I was thinking of a wrapped drainage pipe (filter-wrapped drain pipe) connected to the existing rainwater runoff system from the house. The drainage should start at foundation level, where the "blocks" begin. On top of that, gravel will be placed up to the top edge of the wall, approximately 30 cm (12 inches) wide.
Do I need to create a slope towards the wall when installing the drainage?
The wall will be sealed with waterproof slurry/bitumen and a dimpled drainage membrane.
My plan for the wall:
To build with facing blocks (EHL Planomur type blocks) laid in a staggered pattern, reinforced horizontally with two 10 mm (0.4 inch) rebars per course, all filled with C25/30 concrete.
The stairway should be structurally connected, so it will have the same foundation as the wall with the same reinforcement and drainage. The stairway will be about 1.25 m (4 feet) wide, with block steps in between.
This is my plan as a non-professional; I am open and grateful for suggestions and criticism.
Is this feasible as described?
Oh, and I do not want to use L-shaped blocks!
My plot was filled with a large amount of sand for the house construction because it was about one meter (3 feet) below street level. Now the house is at street level, and so is the terrace. However, the rest of the garden is about 1 meter (3 feet) lower. So far, the garden just slopes downhill, and the lower part is at the bottom. I would now like to build a wall to create a clear separation between the "upper and lower" areas.
The wall should be made of solid concrete blocks or concrete formwork blocks, 24 cm (9.5 inches) wide, reinforced and filled with concrete.
I am wondering how the foundation and reinforcement, as well as the reinforcement for the wall, should be designed to ensure that the wall does not tilt over the next five years and does not collapse in ten years.
The wall will be approximately 25 meters (82 feet) long, straight, with a stairway roughly in the middle, one meter (3 feet) high, and one side up to the top edge of the wall will be sown with grass (there is grass both at the top and at the bottom).
My plan for the foundation:
Excavate 80 cm (31.5 inches) deep and 50 cm (20 inches) wide, compact the native soil below. Then install a plastic sheet, support strips underneath, on which reinforcement cages about 70 x 40 cm (28 x 16 inches) will be placed (see picture). Each cage will have an additional 4 pieces of 10 mm (0.4 inch) rebar placed in the corners along the entire length plus an overlap of about 30-40 cm (12-16 inches). Every 50 cm (20 inches), vertical reinforcement of 12 mm (0.5 inch) rebar, 1.5 m (5 feet) long, will be installed, with 0.6 m (2 feet) embedded in the foundation and 0.9 m (3 feet) embedded in the wall.
Everything will then be poured with C25/30 concrete and compacted using a concrete vibrator.
The backfill behind the wall should include drainage. I was thinking of a wrapped drainage pipe (filter-wrapped drain pipe) connected to the existing rainwater runoff system from the house. The drainage should start at foundation level, where the "blocks" begin. On top of that, gravel will be placed up to the top edge of the wall, approximately 30 cm (12 inches) wide.
Do I need to create a slope towards the wall when installing the drainage?
The wall will be sealed with waterproof slurry/bitumen and a dimpled drainage membrane.
My plan for the wall:
To build with facing blocks (EHL Planomur type blocks) laid in a staggered pattern, reinforced horizontally with two 10 mm (0.4 inch) rebars per course, all filled with C25/30 concrete.
The stairway should be structurally connected, so it will have the same foundation as the wall with the same reinforcement and drainage. The stairway will be about 1.25 m (4 feet) wide, with block steps in between.
This is my plan as a non-professional; I am open and grateful for suggestions and criticism.
Is this feasible as described?
Oh, and I do not want to use L-shaped blocks!
Hi,
a height difference of 1 meter (3 feet) may sound harmless at first, but that’s exactly where typical tipping issues start, especially with sandy soil that tends to settle, even if it appears dry. The idea of reinforced lightweight concrete blocks is okay, but the foundation is often underestimated… I wouldn’t go less than 80 cm (31 inches) deep, rather closer to 100 cm (39 inches), considering the frost line, and a width of about 40–50 cm (16–20 inches), depending on the block size. Reinforcement should be traditional with two layers, nothing exotic.
What many forget is that earth pressure doesn’t occur immediately but builds up over years, particularly if the lawn is watered above. Drainage behind the wall is therefore almost more important than half the structural calculations, even if installing it is a hassle.
Have you considered whether a slight backward lean of the wall would be useful, or do you want to keep a strict 90° angle? This is often where theory and practice differ, also in terms of appearance…
And honestly, for a length of 25 meters (82 feet), I would at least have a structural engineer do a quick calculation. It might cost you around 300–500 euros, but it could save you from having a second construction site in 8 years, just saying.
a height difference of 1 meter (3 feet) may sound harmless at first, but that’s exactly where typical tipping issues start, especially with sandy soil that tends to settle, even if it appears dry. The idea of reinforced lightweight concrete blocks is okay, but the foundation is often underestimated… I wouldn’t go less than 80 cm (31 inches) deep, rather closer to 100 cm (39 inches), considering the frost line, and a width of about 40–50 cm (16–20 inches), depending on the block size. Reinforcement should be traditional with two layers, nothing exotic.
What many forget is that earth pressure doesn’t occur immediately but builds up over years, particularly if the lawn is watered above. Drainage behind the wall is therefore almost more important than half the structural calculations, even if installing it is a hassle.
Have you considered whether a slight backward lean of the wall would be useful, or do you want to keep a strict 90° angle? This is often where theory and practice differ, also in terms of appearance…
And honestly, for a length of 25 meters (82 feet), I would at least have a structural engineer do a quick calculation. It might cost you around 300–500 euros, but it could save you from having a second construction site in 8 years, just saying.
M
Mysterion23 Mar 2026 06:05Thank you for the response.
Is the reinforcement cage with extra steel considered "unusual"?
Drainage will definitely be installed there.
A slope would also be possible. What kind of slope are we talking about? How many degrees should I plan for?
Is the reinforcement cage with extra steel considered "unusual"?
Drainage will definitely be installed there.
A slope would also be possible. What kind of slope are we talking about? How many degrees should I plan for?

Simply build the wall in the shape of an angle retaining wall so that the supported section applies pressure to the cage. If you then connect the cage with the vertical braces, you get the function of an L-shaped block.
Otherwise, it sounds like a solid plan.
We did it the same way; our wall has stood for several years without any movement.
I built the wall in several sections, had concrete delivered with a retarder, and worked everything on the same day. Please do not underestimate your physical fitness and get help.
Otherwise, it sounds like a solid plan.
We did it the same way; our wall has stood for several years without any movement.
I built the wall in several sections, had concrete delivered with a retarder, and worked everything on the same day. Please do not underestimate your physical fitness and get help.
M
Mysterion23 Mar 2026 10:31Now I'm at a loss. What do you mean by "in the form of an angled retaining wall"? I can't quite picture it.
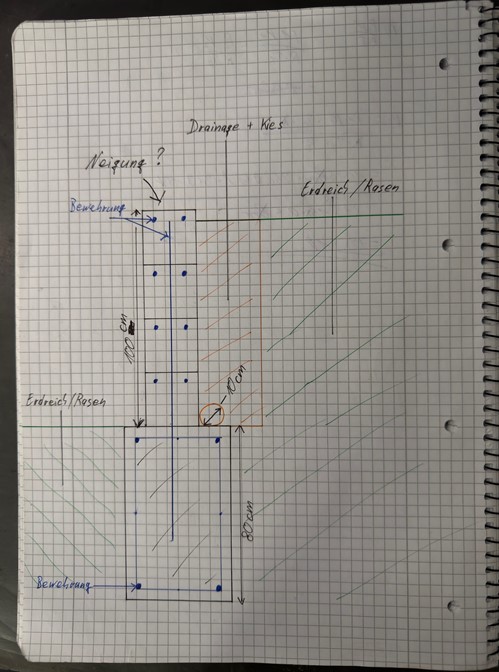
This is how I imagined it.
The concrete will be delivered by truck and placed using a concrete pump; it comes from the neighboring village.
This is how I imagined it.
The concrete will be delivered by truck and placed using a concrete pump; it comes from the neighboring village.
Similar topics