
Hello!
We have received the first draft design from the developer. I would appreciate your feedback and any suggestions for improvement.
Best regards
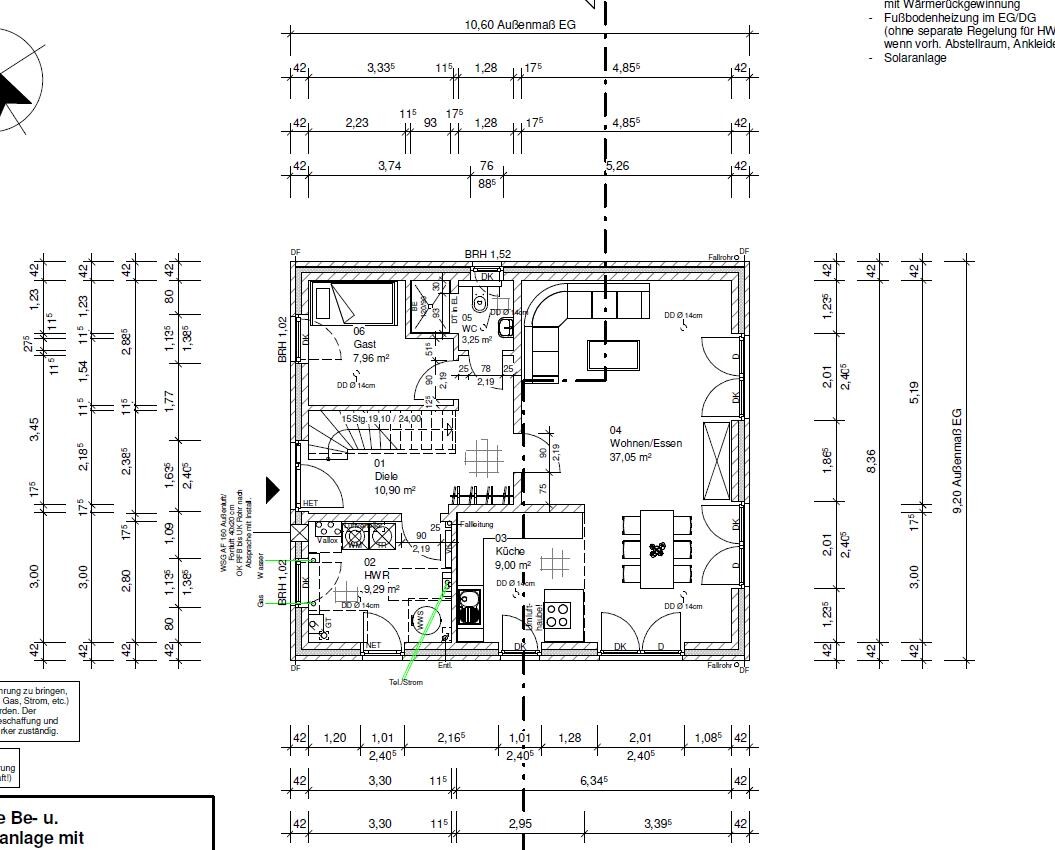

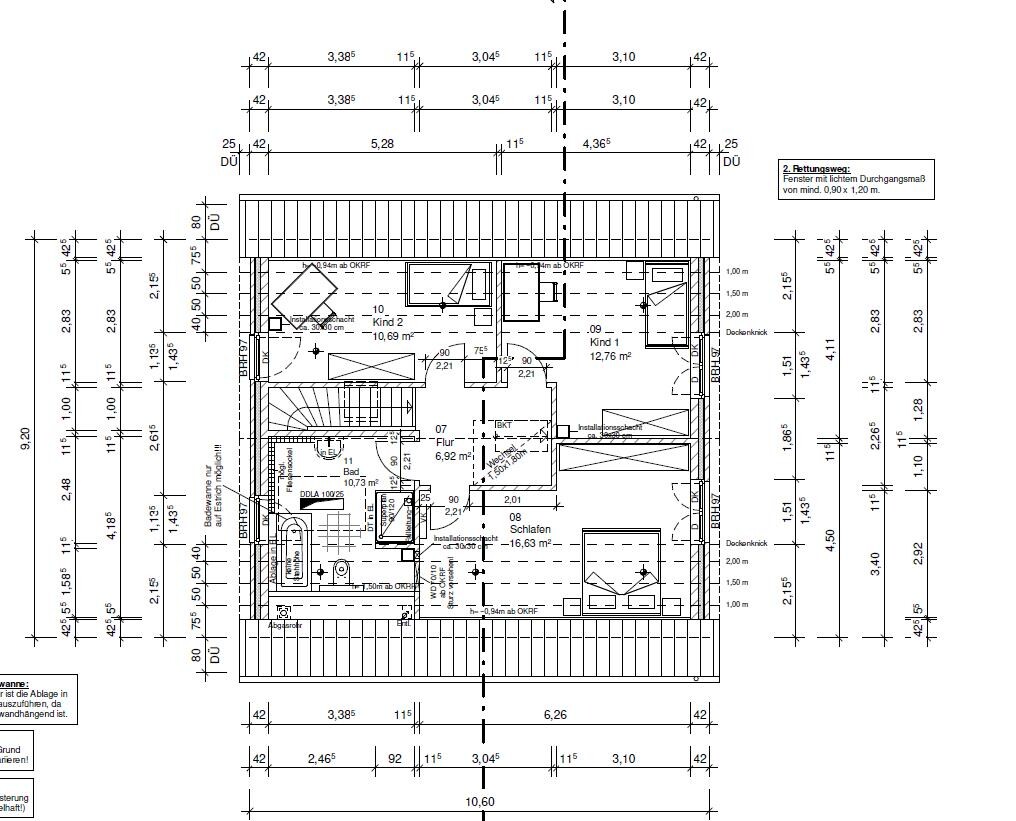
We have received the first draft design from the developer. I would appreciate your feedback and any suggestions for improvement.
Best regards
L
Lulu241188 Feb 2017 09:47Hello Yvonne,
could you possibly help me with the questionnaire? Where exactly can I find it?
We gave a lot of thought to the orientation and finally decided on this option. On the one hand, we have a bit of privacy from the neighbor, and on the other hand, we get southwest sun exposure at the front.
Please forgive me if I didn’t fully follow the rules (questionnaire). The whole building stress probably contributed to that.
could you possibly help me with the questionnaire? Where exactly can I find it?
We gave a lot of thought to the orientation and finally decided on this option. On the one hand, we have a bit of privacy from the neighbor, and on the other hand, we get southwest sun exposure at the front.
Please forgive me if I didn’t fully follow the rules (questionnaire). The whole building stress probably contributed to that.
W
WilhelmRo8 Feb 2017 15:21Hello,
I noticed that the TV is positioned at a sharp angle to the sofa.
Is it possible to swap the window and the TV? However, I’m not sure if this would affect the lighting conditions.
Best regards
I noticed that the TV is positioned at a sharp angle to the sofa.
Is it possible to swap the window and the TV? However, I’m not sure if this would affect the lighting conditions.
Best regards
Similar topics