
L
Lulu241187 Feb 2017 14:45Hello!
We have received the first draft design from the developer. I would appreciate your feedback and any suggestions for improvement.
Best regards
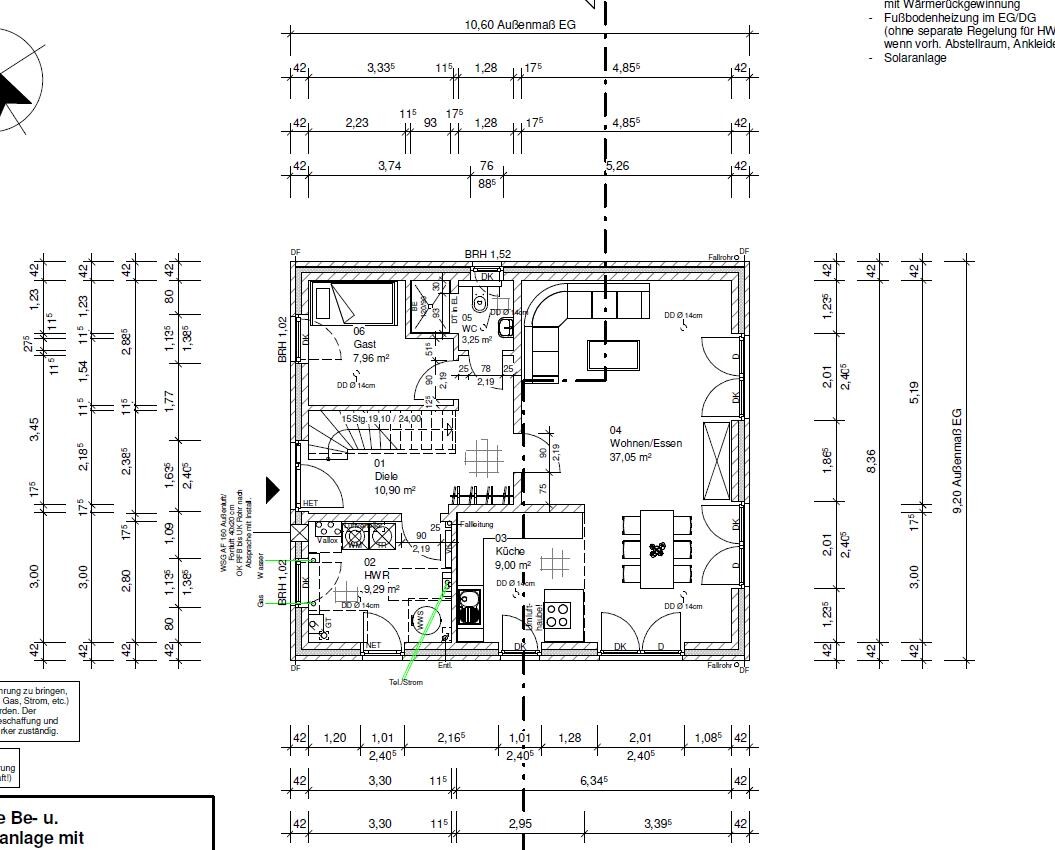

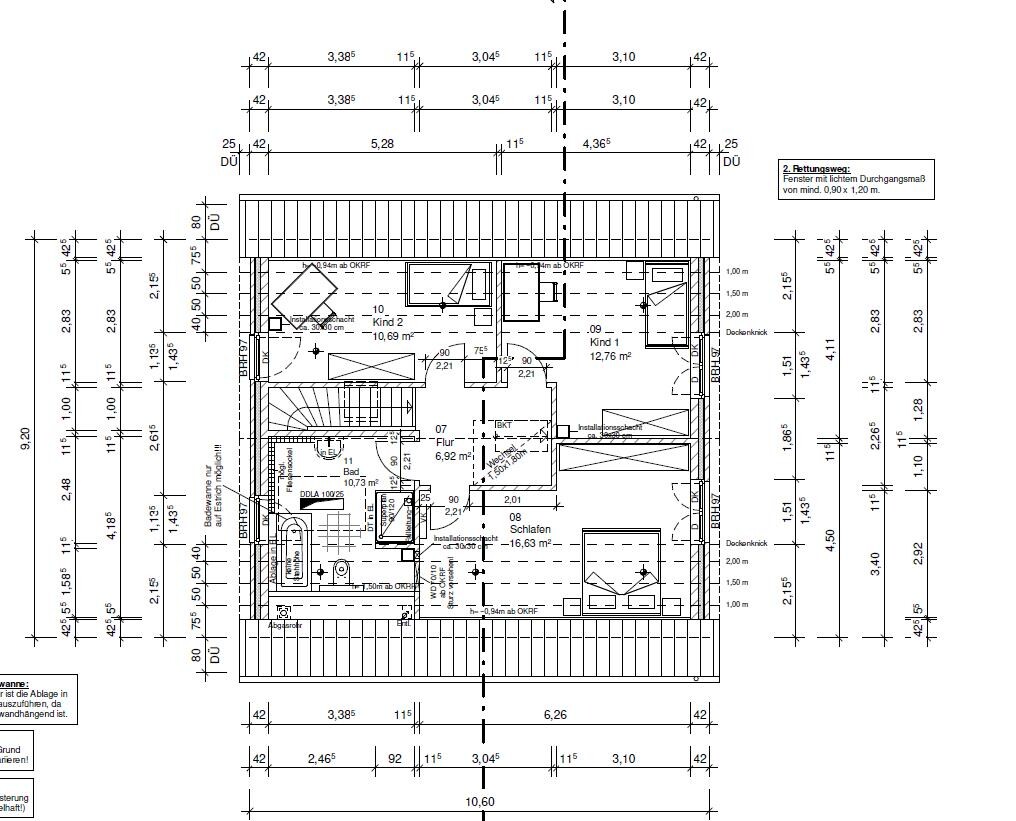
We have received the first draft design from the developer. I would appreciate your feedback and any suggestions for improvement.
Best regards

As is often the case: a luxury suite with a south-facing orientation is planned for the parents, while child 2 has to make do with a northeast-facing room of only 10m² (108ft²).
Of course, it might be that only one child is planned or present. Therefore, please fill out the questionnaire in advance. Child 1 has a nice room, although I would still consider placing the parents’ bedroom on the other side. Think carefully about whether you really want a south-facing room for sleeping.
As is often the case: a luxury suite with a south-facing orientation is planned for the parents, while child 2 has to make do with a northeast-facing room of only 10m² (108ft²).
Of course, it might be that only one child is planned or present. Therefore, please fill out the questionnaire in advance. Child 1 has a nice room, although I would still consider placing the parents’ bedroom on the other side. Think carefully about whether you really want a south-facing room for sleeping.
Of course, it might be that only one child is planned or present. Therefore, please fill out the questionnaire in advance. Child 1 has a nice room, although I would still consider placing the parents’ bedroom on the other side. Think carefully about whether you really want a south-facing room for sleeping.
As is often the case: a luxury suite with a south-facing orientation is planned for the parents, while child 2 has to make do with a northeast-facing room of only 10m² (108ft²).
Of course, it might be that only one child is planned or present. Therefore, please fill out the questionnaire in advance. Child 1 has a nice room, although I would still consider placing the parents’ bedroom on the other side. Think carefully about whether you really want a south-facing room for sleeping.
L
Lulu241187 Feb 2017 17:28Hello,
we have only one child so far, but more are planned.
We didn’t actually want such a large master bedroom, but the designer didn’t seem to fully understand that. It was only important to us that our current bedroom fits inside (3m (10 feet) wardrobe and 1.80m x 2.00m (6 feet x 6.5 feet) bed). Somehow, we’re not satisfied with the layout on the upper floor either, but we also don’t know how to do it differently or better.
we have only one child so far, but more are planned.
We didn’t actually want such a large master bedroom, but the designer didn’t seem to fully understand that. It was only important to us that our current bedroom fits inside (3m (10 feet) wardrobe and 1.80m x 2.00m (6 feet x 6.5 feet) bed). Somehow, we’re not satisfied with the layout on the upper floor either, but we also don’t know how to do it differently or better.

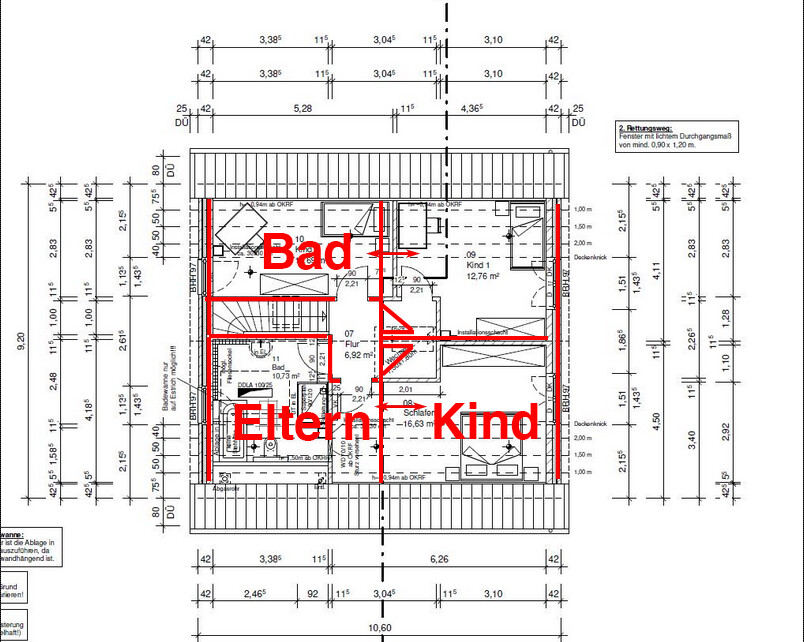
I haven’t taken the exact measurements into account yet, but I’ve divided the rooms in a traditional way, similar to how they appear in most floor plans. Maybe this will be easier for you. Just a sketch to consider. The rooms can be made larger or smaller quite easily by moving the large vertical wall. However, the bathroom would then be located above the guest room. It depends on how often you have guests...
L
Lulu241187 Feb 2017 20:10kaho674 schrieb:
I haven’t taken measurements into account, but I divided the rooms in a traditional way, as you see in most floor plans. Maybe this works better for you. Just a sketch for consideration. The rooms can be easily made larger or smaller by moving the big vertical wall. However, the bathroom would then be above the guest room. The question is how often guests actually come...Great, thank you very much. We were thinking along the same lines. We hardly have guests, so it would mainly serve as a small office. The question now is whether, after the change, access to the attic is still possible. It is planned to be converted later, with a space-saving staircase to be installed at that location.