
ᐅ Floor plan for a 190 m² single-family house with basement – any feedback?
Created on: 2 Oct 2022 22:26
B
BastianP
Dear community,
We are currently in the process of planning our house. The notary appointment for the plot is on October 7th, and after that, we want to decide as quickly as possible between one of the three potential builders. The plot is located in 95326 Kulmbach, and we aim to move in by May 2024 at the latest to enroll our son directly in the appropriate school.
Based on existing floor plans and various iterations and feedback rounds, we have developed this floor plan. Since we lack experience and the construction companies no longer provide useful suggestions for improvement, I hope for the collective feedback from this forum.
This is my first time collecting feedback – please be understanding if I have overlooked anything.
Zoning plan/restrictions
Plot size: 996 m2 (10,719 sq ft)
Slope: Yes – 5m (16 ft) height difference over 40m (131 ft) plot length, sloping down from the street (north) towards the south
Site coverage ratio: 0.3
Floor area ratio: 0.6
Building envelope, building line and boundaries: 5m (16 ft) from the street
Adjacent buildings: west, east, south
Number of parking spaces: 2
Number of floors: 2
Roof type: gable roof
Architectural style: two-story
Orientation: west <-> east
Maximum height/limits: 9m (30 ft)
Other requirements
Homeowners’ requirements
Style, roof type, building type: two-story, gable roof
Basement, floors: basement + 2 full floors
Number of occupants, ages: 39 y, 45 y, 4 y, newborn
Room requirements on ground floor and upper floor:
* Ground floor: large room for living, dining, and cooking, plus office and shower bathroom
* Upper floor: 3 children’s bedrooms, 1 master bedroom, large family bathroom
* Basement: utility room, workshop, guest room, storage
Office use: family use or home office? Home office
Number of overnight guests per year: 12 times per year
Open or closed architecture: open living areas, closed sleeping rooms
Conservative or modern construction style: modern
Open kitchen, kitchen island: open kitchen with island
Number of dining seats: 6
Fireplace: see-through fireplace between living and dining rooms
Music/stereo wall: no
Balcony, roof terrace: no
Garage, carport: 2 parking spaces, undecided between garage or carport + bike shed
Vegetable garden, greenhouse: no
Other wishes/special features/daily routine, including reasons for or against certain features
House design
Origin of the design:
- Planner from a building company: initial idea
- Architect
- Do-it-yourself: significant modifications
What do you particularly like? Why? The room layout on the ground floor suits us very well
What do you not like? Why? Some rooms on the upper floor feel awkwardly arranged, bathroom is very elongated
Price estimate according to architect/planner: 650,000 €
Personal price limit for house, including equipment: 700,000 €
Preferred heating technology: air-to-water heat pump
If you have to skip anything, which details/extensions
- can you do without:
- cannot do without: straight staircase, high ceilings, symmetrical façade, large living/dining/kitchen area
Why did the design turn out the way it is now? For example:
Standard design from the planner?
Which specific requests were implemented by the architect?
A mix of many examples from various magazines...
What makes it, in your opinion, particularly good or bad?
What is the most important/key question about the floor plan, summarized in 130 characters?
Feedback for refinement, critical questions, avoiding major mistakes
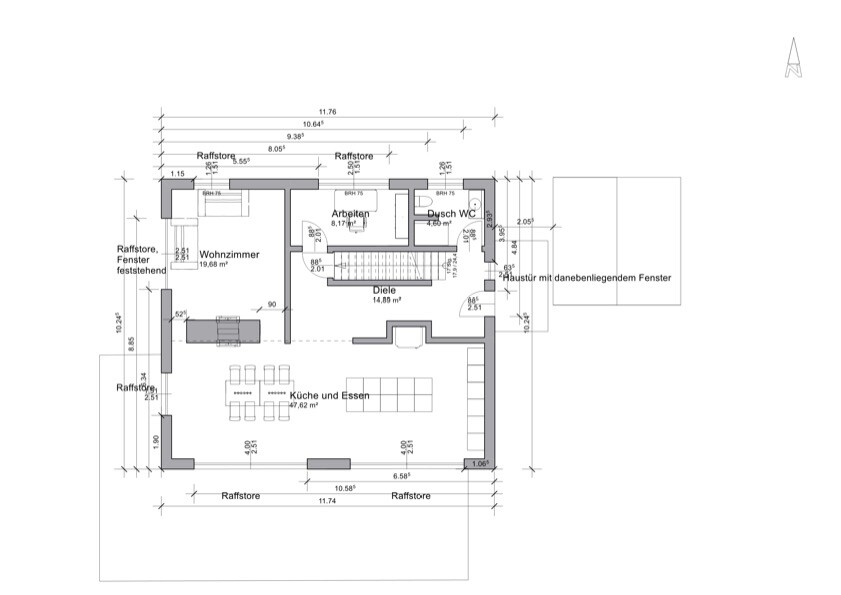
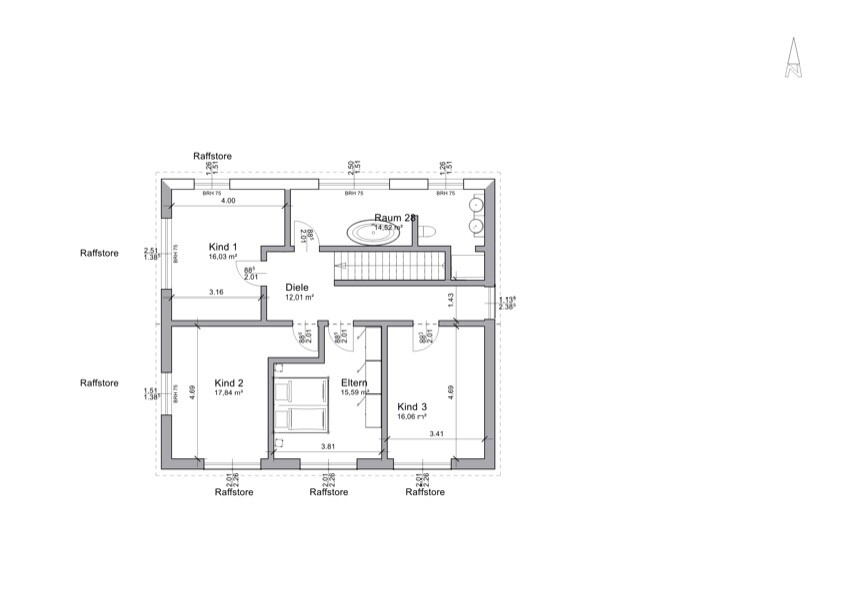
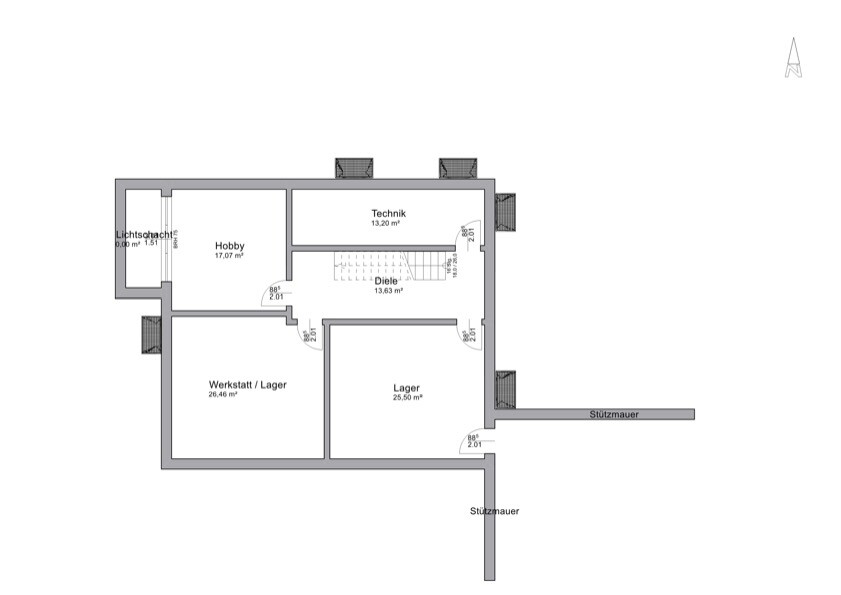
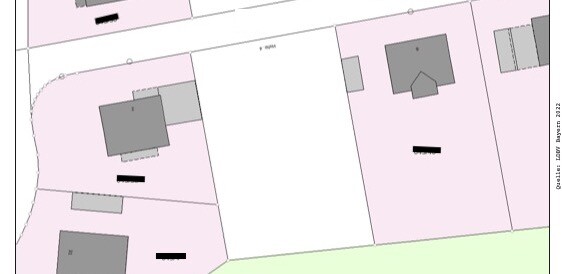
We are currently in the process of planning our house. The notary appointment for the plot is on October 7th, and after that, we want to decide as quickly as possible between one of the three potential builders. The plot is located in 95326 Kulmbach, and we aim to move in by May 2024 at the latest to enroll our son directly in the appropriate school.
Based on existing floor plans and various iterations and feedback rounds, we have developed this floor plan. Since we lack experience and the construction companies no longer provide useful suggestions for improvement, I hope for the collective feedback from this forum.
This is my first time collecting feedback – please be understanding if I have overlooked anything.
Zoning plan/restrictions
Plot size: 996 m2 (10,719 sq ft)
Slope: Yes – 5m (16 ft) height difference over 40m (131 ft) plot length, sloping down from the street (north) towards the south
Site coverage ratio: 0.3
Floor area ratio: 0.6
Building envelope, building line and boundaries: 5m (16 ft) from the street
Adjacent buildings: west, east, south
Number of parking spaces: 2
Number of floors: 2
Roof type: gable roof
Architectural style: two-story
Orientation: west <-> east
Maximum height/limits: 9m (30 ft)
Other requirements
Homeowners’ requirements
Style, roof type, building type: two-story, gable roof
Basement, floors: basement + 2 full floors
Number of occupants, ages: 39 y, 45 y, 4 y, newborn
Room requirements on ground floor and upper floor:
* Ground floor: large room for living, dining, and cooking, plus office and shower bathroom
* Upper floor: 3 children’s bedrooms, 1 master bedroom, large family bathroom
* Basement: utility room, workshop, guest room, storage
Office use: family use or home office? Home office
Number of overnight guests per year: 12 times per year
Open or closed architecture: open living areas, closed sleeping rooms
Conservative or modern construction style: modern
Open kitchen, kitchen island: open kitchen with island
Number of dining seats: 6
Fireplace: see-through fireplace between living and dining rooms
Music/stereo wall: no
Balcony, roof terrace: no
Garage, carport: 2 parking spaces, undecided between garage or carport + bike shed
Vegetable garden, greenhouse: no
Other wishes/special features/daily routine, including reasons for or against certain features
House design
Origin of the design:
- Planner from a building company: initial idea
- Architect
- Do-it-yourself: significant modifications
What do you particularly like? Why? The room layout on the ground floor suits us very well
What do you not like? Why? Some rooms on the upper floor feel awkwardly arranged, bathroom is very elongated
Price estimate according to architect/planner: 650,000 €
Personal price limit for house, including equipment: 700,000 €
Preferred heating technology: air-to-water heat pump
If you have to skip anything, which details/extensions
- can you do without:
- cannot do without: straight staircase, high ceilings, symmetrical façade, large living/dining/kitchen area
Why did the design turn out the way it is now? For example:
Standard design from the planner?
Which specific requests were implemented by the architect?
A mix of many examples from various magazines...
What makes it, in your opinion, particularly good or bad?
What is the most important/key question about the floor plan, summarized in 130 characters?
Feedback for refinement, critical questions, avoiding major mistakes
From my own experience, your budget won’t be sufficient for the exterior landscaping. At least not if you plan to work with retaining walls and not just a sloped terrain. I would estimate around 70,000–100,000 euros for landscaping plus additional construction-related costs and garage/carport. Get a quote from the shell builder, civil engineer, or landscaping contractor for the retaining walls including terrain grading. These costs are substantial and are often underestimated by almost everyone.
Text deleted, I am with Katja.
Whether you add a lot of money or build a balcony, it does not change the poor and artificial garden access.
If I look at the cost estimate for our outdoor area, what we have paid so far or the hours worked, what friends have paid, and the surprises a slope can present, your solution costs 100,000 (including earthworks and retaining walls).
The soil (which type is it anyway? Probably not good topsoil) will be used for the garden and perhaps up to 90 cm (35 inches) in height.
Whether you add a lot of money or build a balcony, it does not change the poor and artificial garden access.
If I look at the cost estimate for our outdoor area, what we have paid so far or the hours worked, what friends have paid, and the surprises a slope can present, your solution costs 100,000 (including earthworks and retaining walls).
The soil (which type is it anyway? Probably not good topsoil) will be used for the garden and perhaps up to 90 cm (35 inches) in height.
BastianP schrieb:
Of course, the construction companies offer planning services. After we brought in the floor plan, they initially had a few minor comments that we then incorporated. Afterwards, they mostly just accepted what we proposed and did not provide any useful suggestions. This is exactly the mistake. Never present a floor plan upfront; instead, clearly state your detailed requirements and let the planner be creative.
BastianP schrieb:
The initial proposal with the retaining walls comes from one of the three construction companies. Do you have a suggestion on how to incorporate the site into the planning?A skilled planner or architect will advise you on that.S
Sunshine3873 Oct 2022 14:56I agree with the others. This way, you’ll easily spend over 100,000 without added value for walls and adjusting the building to the plot. You need to do it the other way around. Adapt the building to the plot. That’s why your living rooms with large windows should be located in the basement level facing the garden, and on the ground floor (street side), the bedrooms. Take a look at the thread by kati1337 titled “Hill house in the Südwestpfalz.” It will give you a good idea of how to build nicely on a slope. This way, you save money and avoid sinking a six-figure amount into landscaping.
Similar topics