
ᐅ Floor Plan Design for a Single-Family Home in the Oberberg District
Created on: 8 Dec 2021 10:06
R
Rhyem86
Hello.
I already posted a notice about our building project in a subforum. I was advised to share more details about our plans here. My wife and I want to build a single-family house on a 929m² (10,000 sq ft) plot in a new residential development. We have already done some preliminary planning. By now, we have been able to refine and specify our wishes. I would like to present all the details to you.
Budget for the house construction is 300,000 euros (I have included a 10% buffer for increased incidental costs; the absolute limit would be 330,000 euros).
Note: All screenshots have north indicated at the top edge of the image ([B]12 o’clock).[/B]
Development Plan / Restrictions
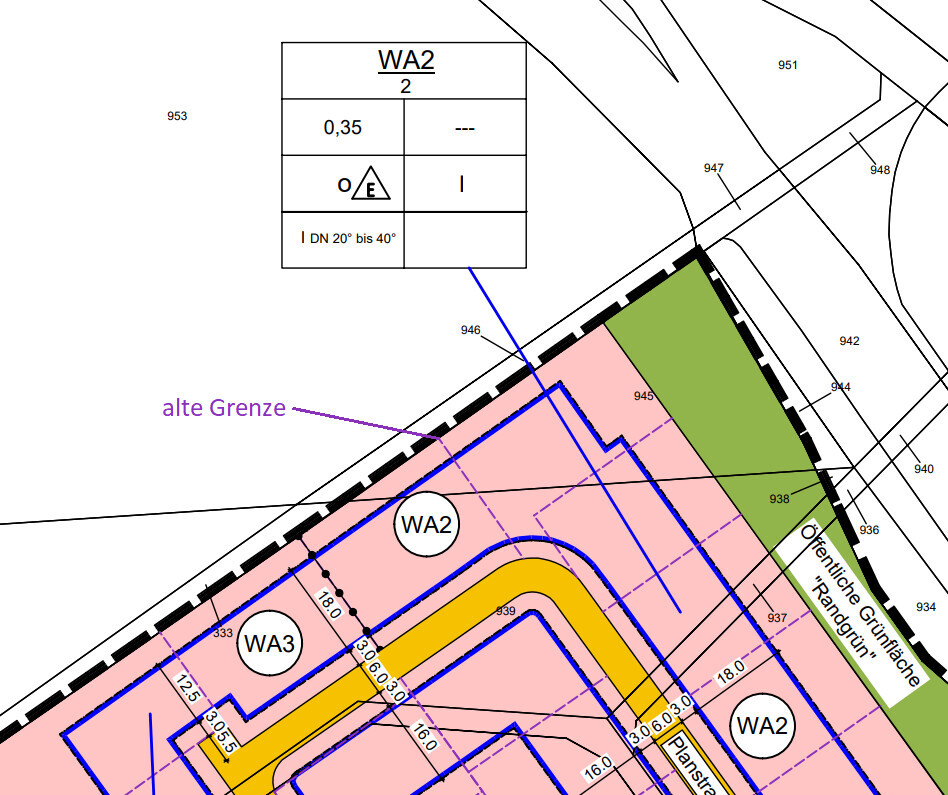
Unfortunately, only the original development plan from November 2019, available online, is currently available. The boundaries shown there do not match reality. Also, the document provided only limited information.

Homeowner Requirements
House Design
Option 1
[SPOILER]
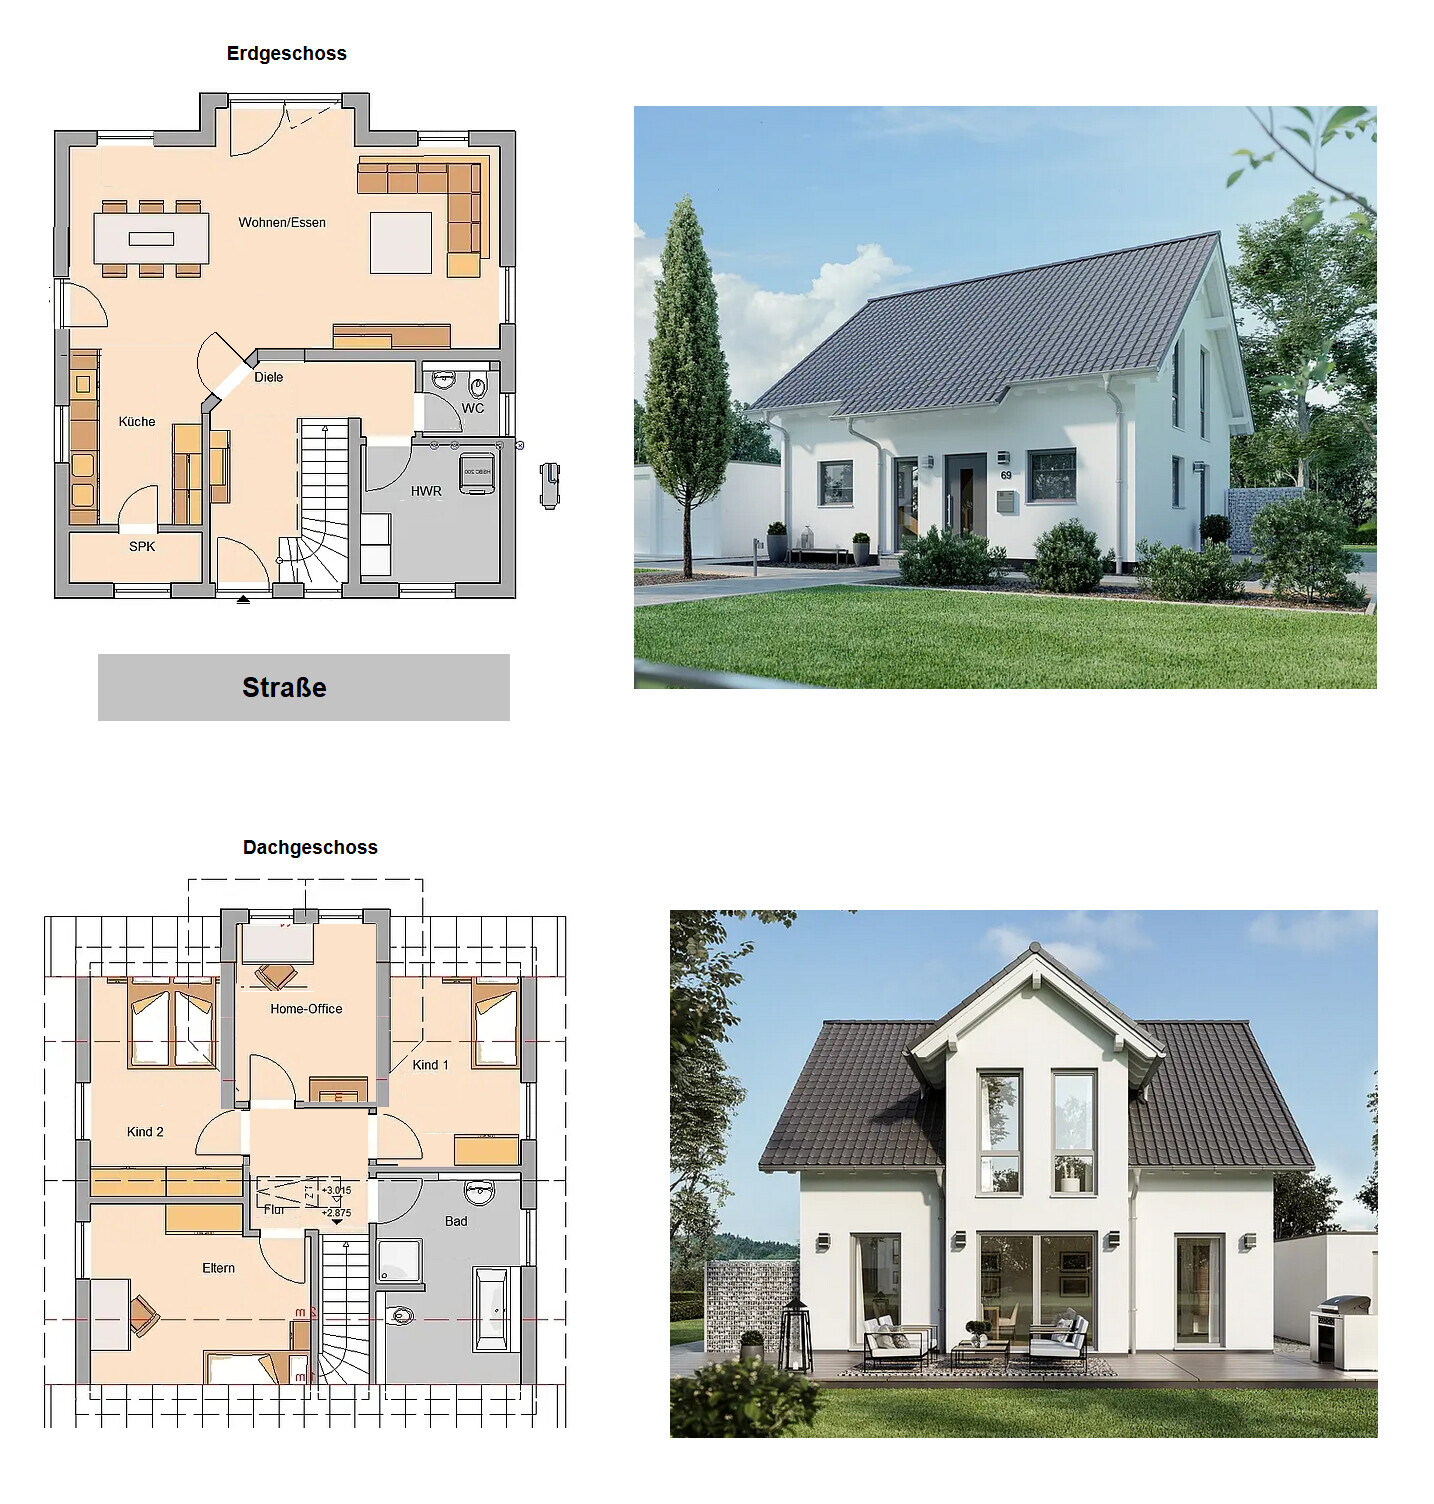
This floor plan is based on the standard model Esprit. I mirrored the plan so that the kitchen is on the west side with access to the terrace. We were missing an office, which I added on the upper floor by reducing the size of the children’s rooms and creating new walls. On the ground floor, I also modified the wall between the hallway and the living area, adding a slanted wall with just one door.
What do we particularly like? Why? – bay window extends the living space on the ground floor, dormer adds another room (office)
What do we not like? Why? – since this design was created only last night, nothing so far that causes dissatisfaction
Price estimate according to architect/planner – pending
Personal price limit for the house including fittings – budget of 300,000 euros plus new kitchen; we want to participate in interior finishing where possible; some trades are available among friends (plumbing, roofing, possibly electrical); children’s rooms will be completed as needed
Preferred heating system: underfloor heating, no oil, no gas
If you had to give up certain features or expansions, which ones
-could you do without: bay window, large dormer
-could not give up: additional office
Why has the design evolved the way it has? For example:
Standard plan from the architect?
Which wishes from us were implemented?
A mix of inspirations from various magazines...
What do you consider particularly good or bad about it?
What is the most important/basic question about this floor plan, summarized in 130 characters? – The design is just 12 hours old, we still need to consider exactly where to place windows and which ones[/SPOILER]
Option 2
I may post this later; however, I am concerned that the idea of a finished basement will exceed the budget.
If you had to give up certain features or expansions, which ones
-could you do without:
-could not give up:
Why has the design evolved the way it has? For example:
Standard plan from the architect?
Which wishes from us were implemented?
A mix of inspirations from various magazines...
What do you consider particularly good or bad about it?
What is the most important/basic question about this floor plan, summarized in 130 characters?
We would like to thank you in advance for your active participation and the help provided.
I already posted a notice about our building project in a subforum. I was advised to share more details about our plans here. My wife and I want to build a single-family house on a 929m² (10,000 sq ft) plot in a new residential development. We have already done some preliminary planning. By now, we have been able to refine and specify our wishes. I would like to present all the details to you.
Budget for the house construction is 300,000 euros (I have included a 10% buffer for increased incidental costs; the absolute limit would be 330,000 euros).
Note: All screenshots have north indicated at the top edge of the image ([B]12 o’clock).[/B]
Development Plan / Restrictions
- New residential area, developed in 2019, plot number 980
- View
- to the north: forest/meadow/nature
- to the east: forest/meadow/nature and city outskirts (sports and school center)
- to the south: new residential area and town center
- to the west: forest/meadow/nature
Unfortunately, only the original development plan from November 2019, available online, is currently available. The boundaries shown there do not match reality. Also, the document provided only limited information.
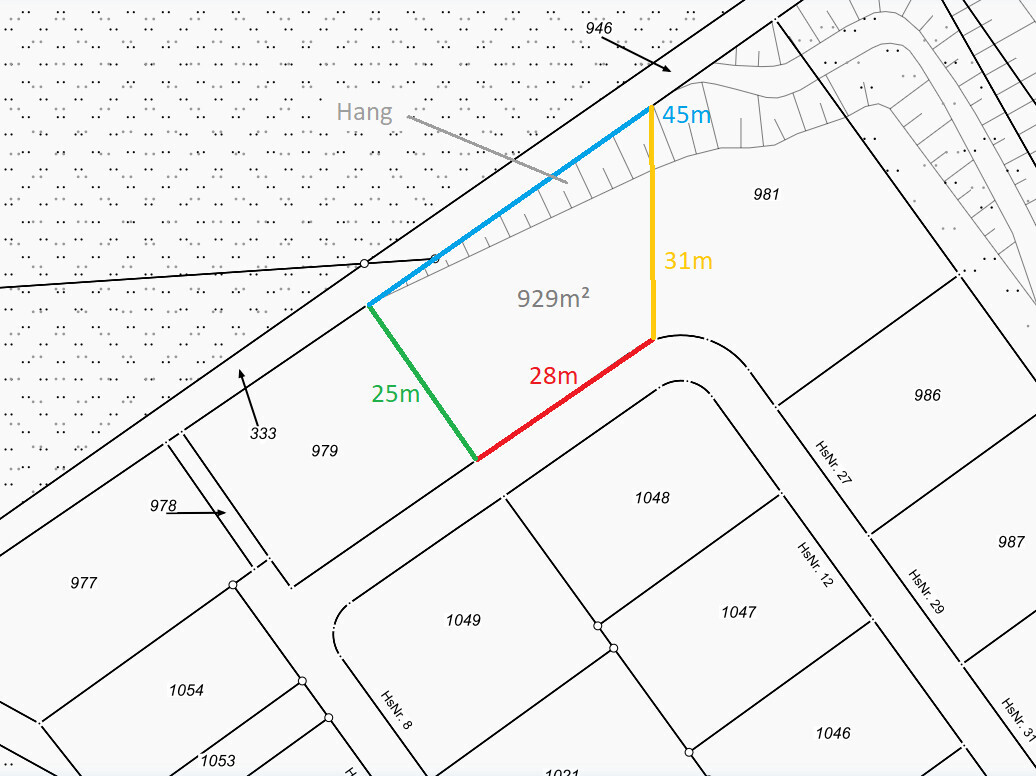
- Size of the plot - 929m² (in residential area WA2)
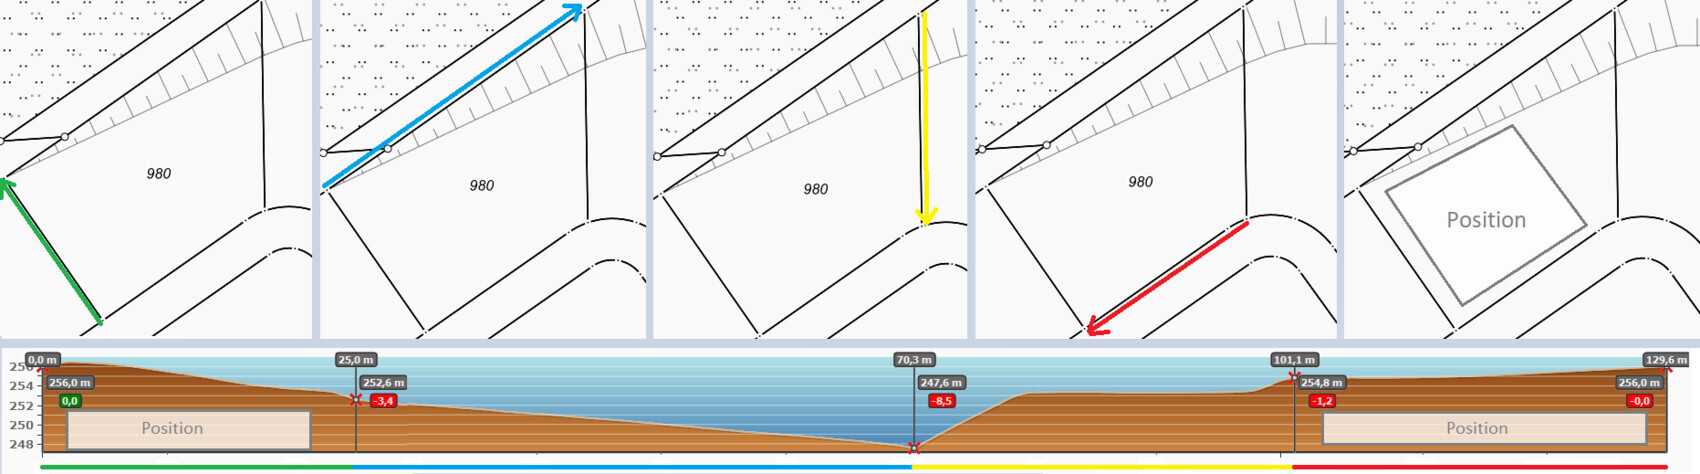
- Slope (see image)
- Slightly sloping down from the street toward north-northwest
- From the street toward north ending with a steep slope
- Slightly sloping down from the street toward northeast into the curve
- We have already marked an area for a possible house location (~325m² according to the site coverage ratio). We tend to place the house as close as possible to the left neighboring plot. This is the highest point of the property. We would like to have sunlight for as long as possible after work. A terrace is planned on the west side (towards the left neighbor). On the right side of the house, a parking area for vehicles.
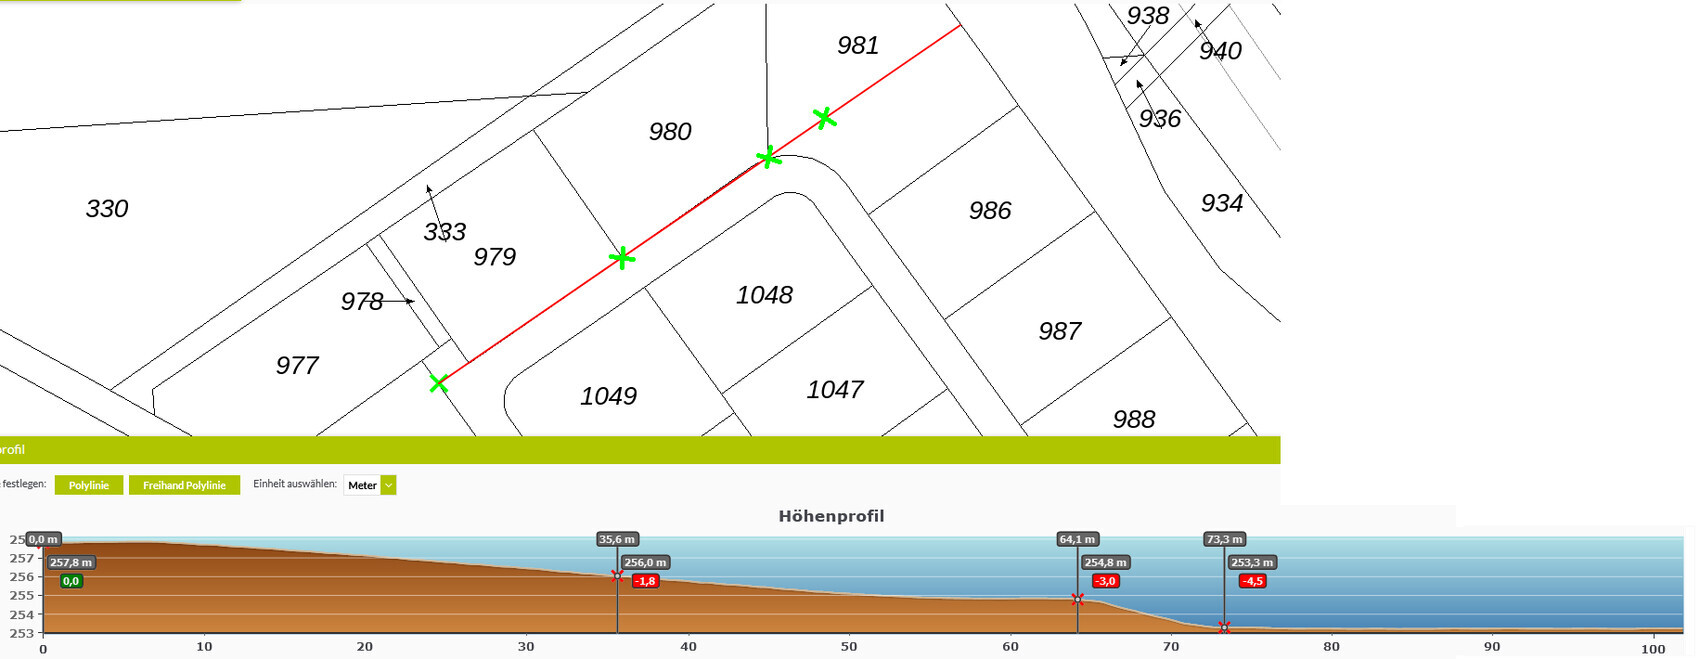
- Here again, a detailed view of the entire sloping street. The neighbor on the left (979) and neighbors below (1048 and 1049) are located higher. Could they possibly block sunlight?
- Site coverage ratio 0.35
- Floor area ratio ---
- Building envelope, building line and building boundary (see image above)
- Edge development – no information
- Number of parking spaces – no information
- Storeys – 1 full storey
- Roof shape – no information
- Architectural style – no information
- Orientation – no information
- Maximum heights/limits – no information
- Other requirements – no information
Homeowner Requirements
- Number of occupants, ages – 2 persons, male 35 and female 31, wish for 2 children
- Architectural style, roof shape, building type
- Option 1: Single-family house, living area about 130m² (1,400 sq ft), gable roof
- Basement, storeys – no basement, 1.5 storeys
- Space requirements on ground floor: kitchen + small pantry, open living-dining area, guest toilet, utility/technical room
- Space requirements on upper floor: 3 bedrooms, bathroom
- Space requirements not assigned to a specific floor: office/workroom
- Option 2: Bungalow with a finished basement
- Basement, storeys – basement as living space, open to north and east, west and south sides adjacent to slope
- Space requirements on ground floor, basement – ground floor: kitchen + small pantry, open living-dining area, guest toilet, 1 room (guest/office or bedroom if office is in basement), utility/technical room
- Space requirements in basement: 3 rooms (2 bedrooms + office or 3 bedrooms if office is on ground floor), bathroom, utility/technical room
- Office use: family or home office? – wife home office, husband hobbies: computer games/music and paperwork
- Guests per year – maximum 1 couple on the couch
- Open or closed layout – open living areas, closed bedrooms, closed office (optionally open office integrated in living space)
- Traditional or modern style – exterior traditional, interior minimalist and functional
- Open kitchen, kitchen island – open kitchen
- Number of dining seats – 6-8
- Fireplace – no
- Music/sound system wall – no
- Balcony, roof terrace – no
- Garage, carport – yes
- Utility garden, greenhouse – no
- Other wishes/particulars/daily routine, including reasons for or against features
- Both working and out of the house from 7 a.m.
- Terrace to enjoy the sun after work
- Love light and nature, would like a dormer on the upper floor and large windows for wide views of nature
- Husband’s hobby: gardening (raised beds, fruit plants), for relaxation, possibly an underground cistern to supply water for the garden
- Lots of outdoor space for children
- Garage or carport with storage space for bicycles, possibly tools if there is not enough storage space inside the house
- For option 2: kitchen access to the terrace, which has an external staircase or ramp connecting to the basement level; basement entrance on east side
- Optional: wife wishes for a bay window / conservatory
House Design
Option 1
[SPOILER]
This floor plan is based on the standard model Esprit. I mirrored the plan so that the kitchen is on the west side with access to the terrace. We were missing an office, which I added on the upper floor by reducing the size of the children’s rooms and creating new walls. On the ground floor, I also modified the wall between the hallway and the living area, adding a slanted wall with just one door.
What do we particularly like? Why? – bay window extends the living space on the ground floor, dormer adds another room (office)
What do we not like? Why? – since this design was created only last night, nothing so far that causes dissatisfaction
Price estimate according to architect/planner – pending
Personal price limit for the house including fittings – budget of 300,000 euros plus new kitchen; we want to participate in interior finishing where possible; some trades are available among friends (plumbing, roofing, possibly electrical); children’s rooms will be completed as needed
Preferred heating system: underfloor heating, no oil, no gas
If you had to give up certain features or expansions, which ones
-could you do without: bay window, large dormer
-could not give up: additional office
Why has the design evolved the way it has? For example:
Standard plan from the architect?
Which wishes from us were implemented?
A mix of inspirations from various magazines...
What do you consider particularly good or bad about it?
What is the most important/basic question about this floor plan, summarized in 130 characters? – The design is just 12 hours old, we still need to consider exactly where to place windows and which ones[/SPOILER]
Option 2
I may post this later; however, I am concerned that the idea of a finished basement will exceed the budget.
If you had to give up certain features or expansions, which ones
-could you do without:
-could not give up:
Why has the design evolved the way it has? For example:
Standard plan from the architect?
Which wishes from us were implemented?
A mix of inspirations from various magazines...
What do you consider particularly good or bad about it?
What is the most important/basic question about this floor plan, summarized in 130 characters?
We would like to thank you in advance for your active participation and the help provided.
Ralle90 schrieb:
Then rotate the dining table by 90 degrees.I would first consider rotating the house...11ant schrieb:
First of all, I find it unfortunate – and worth reconsidering! – that out of the four big-name companies and six regional ones, currently only two big names are being discussed. Their designs differ enough that you could explain in more detail whether and where “the truth” lies between them. Unfortunately, both designs provide little useful information regarding dimensions; for example, measurement chains showing only window openings and wall sections of the facade contribute very little valuable input for the discussion. Both currently lack enough detail to be worth discussing in depth.I contacted four regional companies. One responded immediately. We exchanged our ideas via email, and he created an initial plan from them. Unfortunately, the cost was 15,000 euros over our budget, and we would have had to omit some details that were included with Kern-Haus and Heinz von Heiden. The second responded after a week apologizing for being too busy. I am still waiting for replies from two others. Apparently, they all seem very busy? That gives me a bad feeling about whether our project will be well supported if even the first contact takes so long. How will accessibility be in case of urgent needs?
11ant schrieb:
Where exactly are the house and (what type of) parking spaces supposed to be located? Interpolating elevation profiles from the boundaries isn’t just too much work for free, it’s also of limited value. I find it much more useful to know specific elevation points on the site. It may even be advisable to rotate the house axis parallel to the contour lines. Furthermore, it can generally be said that the more slope on the site, the less favorable a squared-off footprint is. Such a footprint only works well as long as the “slope” is limited to the sensation of incline perceived by @Pinkiponks’s husband 🙂We have sketched a possible positioning. Currently, we are omitting the design of a garage for cost reasons. However, a carport or garage is desired in the future, ideally with a storage room for tools. Regarding the eastern position, we are concerned because the land there is significantly below street level, and we fear water entering the house during heavy rain or that water might be pushed back into the house via the sewer. In general, the land slopes down in all directions from the intersection of the green and red lines. So, from green to blue, red to yellow, yellow to blue, and also diagonally between the intersection points of green-red and yellow-blue.
11ant schrieb:
If the site suggests or permits a basement, I would possibly also cellar a non-bungalow design to free up storage rooms above ground. I don’t see a study in the mentioned models if both children are to have individual rooms. Considering only planned children for now, I would indeed consider a mid-sized house.All consultants told us that, given our budget, a basement is not realistic. The general consensus was that additional ground work would be required for a slab foundation to create a level surface. Am I understanding correctly? Does “mid-sized house” mean that initially only three bedrooms plus a bathroom will be planned on the upper floor and one room will be used as an office, with the possibility of later adding or integrating a study upstairs?
11ant schrieb:
It’s not uncommon for zoning plans to be drafted before land replotting is completed. If the plan has indeed been changed by now, it would be interesting to know the changes and their reasons. Also, I suspect you have omitted the “textual provisions,” which might be a separate document from the drawings. Can you tell us (without linking!) the name of the zoning plan?My information is based on the BPL_98_OriginalPlan_Saengertshoehe and Zoning Plan No. 98 Sängertshöhe from the municipality website.
11ant schrieb:
The bay window or conservatory request (which are quite different things) should be explained further by your wife – it’s usually best to have spouses regularly join the local virtual discussion table – and does she have a hobby (sewing room, model railway, second TV room, gamer’s cave)?She said she doesn’t have a hobby. She knows bay windows or conservatories from her childhood home and has always found them “great.” A conservatory would provide extra living space. The bay window seems more like a “luxury” and an external visual highlight to me.
ypg schrieb:
... and why are you planning your house in the southwest corner of the plot if you noticed that the sun passes there? Apparently, the yellow contour line shows a building platform? In my experience, Heinz von Heiden would probably already be near your budget limit for a house of this size.As already mentioned above, the plot slopes unfavorably in many directions. See the attached file “Plot + Position.png”
[QUOTE=Rhyem]Regarding the eastern positioning, we are concerned because the land there is significantly below street level, and we fear water entering the house during heavy rain or that water might be pushed back into the house via the sewer. In general, the land slopes down in all directions from the intersection of the green and red lines. So, from green to blue, red to yellow, yellow to blue, and also diagonally between the intersection points of green-red and yellow-blue.[/QUOTE]
I agree with you that the yellow marking indicates a plateau. The concern about water played a major role in this positioning.
Heinz von Heiden is 35,000 euros below our budget.
Ralle90 schrieb:
I personally like the floor plan quite a bit. Unfortunately, the dimensions for the individual rooms are missing.
I would change a few things on the ground floor. I would leave out the pantry. It is so small that almost nothing fits inside. If you plan tall kitchen cabinets where the door is, you will probably be able to store as much as in the pantry.
I might put the toilet where the pantry is. It would need to be somewhat wider. The door to the toilet should then open from the hallway.
Where the toilet is now, either turn it into a storage room or add the space to the utility room, which could also then be used for storage. Otherwise, you don’t have much storage space.
I would place the door to the kitchen/living room on the straight wall opposite the front door and straighten the angled wall where the door currently is. Then you can extend the kitchen along that wall all the way to the corner.
Rotate the dining table 90 degrees.In our current shared apartment, we have a storage cabinet in the kitchen. It is 2.50 meters (8 feet 2 inches) high, 1.00 meters (3 feet 3 inches) wide, and 70 centimeters (28 inches) deep. Everything necessary fits inside. So, compared to that, a pantry would almost be a luxury. But you’re right that household items also need to be stored. I thought the utility room (HAR) would be sufficient for that. Besides the technical equipment, the washing machine will go there and maybe some shelves? For seasonal items, we use the attic anyway. The original floor plan didn’t have the angled wall; we added it to make the layout more open for us. I agree it reduces space for cabinets.
ypg schrieb:
I would turn the house first...Could you please explain your sentence?
Thank you very much for all the feedback!
I wish everyone a nice fourth Advent
Rhyem86 schrieb:
She denied having any hobbies. But you already know her? Rhyem86 schrieb:
Heinz von Heiden is $35,000 under our budget. I already said, the price comes down in the end: look at the scope of services. Heinz von Heiden has cut a lot. They don’t include a container, few electrical outlets, no painting of the roof cladding, smaller hot water tank, etc. inside or not included. Please read through the forum before you start planning halfway through.
ypg schrieb:
I would rotate the house first... Rhyem86 schrieb:
Could you please explain your sentence? Certainly: Ralle makes many suggestions. Before I even consider any of them, the location of the house should be fixed. So before I think about rotating the dining table (furnishing comes last), one should consider the basics first.

Rhyem86 schrieb:
I contacted four local companies. One responded immediately. We exchanged ideas by email, and he developed an initial design based on them. [...] The second one got back to me after a week and apologized, saying he was too busy. That sounds like something with potential – keep at it!
Rhyem86 schrieb:
Unfortunately, the costs were 15,000 euros above our budget, and we would have had to forgo some details that were included with Kern-Haus and Heinz von Heiden. [...] Then I get a bad feeling about whether our project will really be well managed if the initial contact already takes so long. How accessible will they be when urgent needs arise? Try using the forum search for Gabriele’s “favorite Heinz” if you want to recalibrate your “bad feeling” ;-)
Rhyem86 schrieb:
Regarding positioning in the east, we’re concerned because the land there is significantly below street level, and we fear problems with water from heavy rain. [...] All advisors, referring to our budget, gave us no hope of a basement. The consensus was also that additional groundworks would be necessary under the slab foundation to create a level surface. Only one of these can be true at the same time: either the slope is significant enough that you have to consider building up the site—whether for drainage or leveling reasons—and you will have to spend money on a basement anyway (whether built or not), or you can sacrifice the basement easily for budget reasons.
Rhyem86 schrieb:
Do I understand this correctly? A mid-terrace house means that on the upper floor we initially plan 3 rooms plus a bathroom, using one room as an office? Then later add a study or incorporate it upstairs? No, a mid-terrace house (Google should lead you there—especially combined with 11ant) means a house you might replace in about ten years—for example, because you don’t yet have children or can’t clearly define their needs yet. For instance, you might plan “one room too few.” If Child 2 arrives a year after Child 1, they can share a room at least until the older child starts school. If Child 2 arrives later, the desire for separate bedrooms might come sooner. If Child 2 doesn’t arrive at all, you’ve saved yourself the effort of fitting three kids’ rooms (one of them used as an office). For ten years until the next move up the property ladder, you can postpone desires like a conservatory, jacuzzi, fireplace, or premium tiles and instead more quickly afford the step into ownership. Most homebuilders stand in their own way by trying to force the upgrade from rental to dream home all in one step. Life’s too short to waste rushing things.
https://www.instagram.com/11antgmxde/
https://www.linkedin.com/company/bauen-jetzt/
Similar topics