
Client Requirements
Style, roof type, building type: Building on a slope, flat roof
Basement, floors: 1 basement, 1 ground floor, 1 upper floor
Number of people, age: 2-4
Use: Family use, work (office)
Open kitchen, kitchen island: Semi-open?
Number of dining seats: 6
Fireplace: Yes, a masonry fireplace is planned
Balcony, roof terrace: Terrace/garden accessible from the upper floor
Garage, carport: Double garage in the basement
House Design
Who created the design: Architect
Why does the design look the way it does?
The architect designed the house based on a room plan we developed, which was very well implemented with some economically sensible adjustments in the current plan. The basement includes a double garage, a utility room, and the entrance hall. On the ground floor are 2 children’s rooms, a bedroom, a large bathroom, and a storage room. The basement and ground floor are kept simple and meet our needs perfectly. Due to the slope, the living area is located on the upper floor, as well as the terrace and garden, which are accessible from there.
What is the most important/basic question about the floor plan in 130 characters?
In our opinion, the upper floor still needs some optimization.
Living Area
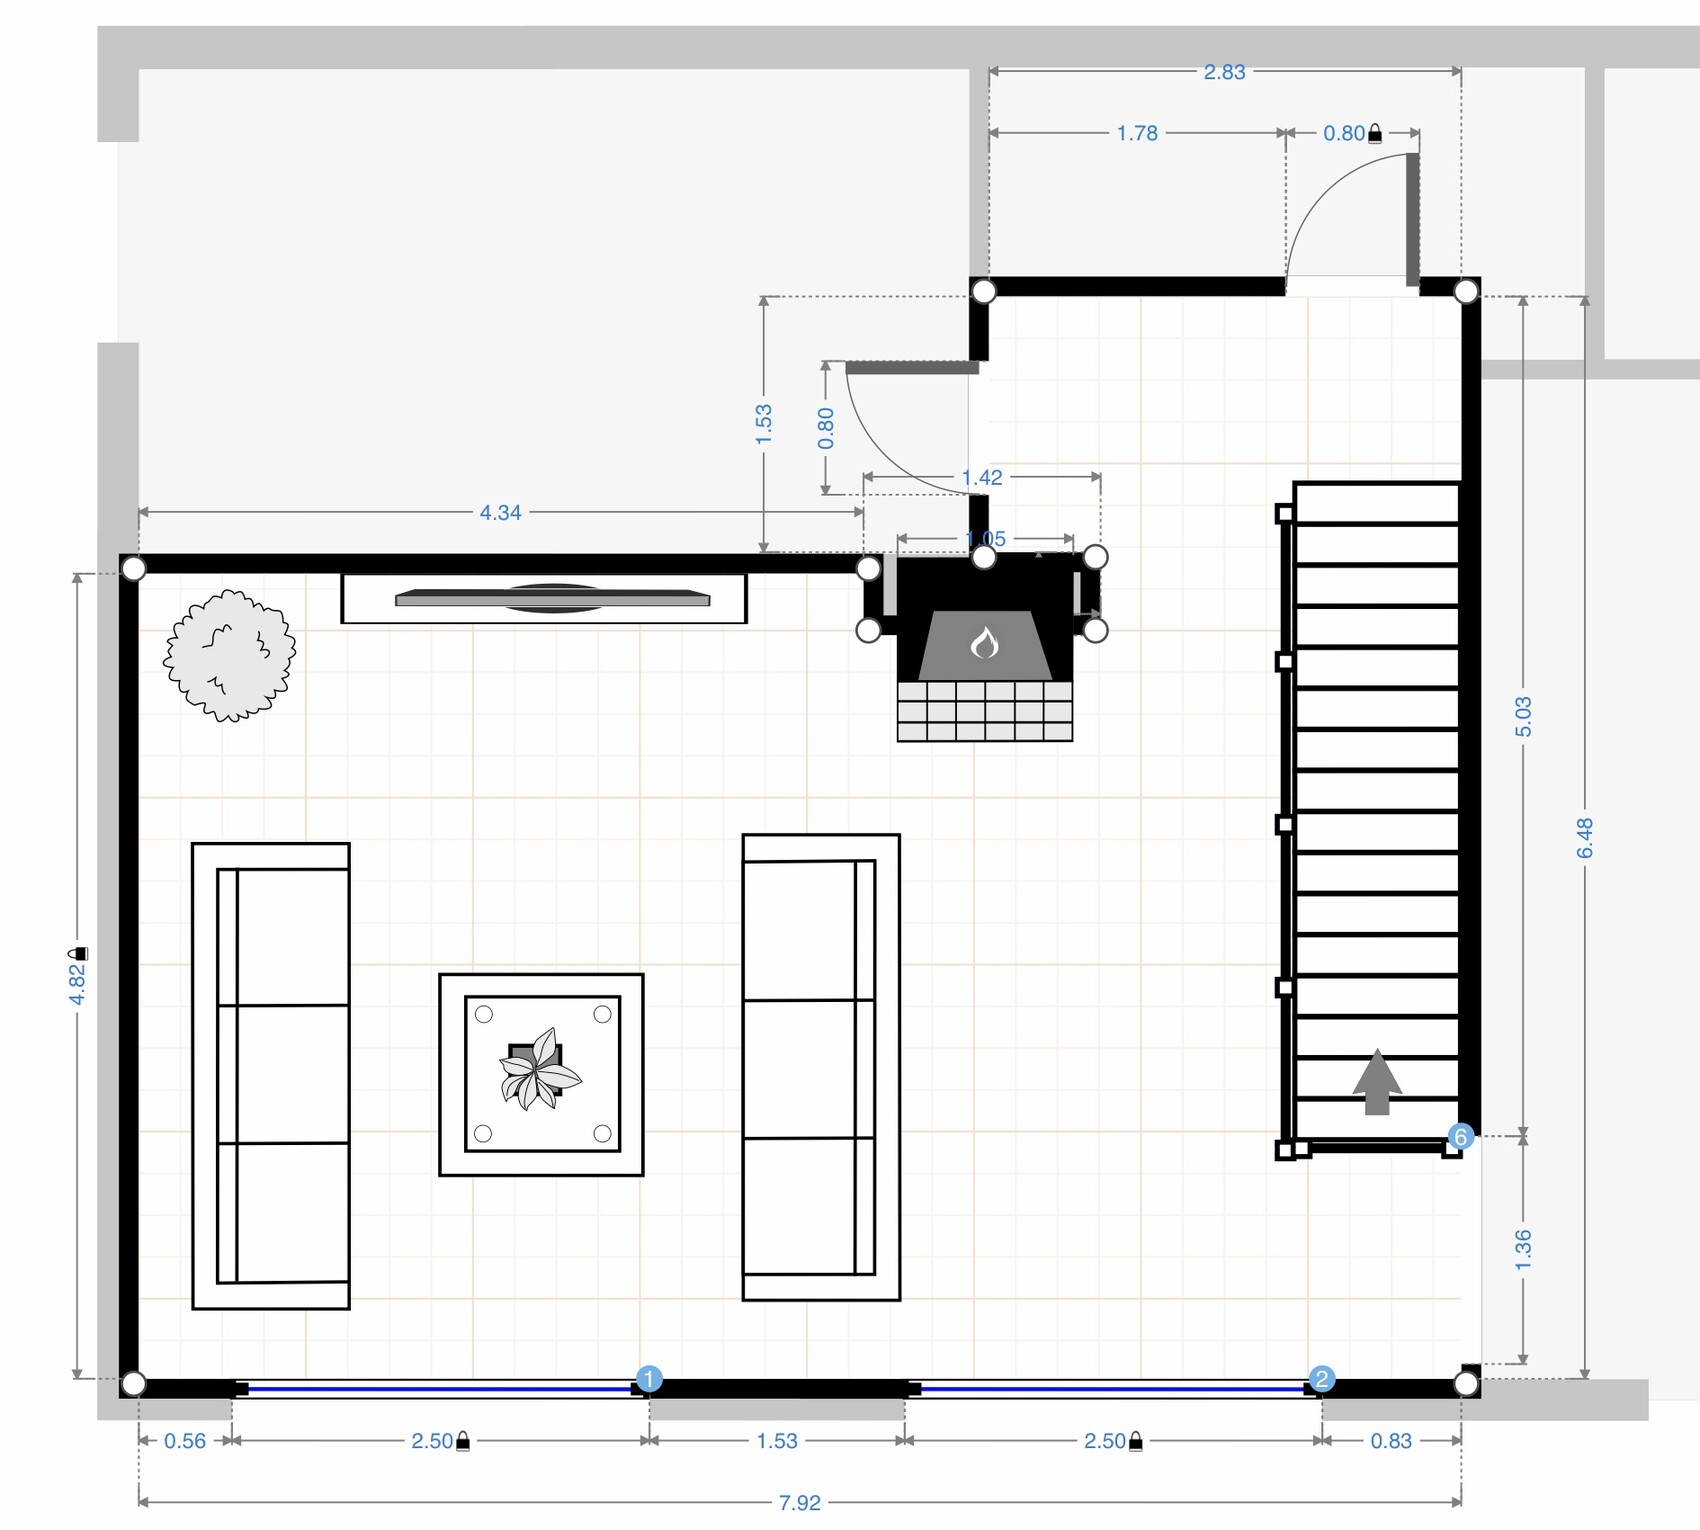
The distance from the TV wall to the exterior wall is currently 4.7 meters (15 ft 5 in). In our current apartment, it is 4.5 meters (14 ft 9 in), and we would like a bit more space here.
Bathroom
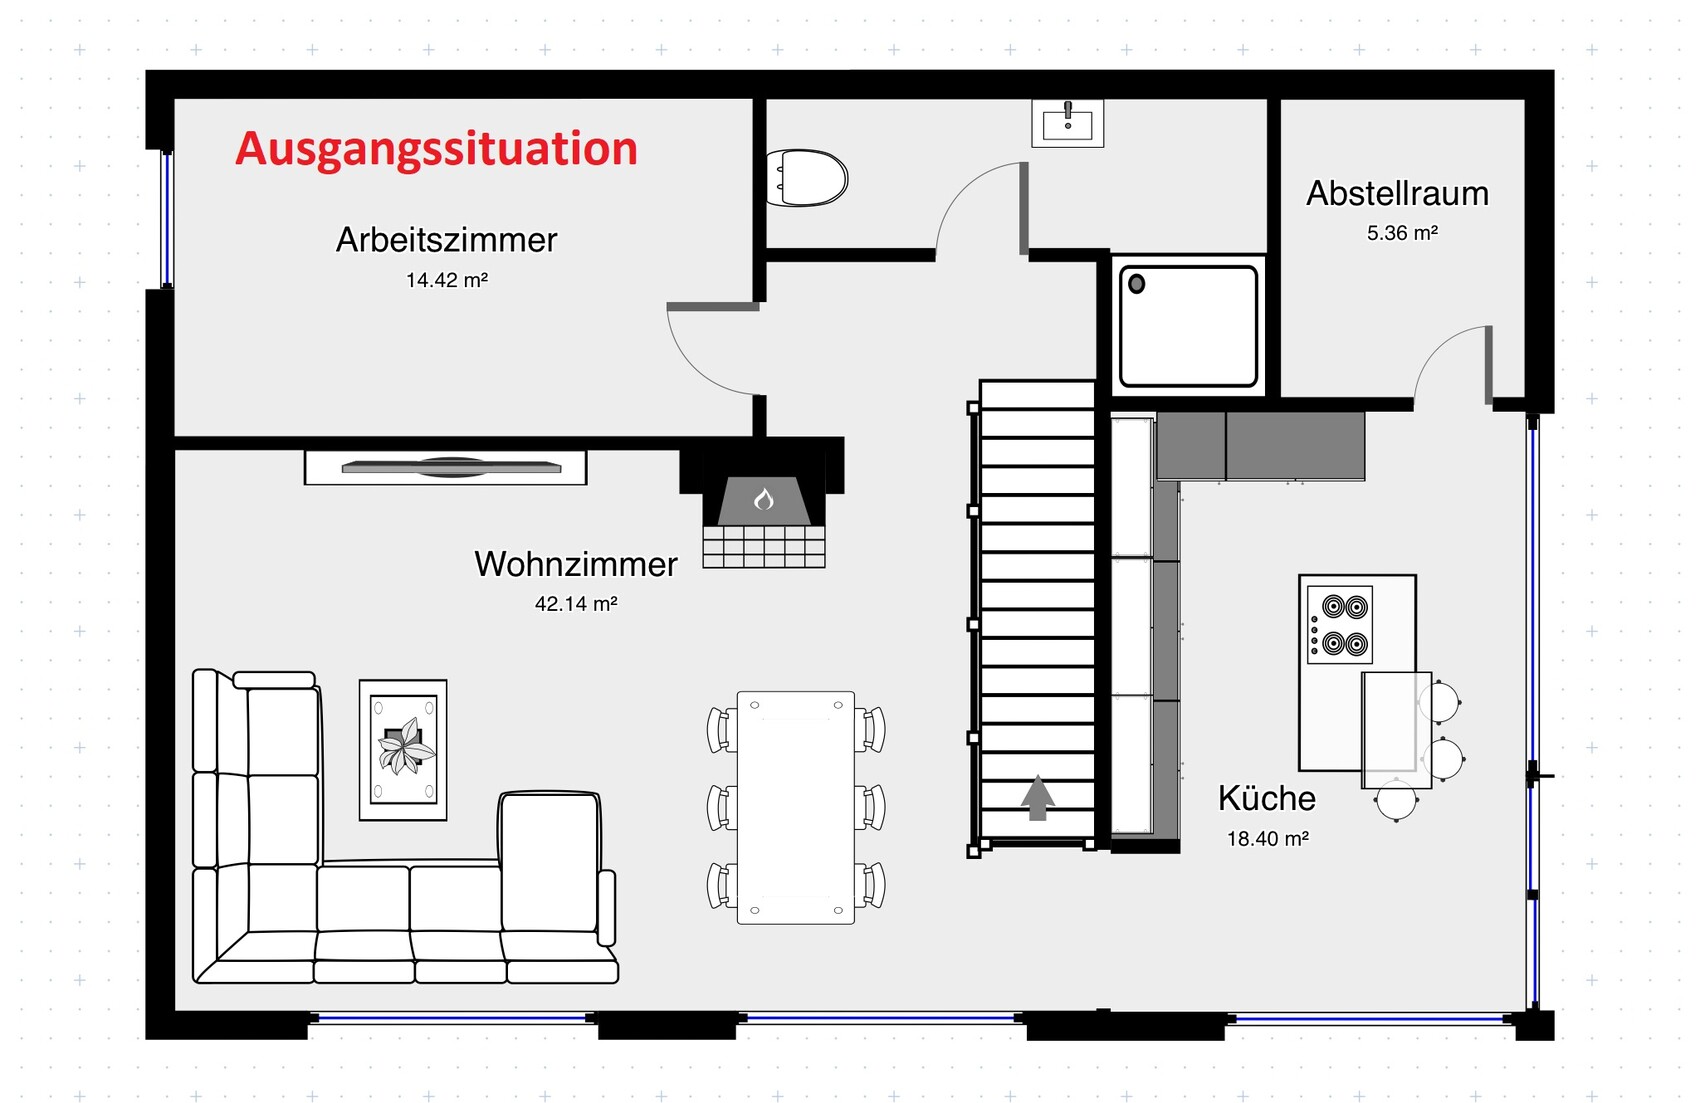
There is a second bathroom with a large shower on the upper floor. However, the shower is too large for us — the bathroom on the upper floor should be smaller and more functional (which also saves costs).
Dining Table
In the architect’s plan, the dining table is integrated into the living room. This is possible for us but not our preferred choice. We would prefer the kitchen and dining table to be separate yet still openly connected.
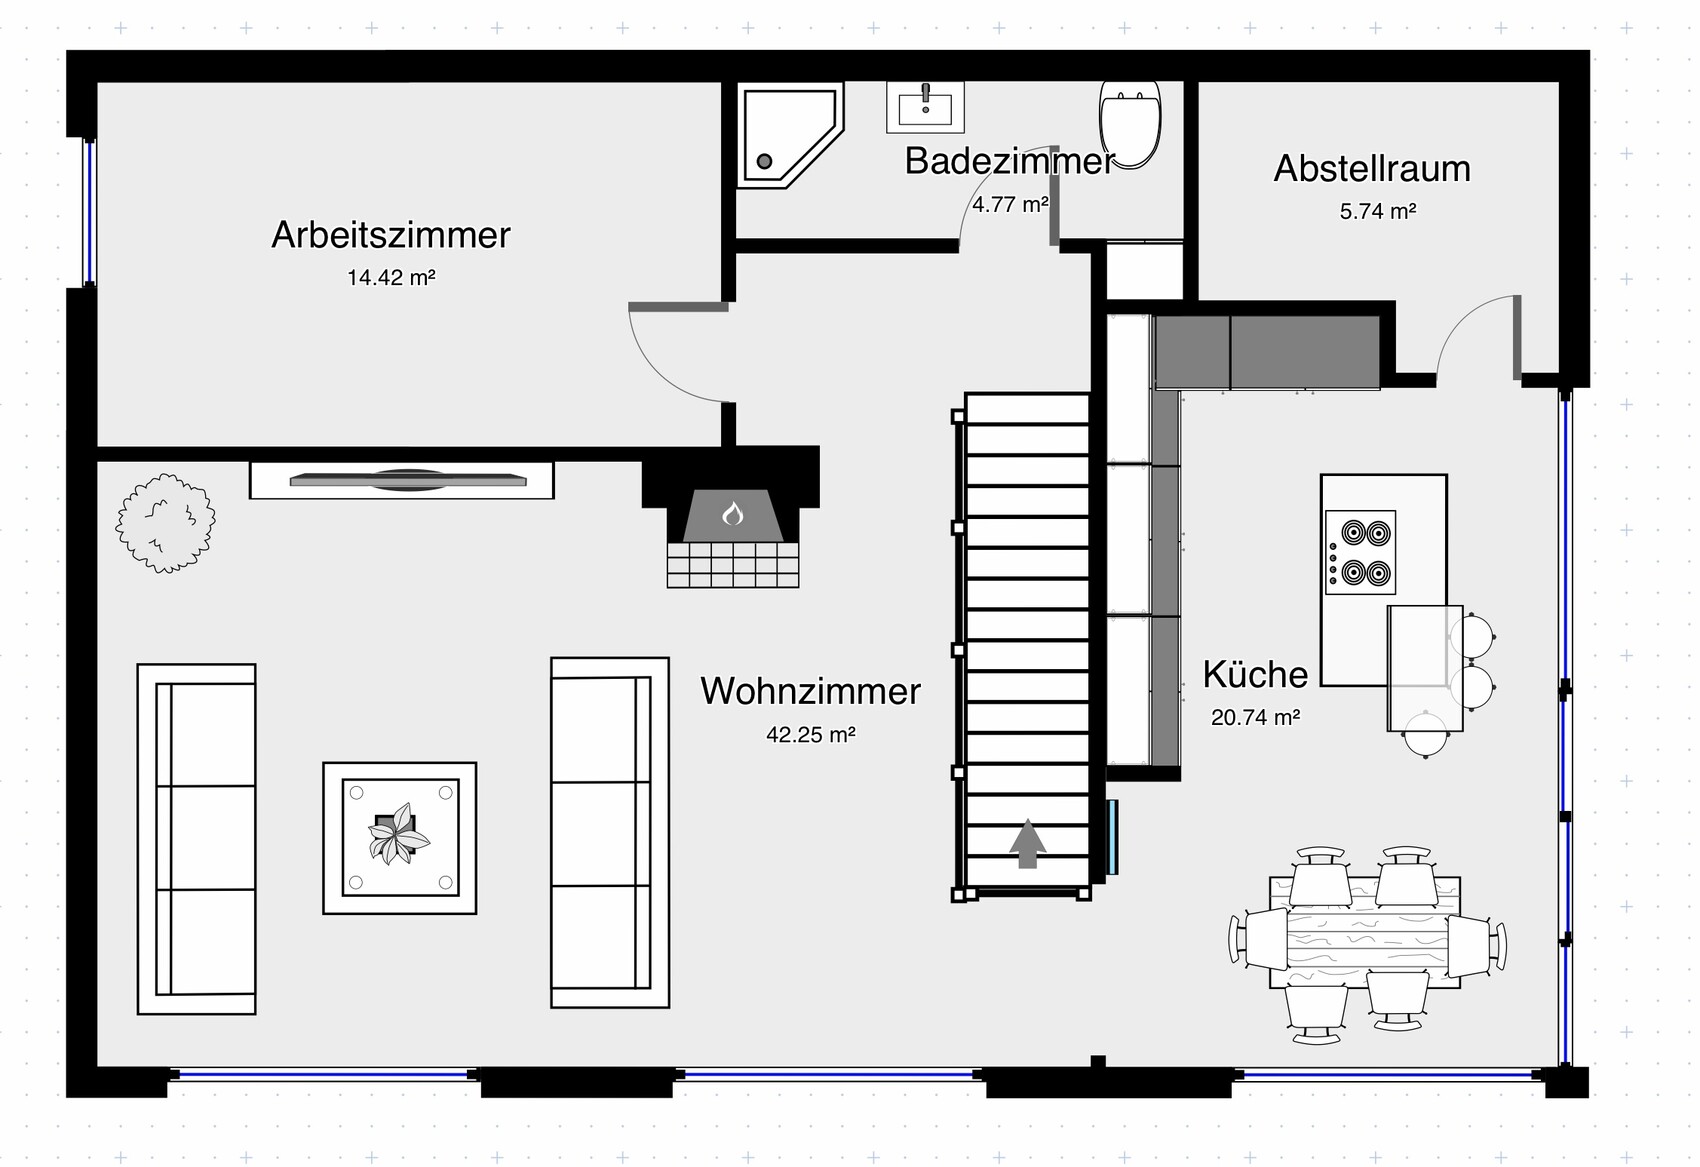
I traced the architect’s plan roughly and made some changes to the floor plans. The following adjustments were made:
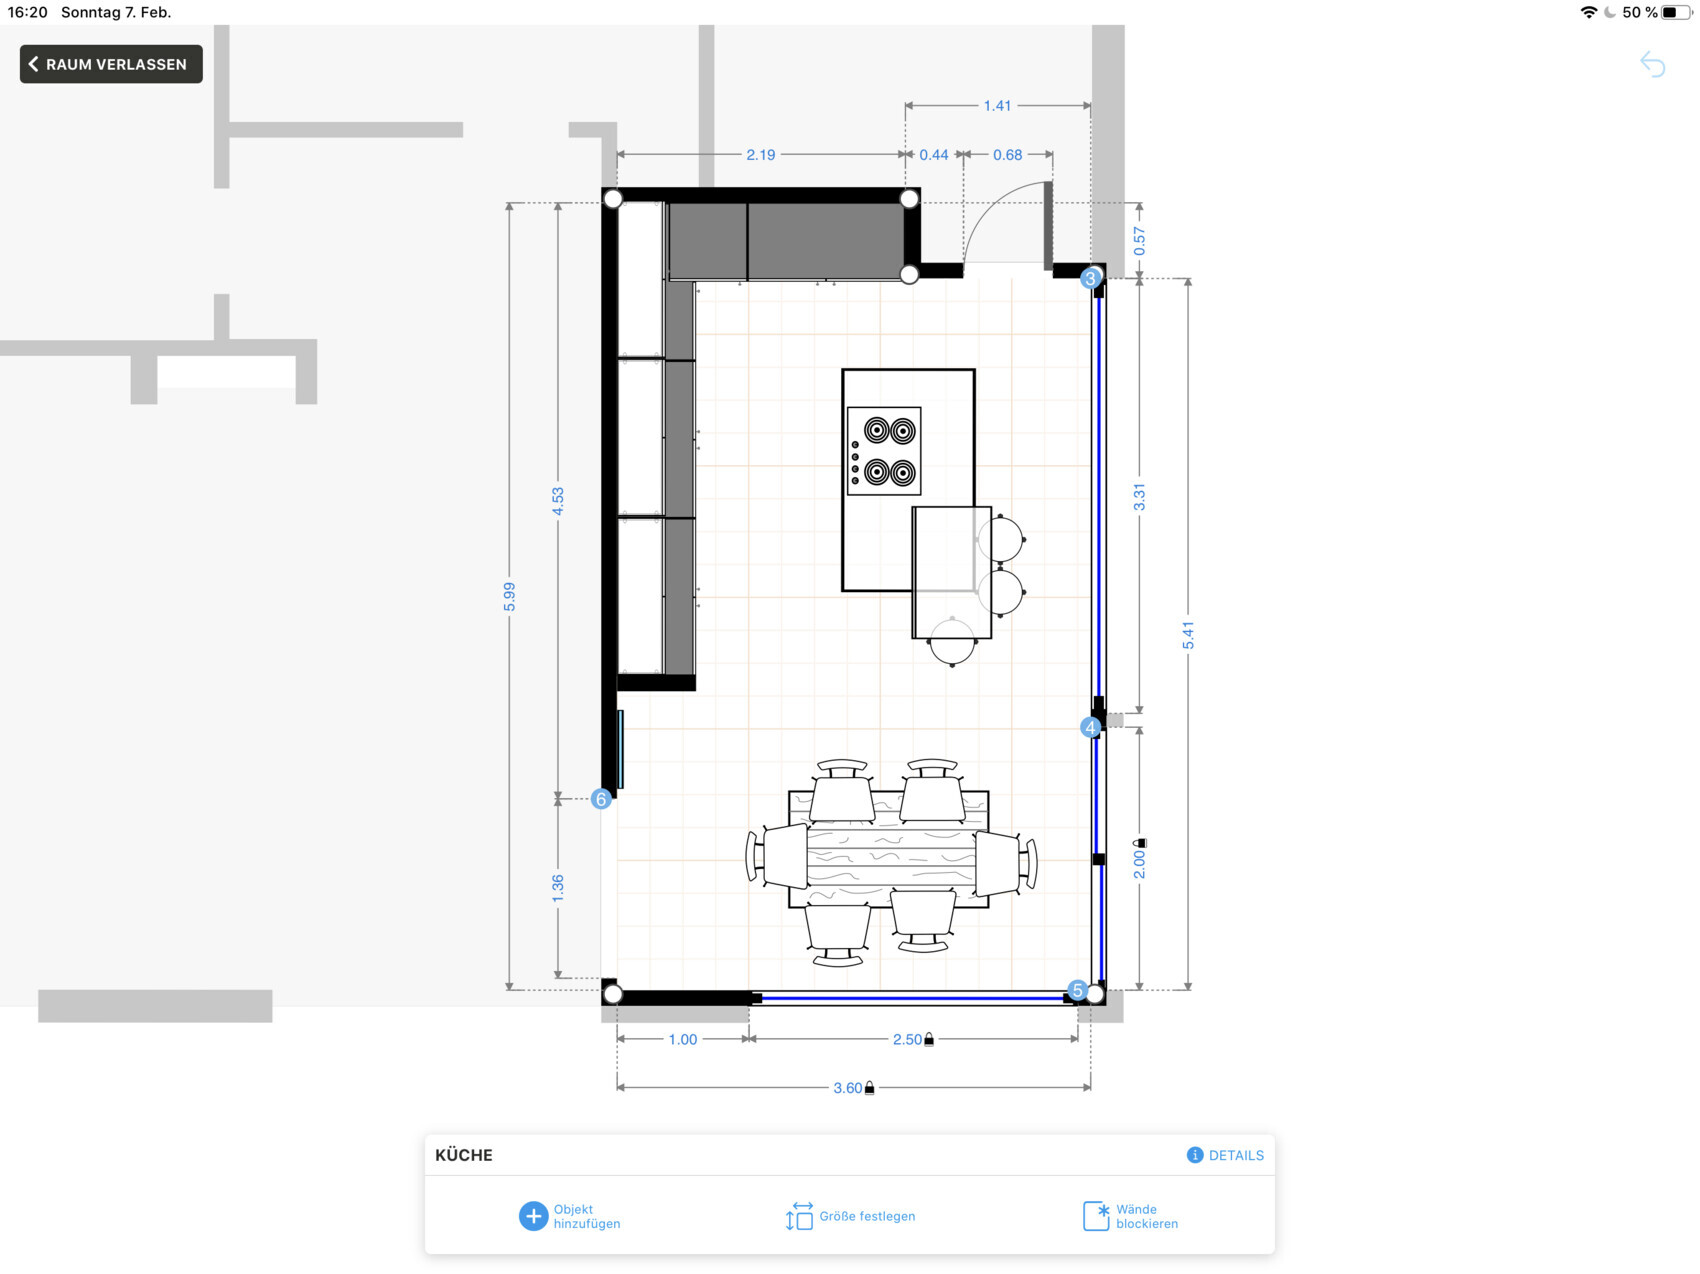
- I replaced the large shower with a corner shower and reduced the shower area, converting the remaining corner into a built-in closet. This allowed me to move the kitchen slightly forward. I adjusted the storage room accordingly. The space gained was used to move the dining table closer to the kitchen. The small corner next to the dining table and kitchen (marked with a blue line) was intended as a small cloakroom to store items like slippers or vests for quick trips to the terrace (since the main entrance is in the basement).
- I reduced the office width from 3 meters (9 ft 10 in) to 2.9 meters (9 ft 6 in) to increase the living room width to about 4.8 meters (15 ft 9 in). I might reduce the office size further? (The original office layout is no longer visible in the pictures.)
What are your thoughts?
Style, roof type, building type: Building on a slope, flat roof
Basement, floors: 1 basement, 1 ground floor, 1 upper floor
Number of people, age: 2-4
Use: Family use, work (office)
Open kitchen, kitchen island: Semi-open?
Number of dining seats: 6
Fireplace: Yes, a masonry fireplace is planned
Balcony, roof terrace: Terrace/garden accessible from the upper floor
Garage, carport: Double garage in the basement
House Design
Who created the design: Architect
Why does the design look the way it does?
The architect designed the house based on a room plan we developed, which was very well implemented with some economically sensible adjustments in the current plan. The basement includes a double garage, a utility room, and the entrance hall. On the ground floor are 2 children’s rooms, a bedroom, a large bathroom, and a storage room. The basement and ground floor are kept simple and meet our needs perfectly. Due to the slope, the living area is located on the upper floor, as well as the terrace and garden, which are accessible from there.
What is the most important/basic question about the floor plan in 130 characters?
In our opinion, the upper floor still needs some optimization.
Living Area
The distance from the TV wall to the exterior wall is currently 4.7 meters (15 ft 5 in). In our current apartment, it is 4.5 meters (14 ft 9 in), and we would like a bit more space here.
Bathroom
There is a second bathroom with a large shower on the upper floor. However, the shower is too large for us — the bathroom on the upper floor should be smaller and more functional (which also saves costs).
Dining Table
In the architect’s plan, the dining table is integrated into the living room. This is possible for us but not our preferred choice. We would prefer the kitchen and dining table to be separate yet still openly connected.
I traced the architect’s plan roughly and made some changes to the floor plans. The following adjustments were made:
- I replaced the large shower with a corner shower and reduced the shower area, converting the remaining corner into a built-in closet. This allowed me to move the kitchen slightly forward. I adjusted the storage room accordingly. The space gained was used to move the dining table closer to the kitchen. The small corner next to the dining table and kitchen (marked with a blue line) was intended as a small cloakroom to store items like slippers or vests for quick trips to the terrace (since the main entrance is in the basement).
- I reduced the office width from 3 meters (9 ft 10 in) to 2.9 meters (9 ft 6 in) to increase the living room width to about 4.8 meters (15 ft 9 in). I might reduce the office size further? (The original office layout is no longer visible in the pictures.)
What are your thoughts?
bowbow91 schrieb:
Wouldn’t you be concerned that the kitchen and dining area, measuring 7.86 x 3.59 meters (25.8 x 11.8 feet), might feel like a narrow corridor?I wouldn’t have any concerns; the space is well arranged and features large glass fronts.