
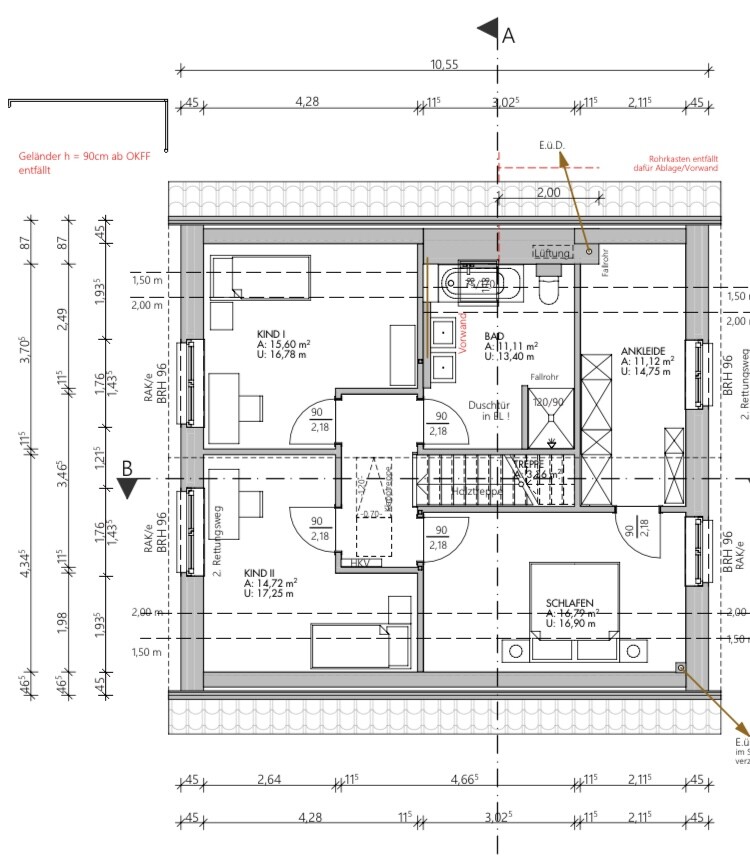
Hello everyone, after picking up many valuable tips here as a silent reader, I would now like to present our floor plan for discussion (Note: there are still a few errors in the plan because the planner sent the draft quickly; these will of course be corrected, e.g., the 2-meter (6.6 ft) line on the upper floor right side, escape routes, etc.).
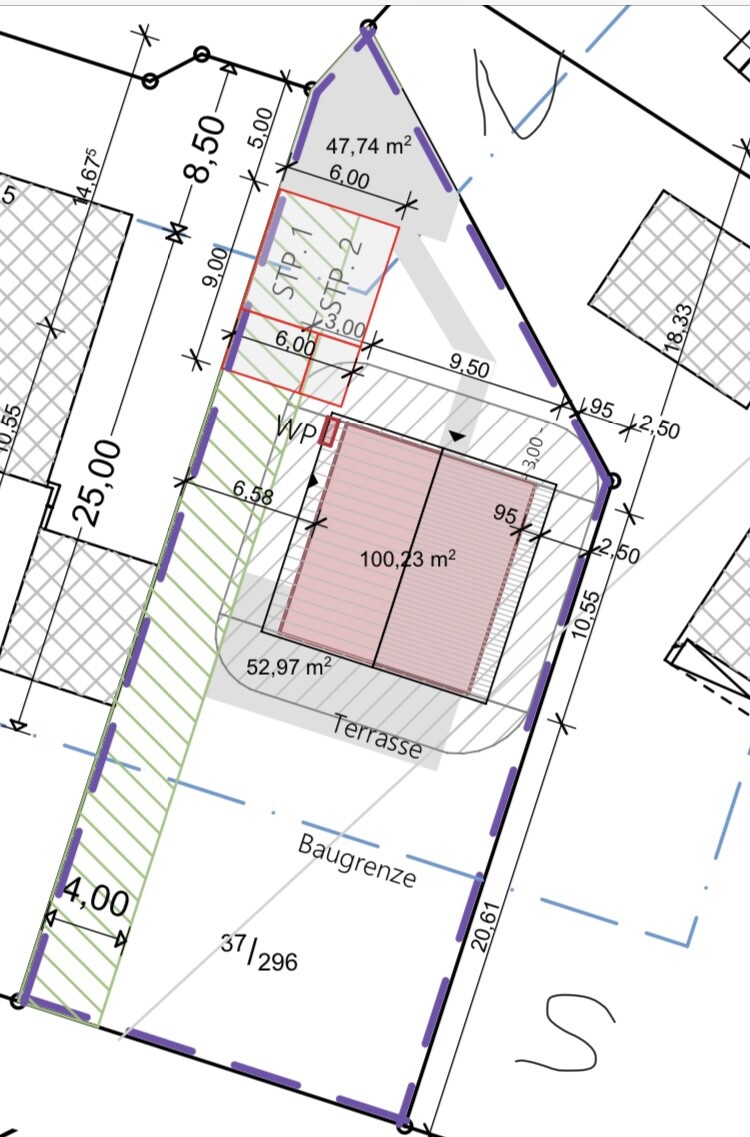
Development Plan / Restrictions
Plot size: 807 sqm (8688 sqft)
Slope: no
Site coverage ratio: 0.25
Floor area ratio:
Building envelope, building line and boundary: see site plan
Perimeter development: no
Number of parking spaces: 2 carports
Number of stories: 1
Roof type: gable roof
Style: classic
Orientation: south
Maximum heights / limits: n/a
Other requirements: utility line along the western property boundary with a 4 m (13 ft) protection zone
Requirements of the Homeowners
Style, roof type, building type: classic single-family house with a gable roof
Basement, stories: no basement, 1 full story
Number of occupants, ages: 3 (33, 33, 2), a 4th is possible
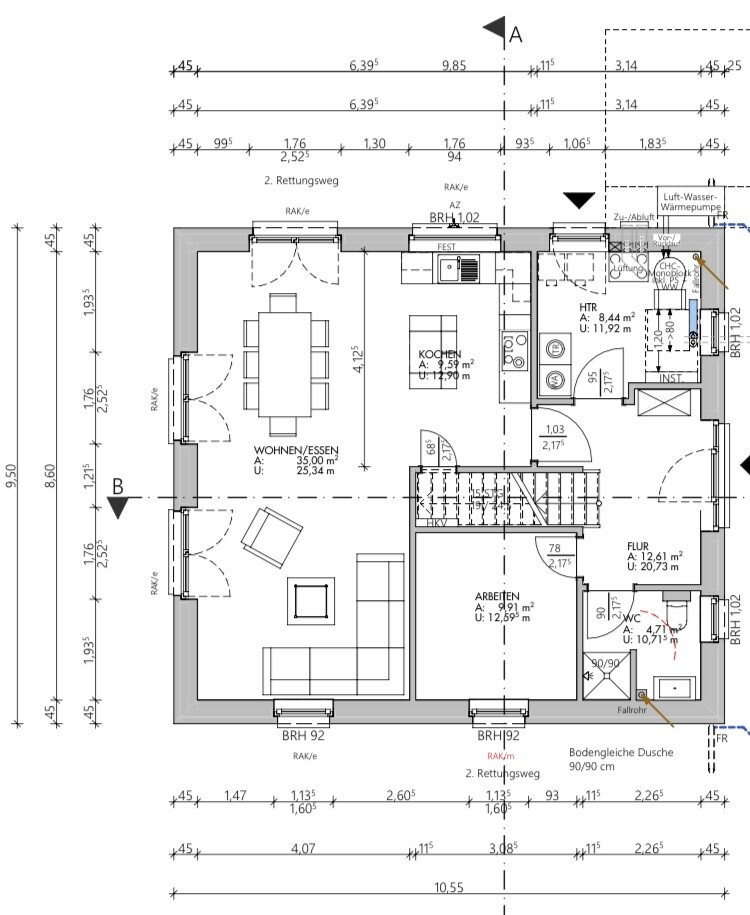
Room requirements on ground floor (GF), upper floor (UF): GF: open living/dining area, guest room, shower/WC; UF: 2 children’s rooms, bedroom, dressing/storage, bathroom
Office: family use or home office; primarily guest room with storage option for important documents
Overnight guests per year: about 12
Open or closed architecture: open
Conservative or modern construction: classic modern
Open kitchen, kitchen island: both yes
Number of permanent dining seats: 6 with option for 10-12
Fireplace: no
Music/stereo wall: no
Balcony, roof terrace: no
Garage, carport: double carport
Utility garden, greenhouse: no
Other: moderately busy circular road to the south (50 km/h (31 mph)), no direct view due to raised earth embankment (additionally noise protection wall planned if needed), view of greenery from living room
Wishes / special features / daily routine, including reasons why or why not: desire for storage option in the kitchen for glass recycling, paper, water crates; guest room must be on the ground floor to ensure necessary privacy
House Design
Planner: planner from a construction company, based on our specifications
What do you particularly like? Why?: living area because of the kitchen island, storage under the stairs, recessed living area with garden view (no traffic area), large dressing/storage on the upper floor, bathroom not visible due to double casement window, utility/mudroom, distance from stairs to main entrance—> we really like the ground floor except for the small utility room; we are uncertain whether the children’s rooms on the upper floor are comfortable and easy to furnish
What do you dislike? Why?: utility room very small, children’s rooms are very awkwardly shaped, bedroom very large compared to kids’ rooms (12-14 sqm (130-150 sqft) would have been enough for us), location of the outdoor unit for the air-to-water heat pump
Price estimate according to architect/planner: €315,000 without kitchen, floors, painting, landscaping, and additional construction costs
Personal price limit for the house, including equipment: €420,000
Preferred heating technology: air-to-water heat pump
If you had to give up, which details or additions
-you could give up: straight staircase, but not storage underneath
-you could not give up: storage on the ground floor, guest room on the ground floor with nearby shower/WC
Why did the design end up as it is now?
Which of your wishes were implemented by the planner: living area, storage under the stairs accessible from the kitchen; wishes stemmed from a mix of many examples from various magazines
What makes it particularly good or bad in your opinion? Tailored individually to our wishes (especially on the ground floor)
What is the most important / fundamental question about the floor plan in 130 characters?
Are there suggestions for a better divided upper floor, possibly with a different staircase? It is important to us that the children’s rooms remain on the south side. Or do you think concerns about the awkward children’s rooms are not justified?
Development Plan / Restrictions
Plot size: 807 sqm (8688 sqft)
Slope: no
Site coverage ratio: 0.25
Floor area ratio:
Building envelope, building line and boundary: see site plan
Perimeter development: no
Number of parking spaces: 2 carports
Number of stories: 1
Roof type: gable roof
Style: classic
Orientation: south
Maximum heights / limits: n/a
Other requirements: utility line along the western property boundary with a 4 m (13 ft) protection zone
Requirements of the Homeowners
Style, roof type, building type: classic single-family house with a gable roof
Basement, stories: no basement, 1 full story
Number of occupants, ages: 3 (33, 33, 2), a 4th is possible
Room requirements on ground floor (GF), upper floor (UF): GF: open living/dining area, guest room, shower/WC; UF: 2 children’s rooms, bedroom, dressing/storage, bathroom
Office: family use or home office; primarily guest room with storage option for important documents
Overnight guests per year: about 12
Open or closed architecture: open
Conservative or modern construction: classic modern
Open kitchen, kitchen island: both yes
Number of permanent dining seats: 6 with option for 10-12
Fireplace: no
Music/stereo wall: no
Balcony, roof terrace: no
Garage, carport: double carport
Utility garden, greenhouse: no
Other: moderately busy circular road to the south (50 km/h (31 mph)), no direct view due to raised earth embankment (additionally noise protection wall planned if needed), view of greenery from living room
Wishes / special features / daily routine, including reasons why or why not: desire for storage option in the kitchen for glass recycling, paper, water crates; guest room must be on the ground floor to ensure necessary privacy
House Design
Planner: planner from a construction company, based on our specifications
What do you particularly like? Why?: living area because of the kitchen island, storage under the stairs, recessed living area with garden view (no traffic area), large dressing/storage on the upper floor, bathroom not visible due to double casement window, utility/mudroom, distance from stairs to main entrance—> we really like the ground floor except for the small utility room; we are uncertain whether the children’s rooms on the upper floor are comfortable and easy to furnish
What do you dislike? Why?: utility room very small, children’s rooms are very awkwardly shaped, bedroom very large compared to kids’ rooms (12-14 sqm (130-150 sqft) would have been enough for us), location of the outdoor unit for the air-to-water heat pump
Price estimate according to architect/planner: €315,000 without kitchen, floors, painting, landscaping, and additional construction costs
Personal price limit for the house, including equipment: €420,000
Preferred heating technology: air-to-water heat pump
If you had to give up, which details or additions
-you could give up: straight staircase, but not storage underneath
-you could not give up: storage on the ground floor, guest room on the ground floor with nearby shower/WC
Why did the design end up as it is now?
Which of your wishes were implemented by the planner: living area, storage under the stairs accessible from the kitchen; wishes stemmed from a mix of many examples from various magazines
What makes it particularly good or bad in your opinion? Tailored individually to our wishes (especially on the ground floor)
What is the most important / fundamental question about the floor plan in 130 characters?
Are there suggestions for a better divided upper floor, possibly with a different staircase? It is important to us that the children’s rooms remain on the south side. Or do you think concerns about the awkward children’s rooms are not justified?
N
Neubau20221 May 2022 14:5311ant schrieb:
....Eco System "Variohaus" (which model?) is planned?Uh-oh. Our neighbor and someone else from the village built with them. They were far from satisfied.
Our plasterers soiled the neighbor’s brick facade and roof with plaster (a pipe was broken). Now he asked Eco-System (site manager) how to best remove it without affecting the warranty. The site manager referred to his lawyer and said it’s none of his concern... Customer service, even after construction, should be different...
@11ant
Thank you for your input. We are not fixed on a straight staircase, but we currently don’t have any other ideas. Do you have any suggestions? It is important to us that the staircase is not too close to the front door. For the utility room, we would like direct access to the garden for drying laundry and taking off rubber boots; if this access were missing, we are quite sure that our son and we would have to walk through the living area.
Thank you for your input. We are not fixed on a straight staircase, but we currently don’t have any other ideas. Do you have any suggestions? It is important to us that the staircase is not too close to the front door. For the utility room, we would like direct access to the garden for drying laundry and taking off rubber boots; if this access were missing, we are quite sure that our son and we would have to walk through the living area.
At Town & Country, I quickly checked but couldn’t find a floor plan where the staircase is not directly next to the entrance area. Is there a specific model you had in mind?
I would prefer not to get into debates about the pros and cons of particular general contractors, and individual reports of negative experiences during construction probably won’t be helpful either.
However, I’m still happy to receive constructive criticism and suggestions for improvement regarding the floor plan. 🙂
I would prefer not to get into debates about the pros and cons of particular general contractors, and individual reports of negative experiences during construction probably won’t be helpful either.
However, I’m still happy to receive constructive criticism and suggestions for improvement regarding the floor plan. 🙂
N
Neubau20221 May 2022 15:21Angel88 schrieb:
Unfortunately, I couldn’t quickly find a floor plan from Town & Country where the staircase isn’t located right next to the entrance area. Is there a specific model you had in mind?
I would prefer not to get involved in discussions about the pros and cons of particular general contractors, and individual reports of negative experiences during construction probably won’t be helpful either.
However, I’m happy to continue receiving constructive criticism and suggestions for improving the floor plan 🙂 Then one last request. Whoever you build with, please hire an independent construction supervisor. Back to the topic 😎

Angel88 schrieb:
Unfortunately, I couldn’t quickly find a floor plan from Town & Country where the staircase isn’t located directly next to the entrance area. Is there a specific model you had in mind? No, I only mentioned this provider because they are strong in this market segment and offer a wide range of functional building designs.
Angel88 schrieb:
I would prefer not to get into discussions about the pros and cons of certain general contractors here either. For me, it was more a question of understanding. As far as I remember, this provider has a system with fixed exterior wall frames, within which only the interior wall layouts can be modified. However, I believe it is much more promising to redesign the floor plan thoroughly rather than just patching it.
https://www.instagram.com/11antgmxde/
https://www.linkedin.com/company/bauen-jetzt/
Similar topics