
ᐅ Floor plan of a single-family house with a separate apartment on a steep slope in Bavaria
Created on: 22 Apr 2022 22:39
A
Alster_Fe
Dear community,
After gathering inspiration from many other threads, we would like to share our building project with you.
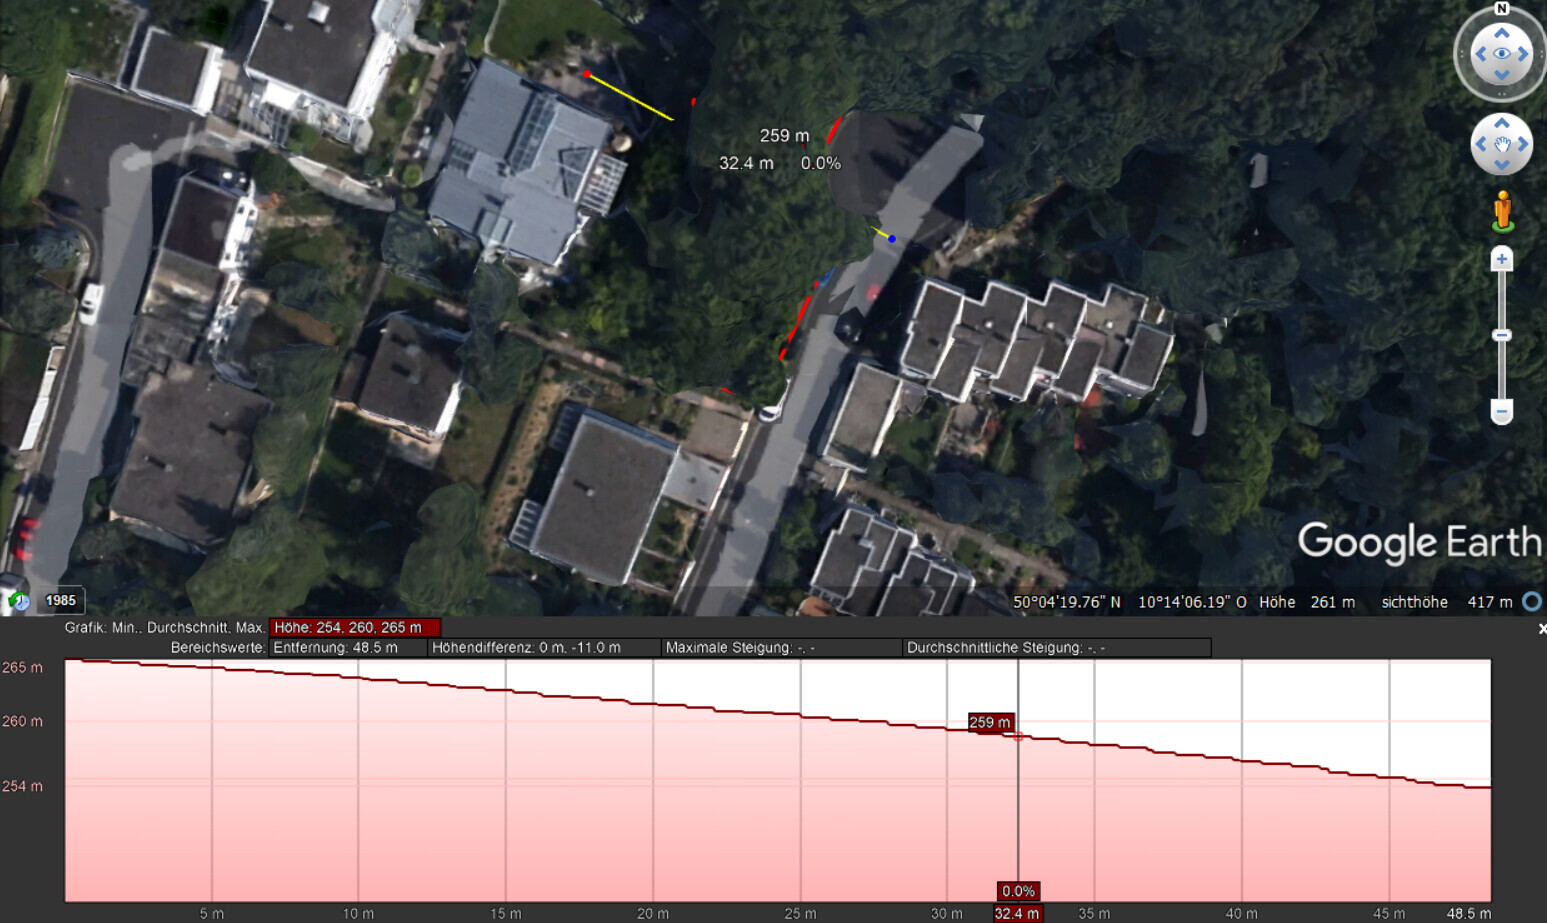
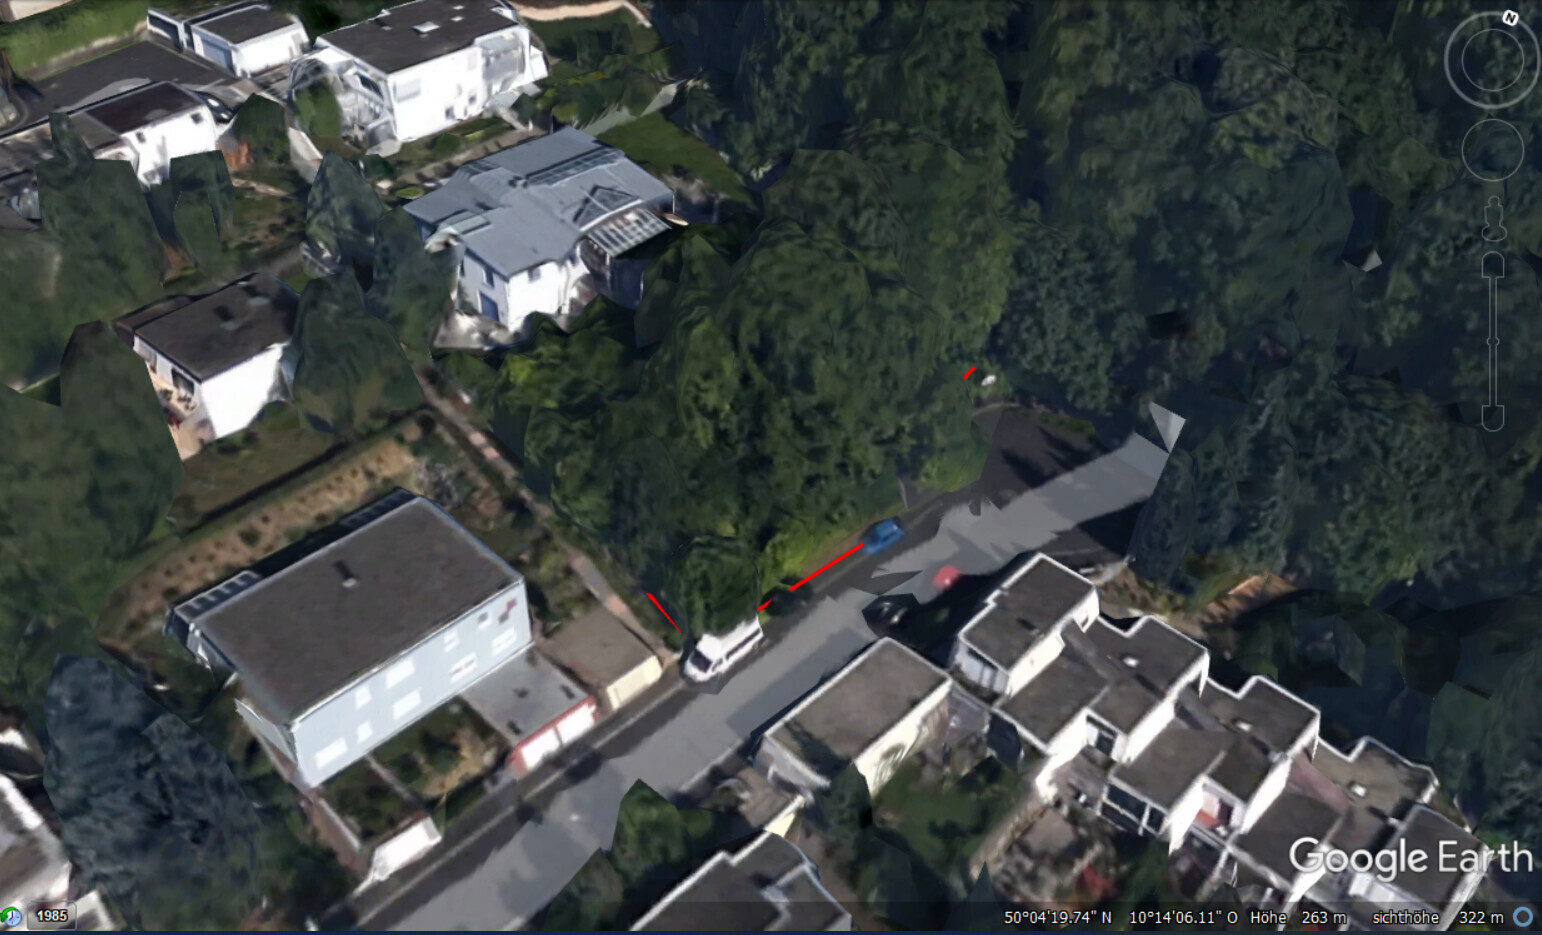
Our plot is located on a steep slope facing east. It is directly adjacent to a nearby recreational area, the Haardt Forest. The view of the valley will be visible from all levels.
We look forward to your suggestions for improvement, criticism, and questions about building on a slope and construction in general…
Development Plan / Restrictions
Plot size: 867 m² (9329 sq ft)
Slope: approx. 10 meters (33 ft) difference in height over 29 meters (95 ft), 17.24° or 31% grade
Floor area ratio (FAR): 0.4
Floor space index (FSI): 2
Building envelope, building line and boundary: 18 meters (59 ft) setback from the forest to the north must be maintained
Edge construction: retaining walls
Number of parking spaces: 3
Number of floors: 2 + basement at slope level
Roof style: flat roof
Architectural style: Bauhaus
Orientation: east
Homeowners' Requirements
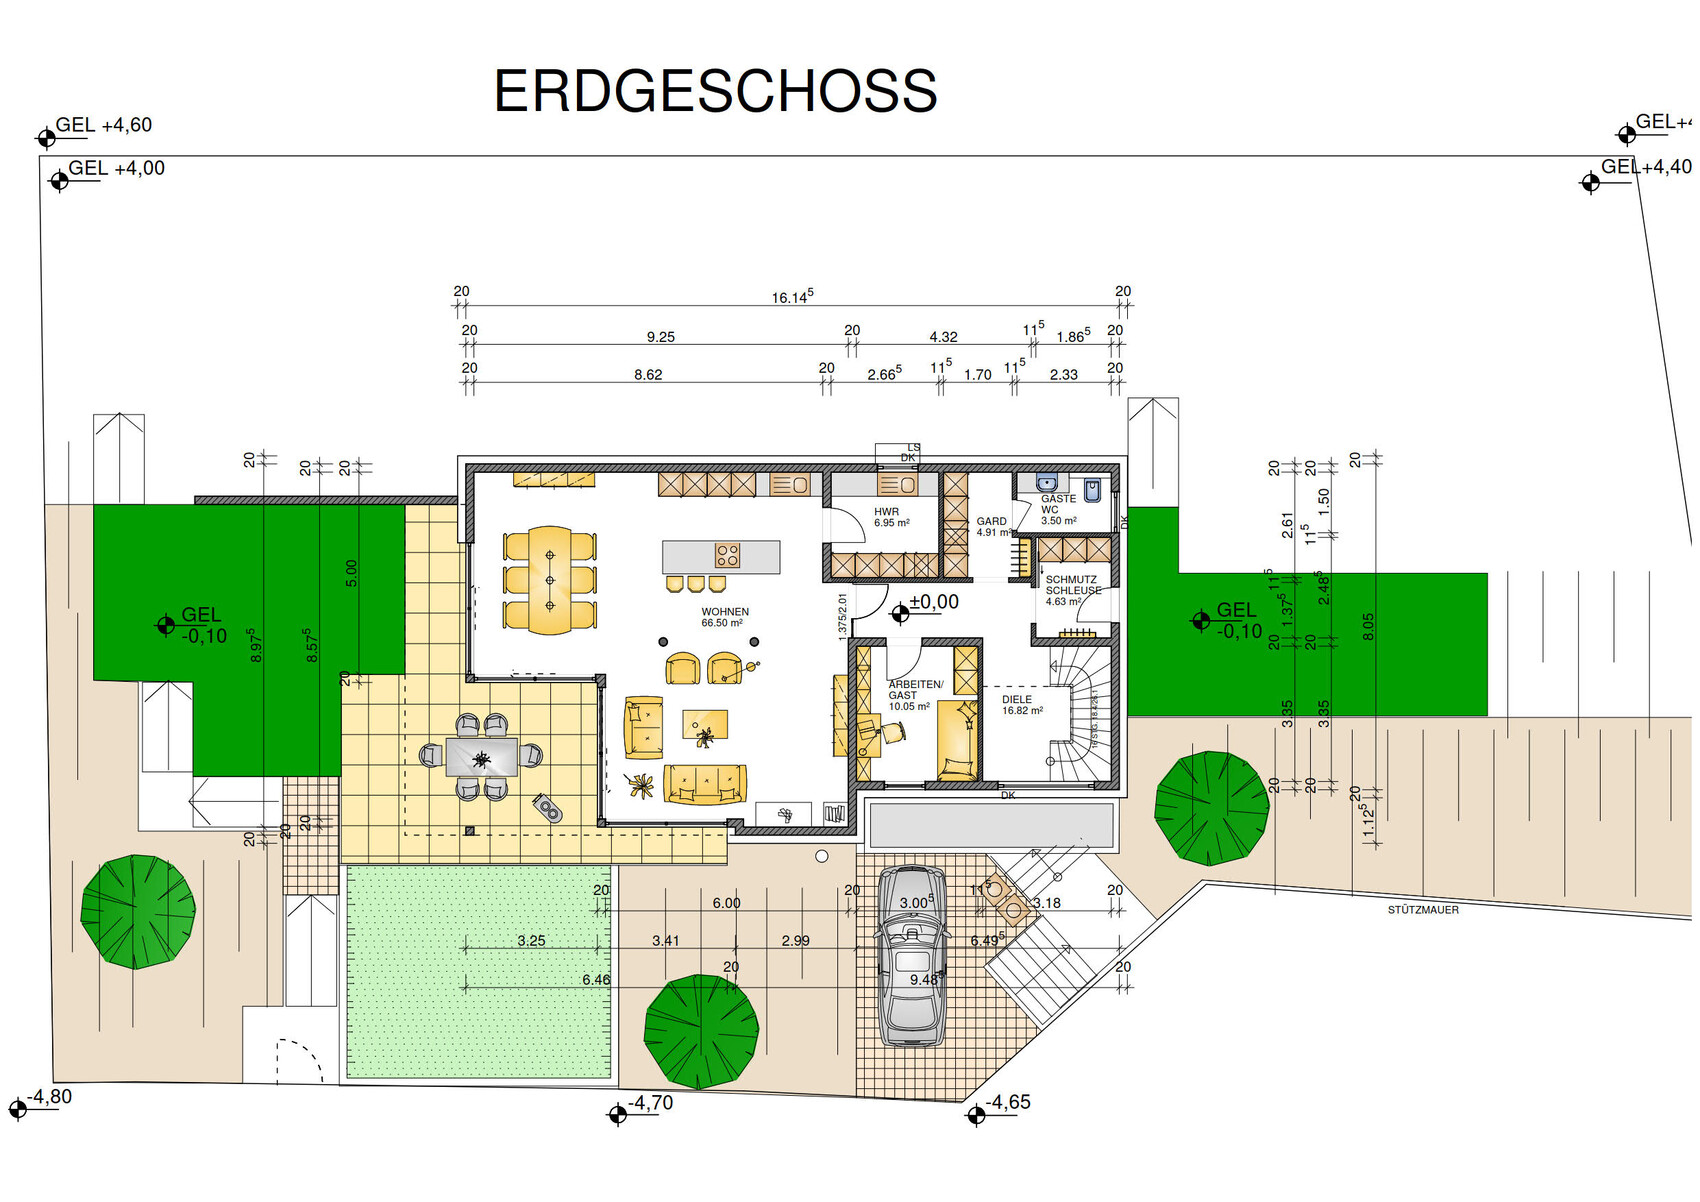
We do not plan to have a traditional basement but rather a separate apartment that we intend to rent out. Therefore, the upper floors need to accommodate items that would normally be stored in a basement. The garage is slightly wider to also house bicycles and a workbench with shelving.
We are a young family, aged 31 and 33, with two children aged 5 and 3.
Room requirements on ground and upper floors: We plan the functional rooms on the middle floor and place particular emphasis on open communal spaces. Since we have a large family and expect frequent visitors, we opted for a dual-purpose second office that can also serve as a guest room. We have included shower and washing facilities on the upper floor.
Offices: As both of us work full-time, we need sufficient workspace. I personally work from home at least 3 out of 5 days per week.
Overall, our design is modern, highlighted by an open kitchen with a cooking island and a connected living and dining area. Our large dining table is 3 meters (10 ft) long and intended to accommodate the whole family.
On the upper floor, there is a dedicated space between the bedrooms, which can also be used as a "children’s lounge." We plan to install seating by the window here.
House Design
- Architect
What do you especially like? Why?
What do you dislike? Why?
The hallway on the upper floor is very long and narrow. This is necessary due to the plot’s conditions. Access to the rooms can be arranged from the garden on the northwest side if large furniture requires it.
Price estimate according to architect/planner: Construction approx. $560K. Total approx. $900K
Preferred heating technology: air-to-water heat pump
If you had to give up certain details/finishes:
- What can you live without: fireplace, garage initially (reduced to parking spaces), luxury finishes (very expensive flooring)
- What is indispensable: large rooms
What is the most important/basic question about the floor plan in 130 characters?
The separate apartment, which can be used in the future for our own business or as elderly accommodation for parents, was important to us. The potential division of the building into three units was also a factor. The relocation of the staircase to the north made this possible. This also saves us a lot of money, as placing the staircase in the northwest would have required significant earthworks in the slope. We are trying to minimize earthmoving costs by terracing the building and integrating it into the slope as much as possible.
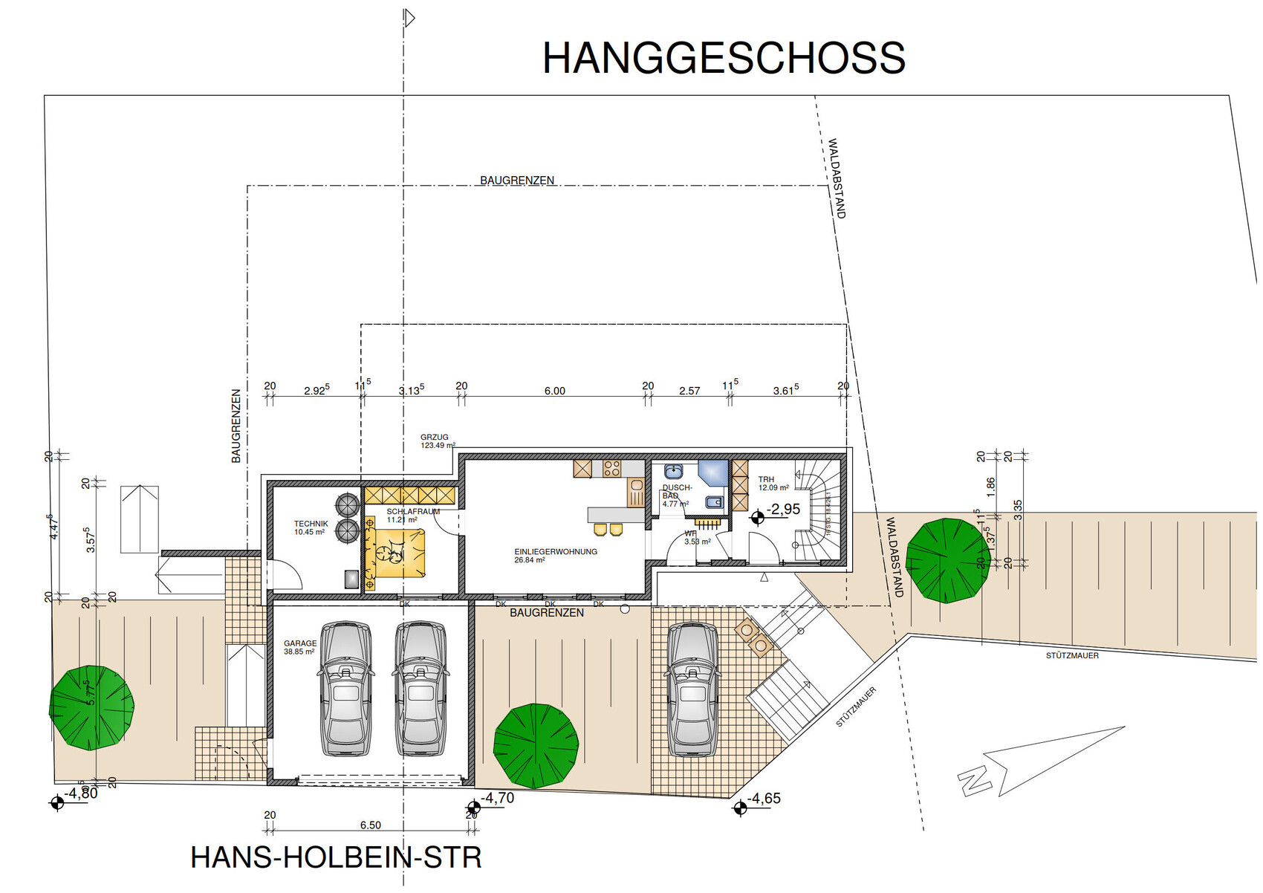
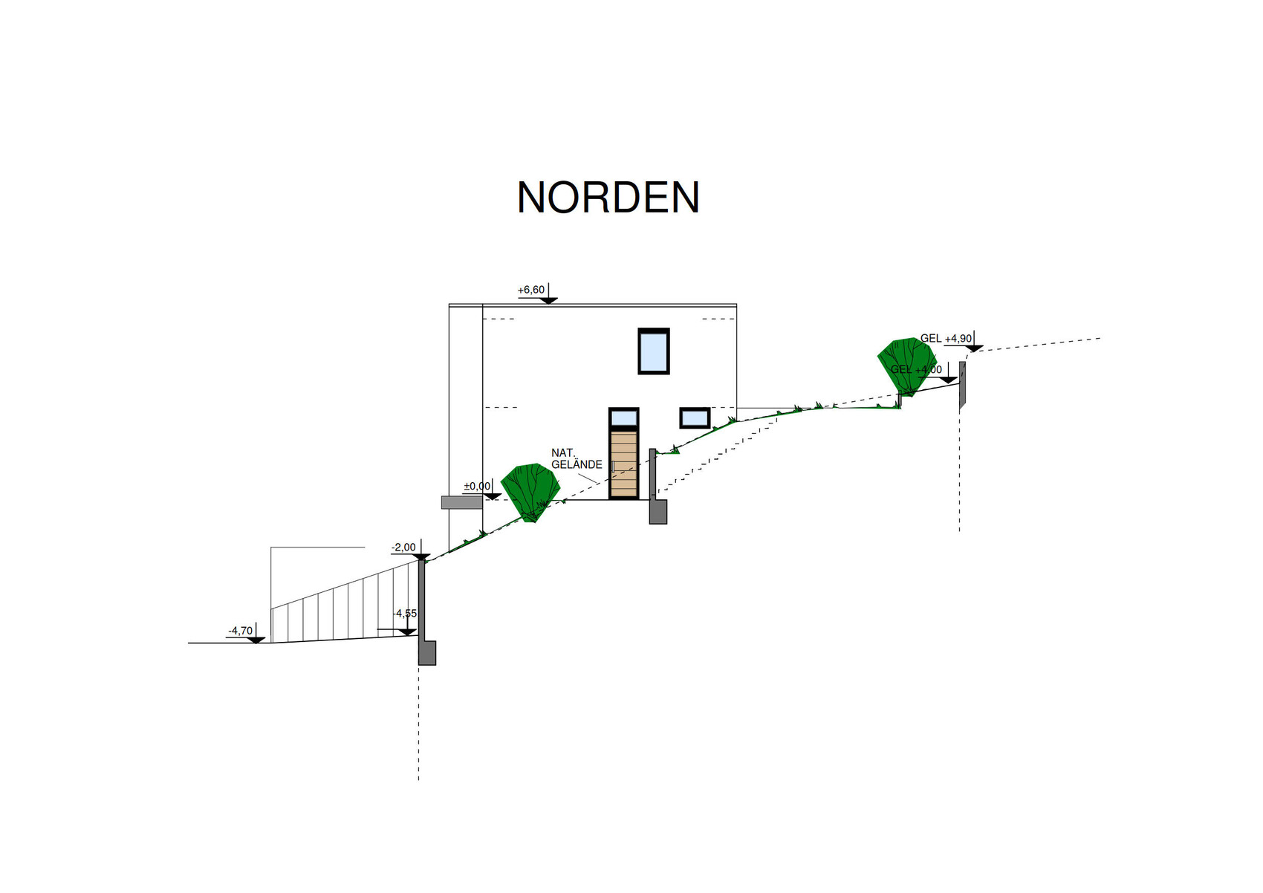
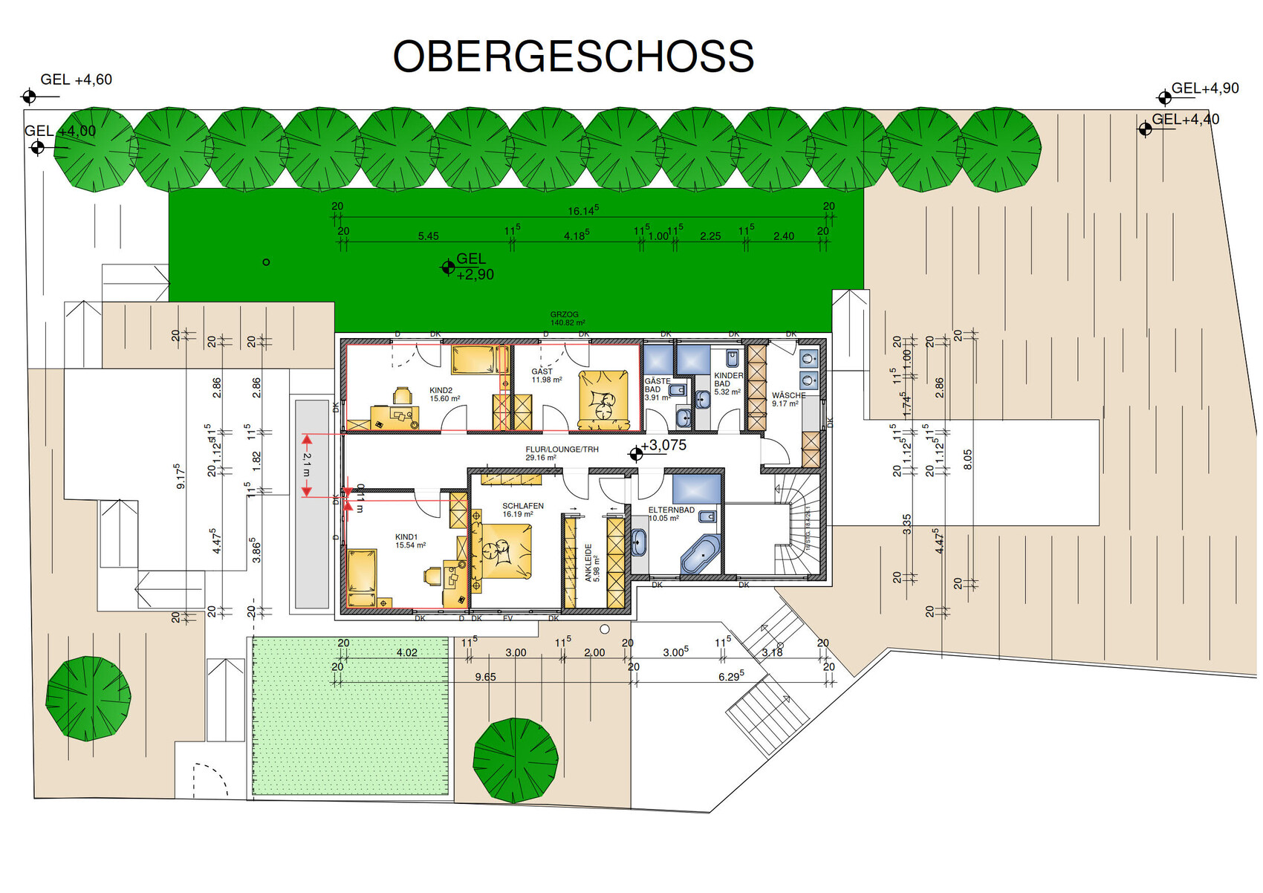
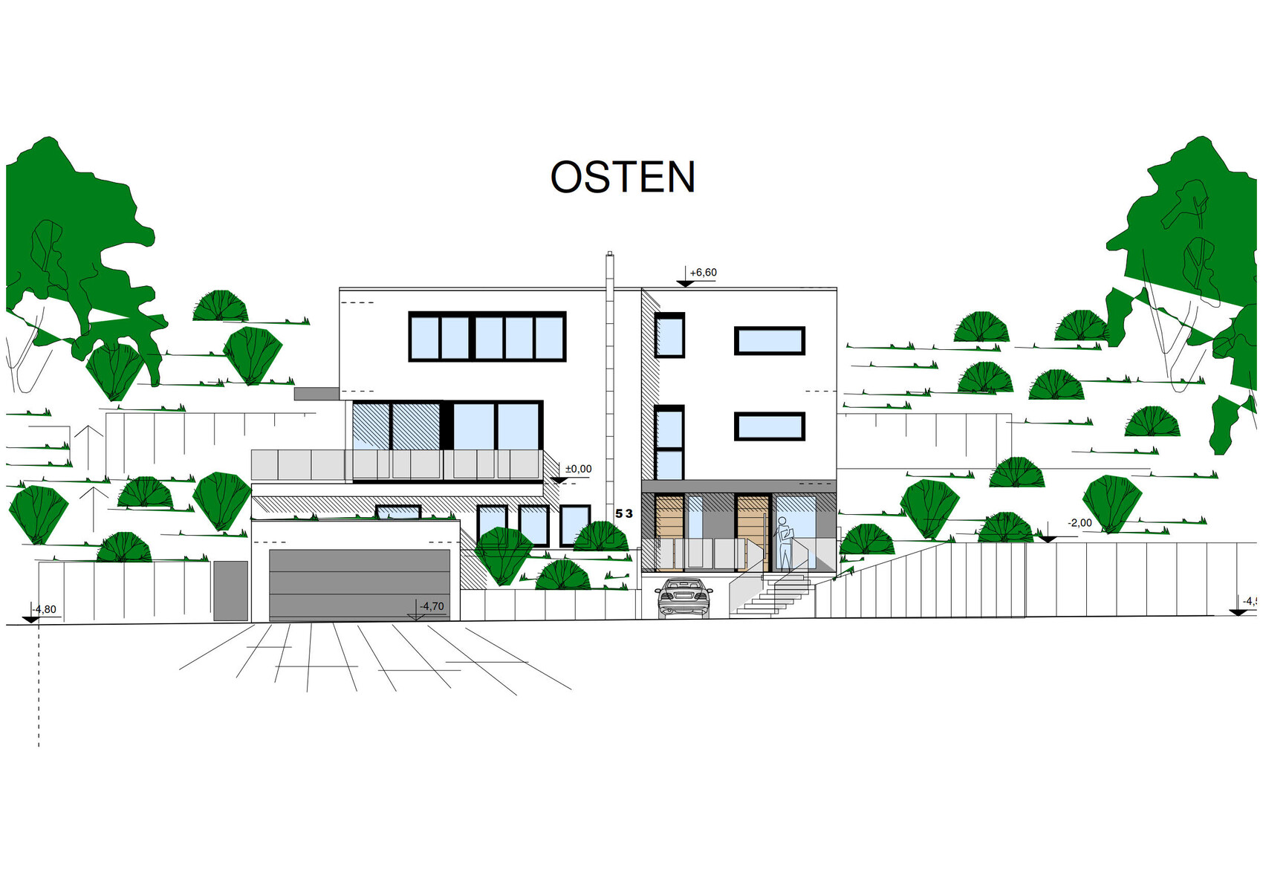
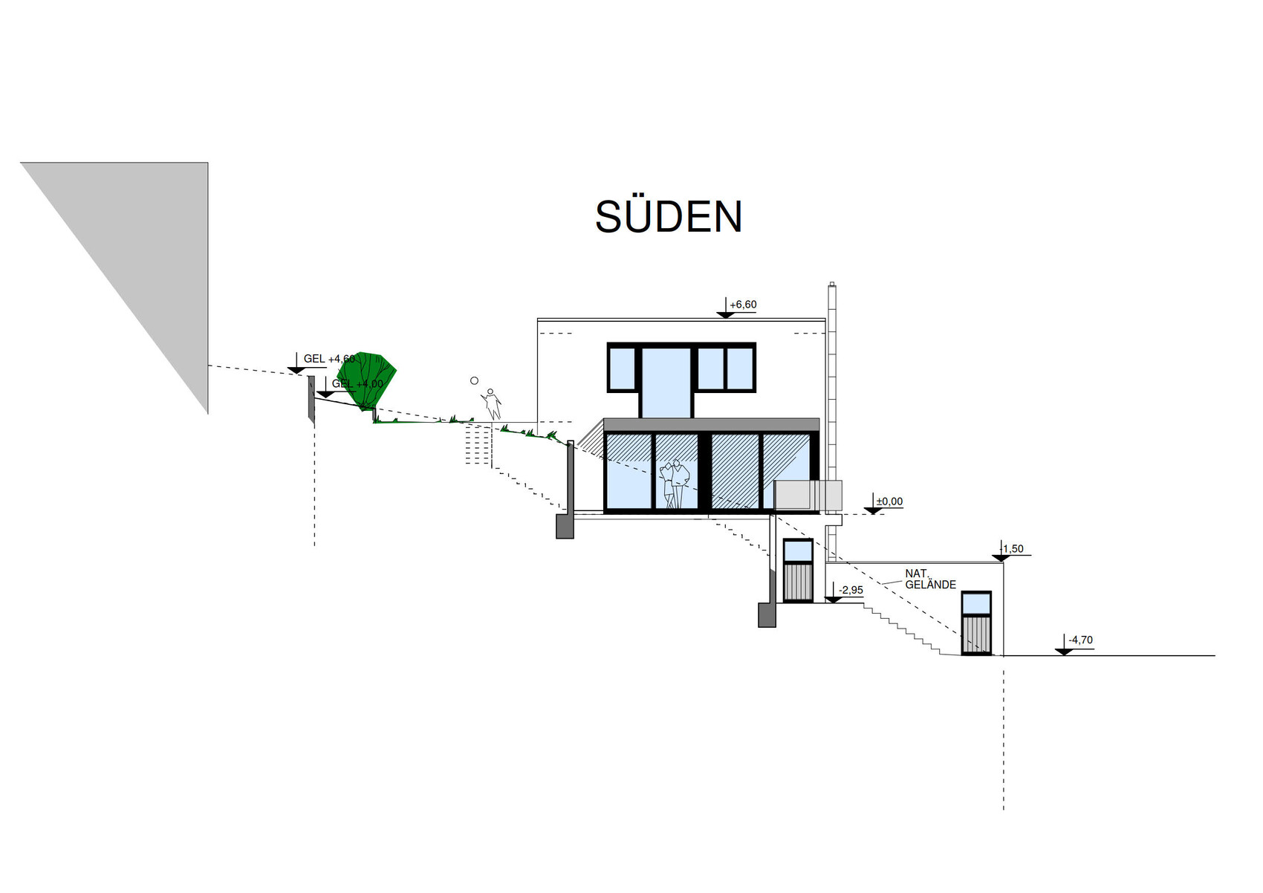
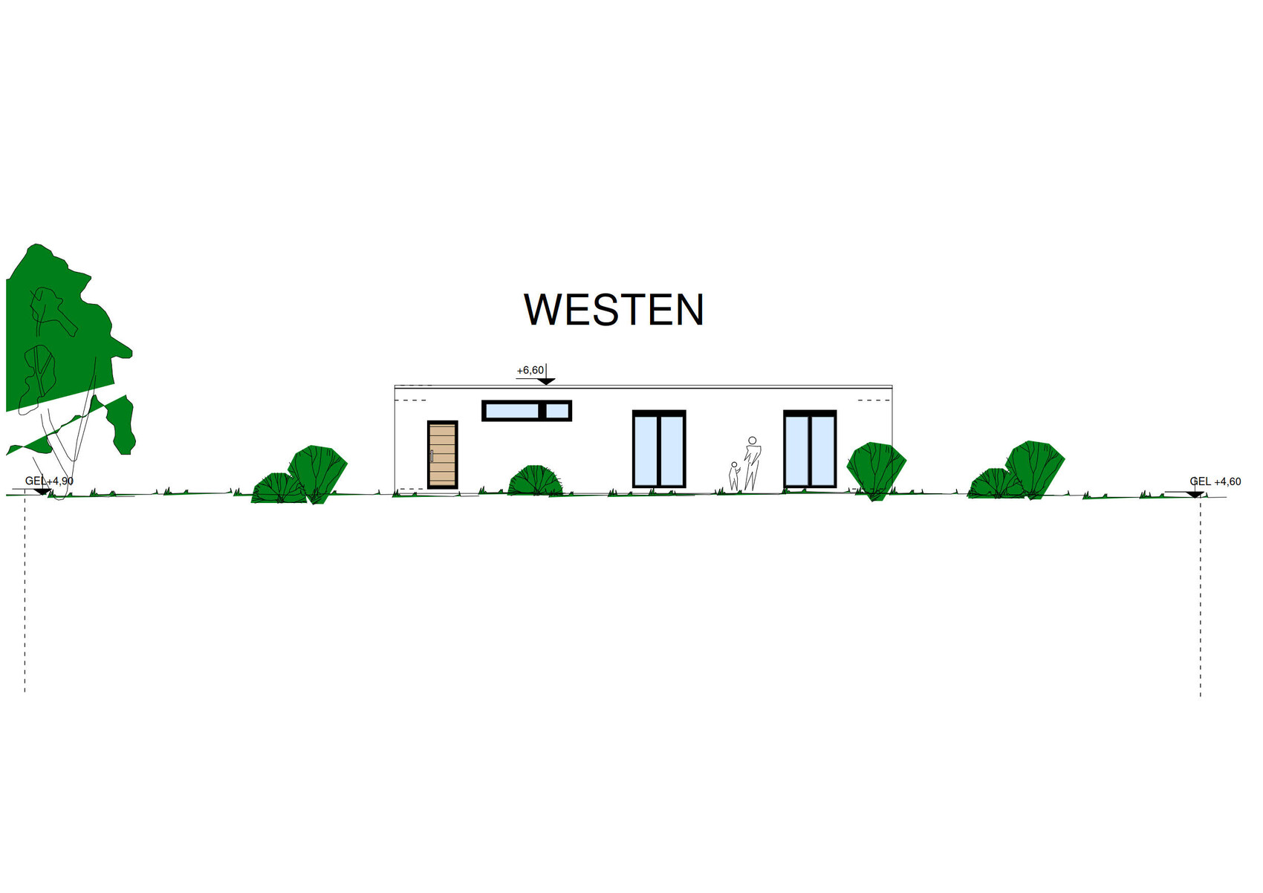
After gathering inspiration from many other threads, we would like to share our building project with you.
Our plot is located on a steep slope facing east. It is directly adjacent to a nearby recreational area, the Haardt Forest. The view of the valley will be visible from all levels.
We look forward to your suggestions for improvement, criticism, and questions about building on a slope and construction in general…
Development Plan / Restrictions
Plot size: 867 m² (9329 sq ft)
Slope: approx. 10 meters (33 ft) difference in height over 29 meters (95 ft), 17.24° or 31% grade
Floor area ratio (FAR): 0.4
Floor space index (FSI): 2
Building envelope, building line and boundary: 18 meters (59 ft) setback from the forest to the north must be maintained
Edge construction: retaining walls
Number of parking spaces: 3
Number of floors: 2 + basement at slope level
Roof style: flat roof
Architectural style: Bauhaus
Orientation: east
Homeowners' Requirements
We do not plan to have a traditional basement but rather a separate apartment that we intend to rent out. Therefore, the upper floors need to accommodate items that would normally be stored in a basement. The garage is slightly wider to also house bicycles and a workbench with shelving.
We are a young family, aged 31 and 33, with two children aged 5 and 3.
Room requirements on ground and upper floors: We plan the functional rooms on the middle floor and place particular emphasis on open communal spaces. Since we have a large family and expect frequent visitors, we opted for a dual-purpose second office that can also serve as a guest room. We have included shower and washing facilities on the upper floor.
Offices: As both of us work full-time, we need sufficient workspace. I personally work from home at least 3 out of 5 days per week.
Overall, our design is modern, highlighted by an open kitchen with a cooking island and a connected living and dining area. Our large dining table is 3 meters (10 ft) long and intended to accommodate the whole family.
On the upper floor, there is a dedicated space between the bedrooms, which can also be used as a "children’s lounge." We plan to install seating by the window here.
House Design
- Architect
What do you especially like? Why?
What do you dislike? Why?
The hallway on the upper floor is very long and narrow. This is necessary due to the plot’s conditions. Access to the rooms can be arranged from the garden on the northwest side if large furniture requires it.
Price estimate according to architect/planner: Construction approx. $560K. Total approx. $900K
Preferred heating technology: air-to-water heat pump
If you had to give up certain details/finishes:
- What can you live without: fireplace, garage initially (reduced to parking spaces), luxury finishes (very expensive flooring)
- What is indispensable: large rooms
What is the most important/basic question about the floor plan in 130 characters?
The separate apartment, which can be used in the future for our own business or as elderly accommodation for parents, was important to us. The potential division of the building into three units was also a factor. The relocation of the staircase to the north made this possible. This also saves us a lot of money, as placing the staircase in the northwest would have required significant earthworks in the slope. We are trying to minimize earthmoving costs by terracing the building and integrating it into the slope as much as possible.
Combine the children’s and guest bathrooms into one nice bathroom.
But there’s no point in discussing the floor plan.
The budget isn’t sufficient. You’ll exceed the million.
I also estimate the outdoor area with earthworks at around 200,000 (200k). Without a pool and large trees.
For a house in that style in Bavaria, 3,000 per square meter (sq m) won’t be enough. Even five years ago, that was hardly achievable. I don’t understand architects who always estimate way too low. This happens so often. They should be aware of the consequences for homeowners when the house and budget don’t match.
But there’s no point in discussing the floor plan.
The budget isn’t sufficient. You’ll exceed the million.
I also estimate the outdoor area with earthworks at around 200,000 (200k). Without a pool and large trees.
For a house in that style in Bavaria, 3,000 per square meter (sq m) won’t be enough. Even five years ago, that was hardly achievable. I don’t understand architects who always estimate way too low. This happens so often. They should be aware of the consequences for homeowners when the house and budget don’t match.
 askforafriend23 Apr 2022 08:46
Really great project! I think the architect did a good job, even though personally, a house like that wouldn’t be for me (to me, it always looks more like a commercial property 😉 )
This is how I would build it! One small piece of advice from me, as I’m also building on a slope in Bavaria: your budget will definitely not be enough, but you’re probably aware of that and since you likely have enough equity (just as I assume), it won’t be a problem.
This is how I would build it! One small piece of advice from me, as I’m also building on a slope in Bavaria: your budget will definitely not be enough, but you’re probably aware of that and since you likely have enough equity (just as I assume), it won’t be a problem.
ypg schrieb:
Wow, what a slope. Hi,
Unfortunately, my profile was deleted, but not the post.
Since you have a lot of expertise, could you help? I would like to have only the Google Earth images and the "Haardt Wald" removed. That should be doable.
Many thanks for the impressions and the feedback so far.
Ysop*** schrieb:
Hello 🙂
I’m also surprised about the bedroom window in the granny flat that leads directly into the garage? Noise and exhaust fumes wouldn't be ideal for a restful sleep 😉That probably won’t be allowed at all.Alst3r5 schrieb:
Could you assist?I believe the email address is info@hausbau…..
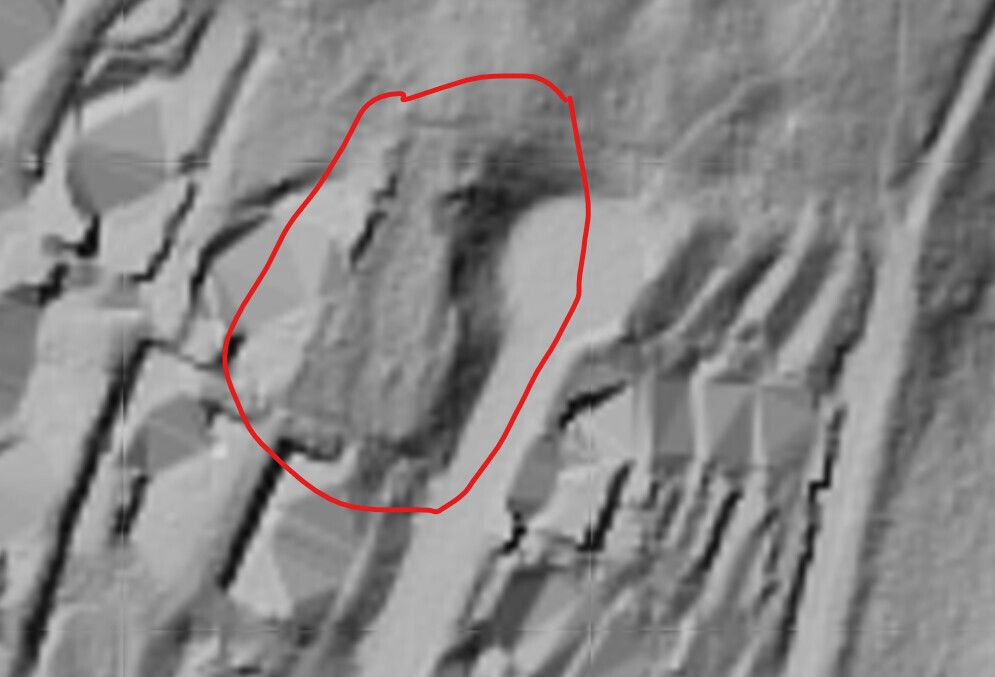
Unfortunately, the project can be found within 1 minute. It’s already too late to delete it anyway. The Bayernatlas shows a much more consistent slope compared to the architect’s plan. But I assume you had the plot surveyed by a land surveyor.
The architect has planned it quite well. With a budget of 900,000, it should definitely be possible to build it. Or is the land included in that price?
Try uploading a photo of the southern neighbor’s property, as it clearly shows how the building can be constructed there.
The architect has planned it quite well. With a budget of 900,000, it should definitely be possible to build it. Or is the land included in that price?
Try uploading a photo of the southern neighbor’s property, as it clearly shows how the building can be constructed there.
Similar topics