
ᐅ Floor Plan Design for Living and Dining Area – Requesting Your Opinions
Created on: 4 Jun 2020 23:46
X
Xingwei421
Advantages and disadvantages of both options. I find it difficult to decide. Please share your opinions. Thanks in advance!
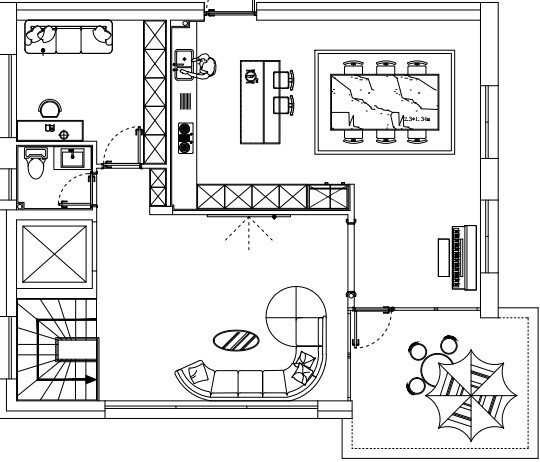
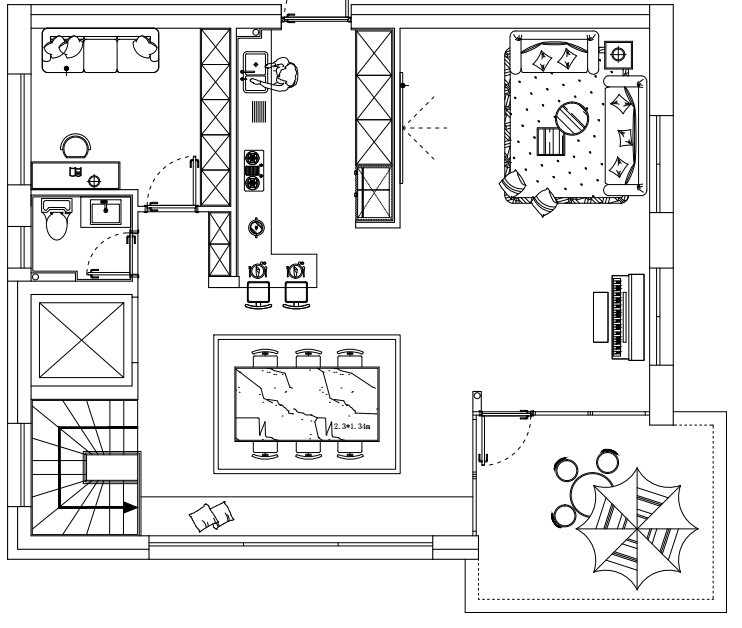
A
Alessandro5 Jun 2020 10:07I’m not quite sure where the entrance is... or am I missing something?
Edit: ah, it’s probably not a single-family house after all
Edit: ah, it’s probably not a single-family house after all

 Xingwei4216 Jun 2020 10:47
Indeed, a somewhat unusual single-family house. The house is located on a south-facing slope with a beautiful view. Therefore, we have placed the living and dining area on the top floor. We have now decided on option 2. Thank you for your contributions!

Then remember us afterwards and share it in the house photo thread.
https://www.instagram.com/11antgmxde/
https://www.linkedin.com/company/bauen-jetzt/
https://www.instagram.com/11antgmxde/
https://www.linkedin.com/company/bauen-jetzt/
Xingwei4216 Jun 2020 17:2111ant schrieb:
Well then, remember us afterwards and show it in the house pictures thread.Will do.Similar topics