
ᐅ Floor Plan Design for Living and Dining Area – Requesting Your Opinions
Created on: 4 Jun 2020 23:46
X
Xingwei421 Xingwei4214 Jun 2020 23:46
Advantages and disadvantages of both options. I find it difficult to decide. Please share your opinions. Thanks in advance!
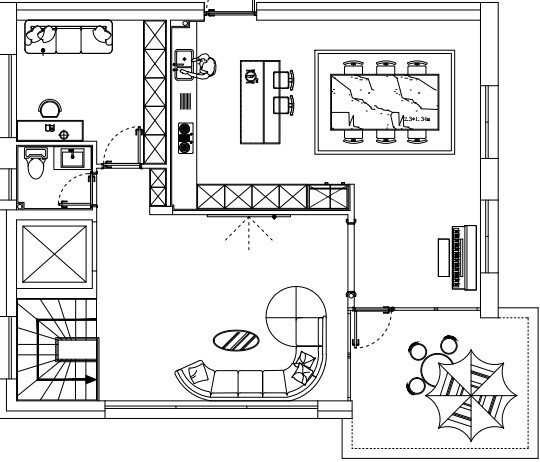
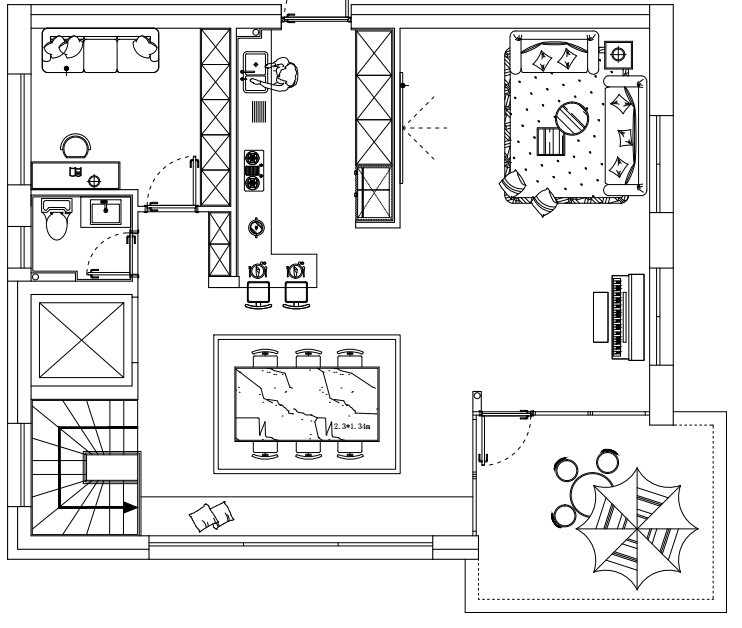
Xingwei4214 Jun 2020 23:57Xingwei421 schrieb:
Advantages and disadvantages of both options. It's difficult for me to decide. I would appreciate your opinions on this. Thanks in advance!Directly opposite the stairwell is the open space under the pitched roof (30°). The kitchen side is located beneath the flat attic.Xingwei4215 Jun 2020 01:49Yosan schrieb:
Option 2Did you mean “dining table under the open space” correctly? I also like this option. I find the other one somehow practical as well, with a large and open kitchen...Yosan schrieb:
probably very loudI have no experience with that. Why would it be loud if there is an open space above?
From the living room, stairs, an elevator, a restroom, and a study branch off; cooking is done in a dining room with a balcony. Interesting. For which cultural context is this tiny penthouse designed? – in Germany, at least, it seemed a bit unusual.
https://www.instagram.com/11antgmxde/
https://www.linkedin.com/company/bauen-jetzt/
https://www.instagram.com/11antgmxde/
https://www.linkedin.com/company/bauen-jetzt/
S
saralina875 Jun 2020 07:27Mine would be the second option.
Similar topics