
Hello everyone,
We have already made good progress with the floor plan for a single-family house (see image of the ground floor).
A friend of ours mentioned that the corridor leading to the kitchen/living area on the ground floor, with rough construction dimensions of 1.07 and 1.16 meters (3.5 and 3.8 feet), seems too narrow from his point of view. He suggested that we should make the house at least 25 centimeters (10 inches) wider to allow more space here. However, we would prefer to avoid this with regard to costs, as the house, measuring about 9.0 x 12.5 meters (30 x 41 feet), is already quite large and fully covers our desired room layout.
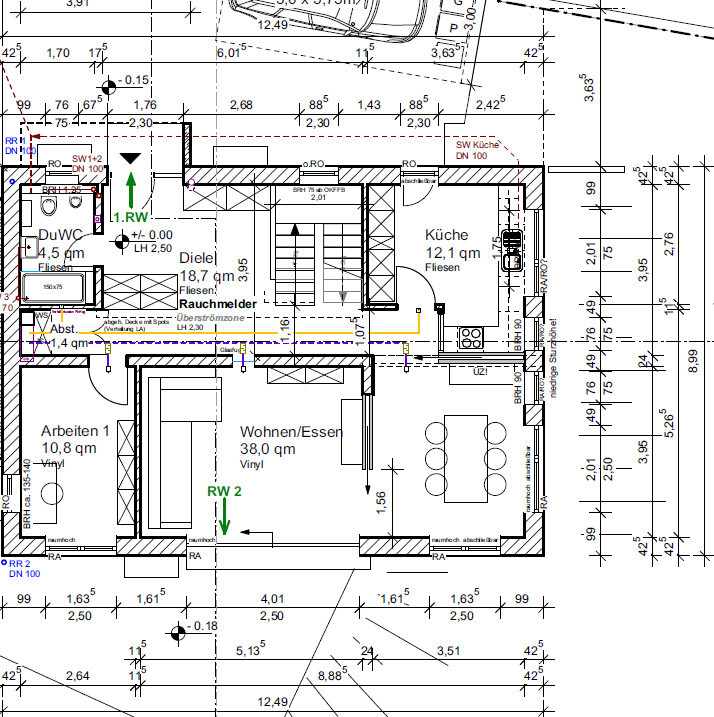
Do you see any significant reason to consider that the corridor width in the hallway is too narrow and that we should revise the plan?
Many thanks and best regards
ufr
We have already made good progress with the floor plan for a single-family house (see image of the ground floor).
A friend of ours mentioned that the corridor leading to the kitchen/living area on the ground floor, with rough construction dimensions of 1.07 and 1.16 meters (3.5 and 3.8 feet), seems too narrow from his point of view. He suggested that we should make the house at least 25 centimeters (10 inches) wider to allow more space here. However, we would prefer to avoid this with regard to costs, as the house, measuring about 9.0 x 12.5 meters (30 x 41 feet), is already quite large and fully covers our desired room layout.
Do you see any significant reason to consider that the corridor width in the hallway is too narrow and that we should revise the plan?
Many thanks and best regards
ufr
haydee schrieb:
Kaho is responsible for drawing the plans. She is better at that.
I would remove the shower on the ground floor. 75 cm (30 inches) is very narrow. Shower trays from the 1980s were wider than that.
Remove the study on the ground floor.
Make the kitchen narrower. The distance between the work lines is too wide.
Plan a wardrobe area so that shoes and jackets are kept slightly apart. A built-in closet under the stairs would be a good idea. There are several examples here or on Pinterest.
Provide a proper storage room near the kitchen.
Open-plan kitchen with a deep peninsula.
Separate living room with hallway access.
The staircase needs a different location. Possibly rotate it by 90 degrees.
If the staircase changes, there will be changes on the upper floor.
I would then incorporate the dressing room into the master bedroom. Thanks, I just sketched a variant where I changed the exterior dimensions of the house to 9.50 m by 12.00 m (31 feet by 39 feet). At first glance, this works quite well, as you can move the entrance directly to the corner of the house and then arrange the staircase, guest toilet, and kitchen along the same axis.
ufr123 schrieb:
Do you still find a clear ceiling height of 2.50 meters (8 ft 2 in) too low?Well, I don’t.WilhelmRo schrieb:
After that, we went into a house with a ceiling height of 2.50 meters (8 ft 2 in), and I asked my wife, “Something’s not right here. I don’t feel comfortable,” until we figured out why.Yes, it’s just a mistake to go straight from one to the other. I wouldn’t drink Diet Coke right after a regular cola, no beer after wine, no dark chocolate after milk chocolate.
But each on its own tastes better than the one following.
W
WilhelmRo27 Jul 2019 23:20ypg schrieb:
Yes, it is indeed a mistake to go directly from one to the other. I didn’t see it as a mistake. Rather an aha moment. It helped with the decision-making process.

WilhelmRo schrieb:
The raw ceiling height was fixed at 3 m (10 feet). What is that needed for? I go outside to jump rope; inside the house, I usually only stand and don’t wear a hat indoors. Subtracting the typical 16 to 18 cm (6 to 7 inches) floor construction from the raw 3 m (10 feet) ceiling height, after plastering the ceiling, you still have at least 280 cm (9 feet 2 inches), which I don’t really need. I’m accustomed to 250 cm (8 feet 2 inches) from carpet to ceiling plaster, and I’ve never found that uncomfortable. Although 262 cm (8 feet 7 inches) would give me 79 cm (31 inches) of clearance above my head instead of the usual 67 cm (26 inches), I wouldn’t notice it without measuring—probably because 250 cm (8 feet 2 inches) is actually enough for me. If I were building new, I might go for 262 cm (8 feet 7 inches), because I find a door height of 213 cm (7 feet) more modern than the 201 cm (6 feet 7 inches) I’m used to.
https://www.instagram.com/11antgmxde/
https://www.linkedin.com/company/bauen-jetzt/
W
WilhelmRo28 Jul 2019 04:3911ant schrieb:
What are they good for?For nothing! It’s a matter of personal taste. There’s nothing to debate here (jump rope, hat, air above your head). So I’ll keep my statement to the essentials: visit home exhibitions and decide for yourself.Because by that logic, a ceiling height of 210cm (7 feet) is enough... 27cm (11 inches) of air above your head.
Best regards
Similar topics