

Development Plan / Restrictions
Plot size: over 1000 sqm (about 0.25 acres)
Slope: gentle
Site coverage ratio: 0.30
Floor area ratio: 0.50
Building envelope, building line and boundary: FULLY utilized due to relatively small size, as this will be the second house on the plot (building in the second row)
Edge development: no
Number of parking spaces: 3 parking spaces + 2 garages in front of the old house
Number of stories: 1 + converted attic
Roof shape: open choice
Style: standard
Orientation: terrace facing south/west, garden also south/west; entrance on the north side
Maximum height / limits
Other requirements
Homeowners’ Requirements
Style, roof shape, building type
Basement, floors: fully basemented, planning 1-2 additional living rooms there (e.g., guest rooms)
Number of people, ages: 2 adults (40/36 years old) and 2 children (1 and 3 years old)
Space needs on ground floor: living/dining area, and one room (office). Upper floor: 3 bedrooms
Office: yes, for home office, IMPORTANT
Guests per year, frequently and for long stays (hence basement! with 2 additional rooms and underfloor heating)
Open or closed architecture: open
Conservative or modern style: modern
Open kitchen, kitchen island: open kitchen
Number of dining seats: 6-8
Fireplace: YES
Music / stereo wall: not important
Balcony, roof terrace: no, but there will be a terrace
Garage, carport: at the old house!
Vegetable garden, greenhouse: not important
Other wishes / special features / daily routine, including reasons why some options are included or excluded
House Design
Planning by:
- Architect
What do you like most? Why?
Size of children’s rooms (14 sqm (150 sq ft)), open layout, open kitchen, very large office (due to extensive home office work!)
What do you dislike? Why?
Entry area (entrance leads into the living room on the north wall, meaning carrying groceries to the kitchen/pantry still involves a long walk)
Cost estimate from architect/planner:
Pure house cost excluding ancillary building costs €400,000 for 173 sqm (1861 sq ft) living space + 93 sqm (1001 sq ft) basement (fully fitted with underfloor heating!)
Personal price limit for house, including fittings: acceptable
Preferred heating technology: air source heat pump with ventilation system
What can you do without?
- What you can give up: little
- What you cannot give up: many things, e.g., fireplace, office, large living/dining area
Why does the design look the way it does now?
For example:
Currently on the 4th version from the architect, and still not 100% satisfied.
Which wishes have been implemented by the architect? Yes, waiting for the entrance on the north side to be moved a few meters further west, meaning the staircase should be relocated more to the east (downstairs) along the wall directly.
What is the key/fundamental question about the floor plan in 130 characters?
Looking for ideas on how to further optimize it, possibly relocating the staircase elsewhere.
Currently, the kitchen / living-dining area should remain as is because they face south (living/dining) and west (kitchen) with garden views.
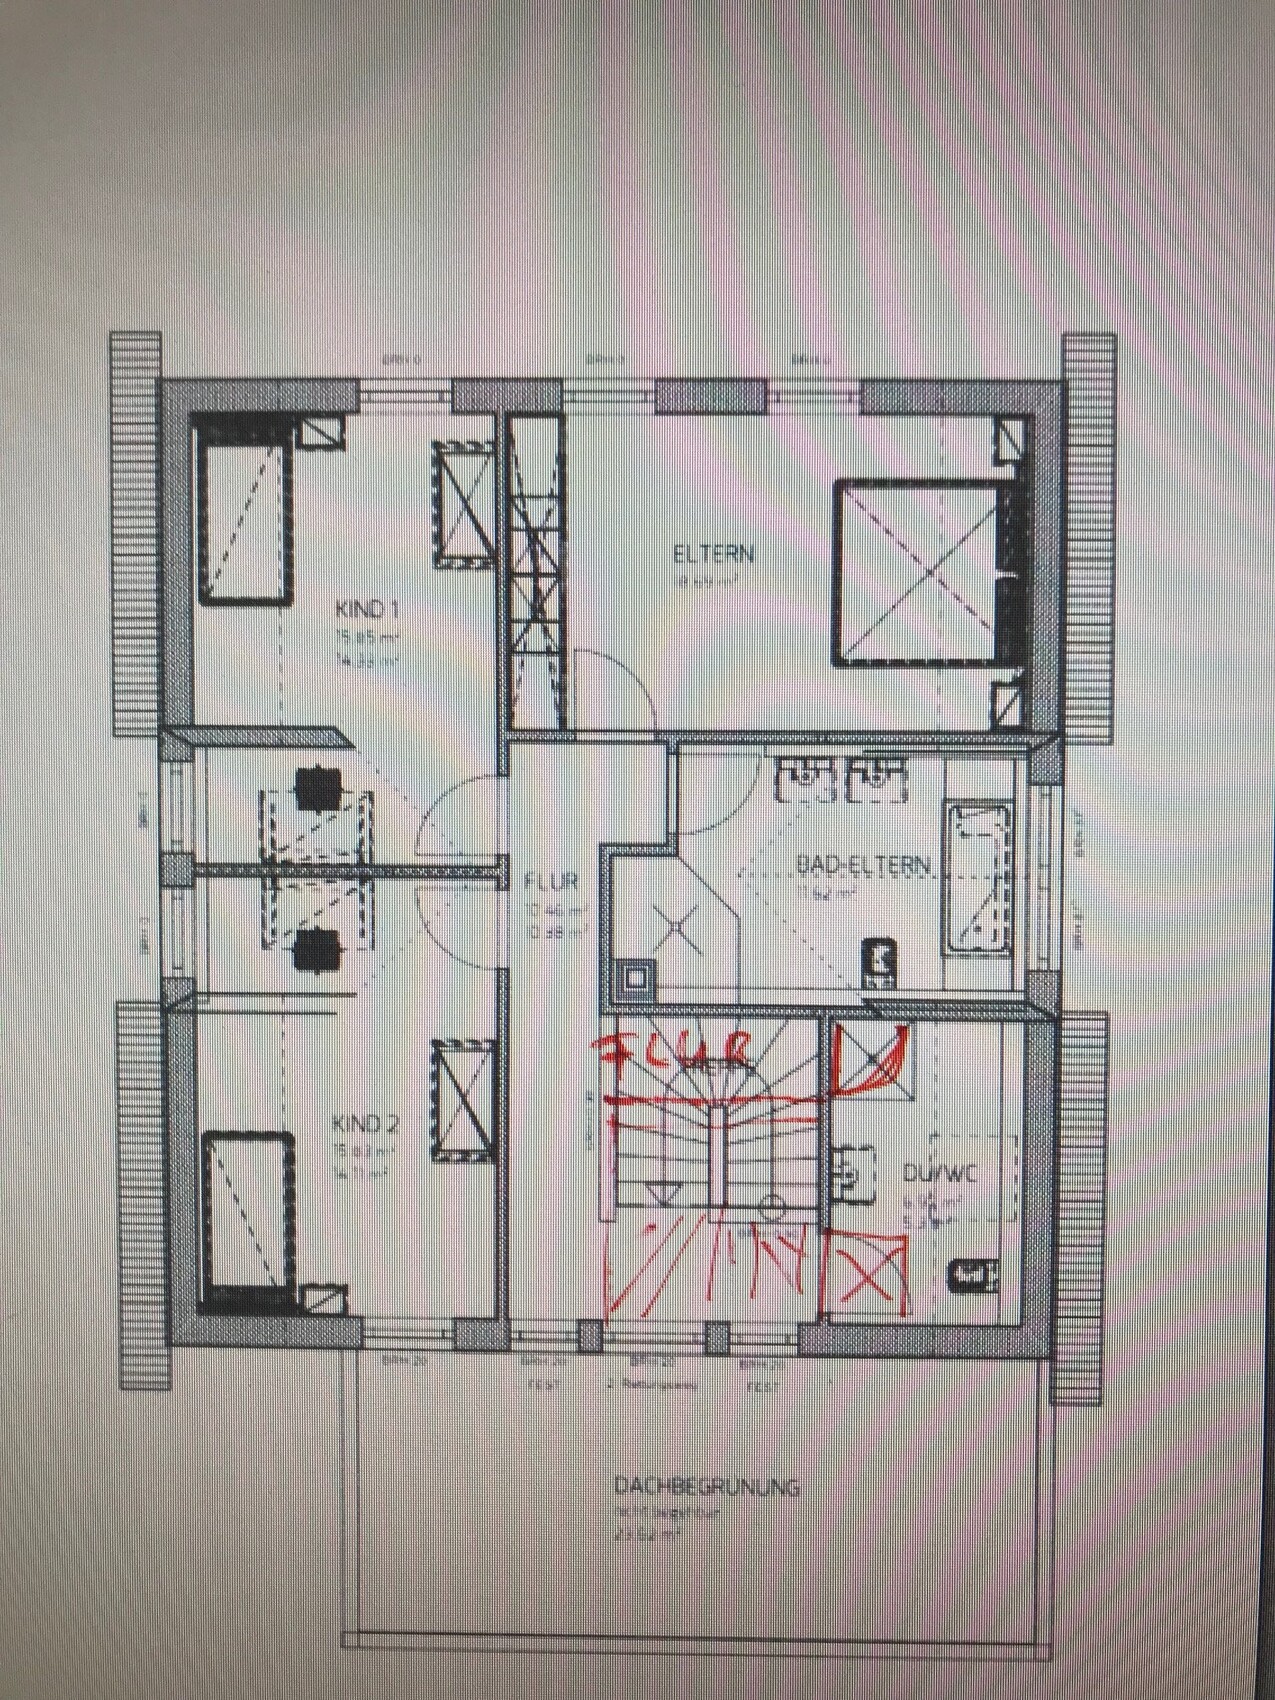
The upper floor can be completely redesigned. It is important that the children’s rooms remain at least 14 sqm (150 sq ft). The parents' bedroom can be smaller.

Plot size: over 1000 sqm (about 0.25 acres)
Slope: gentle
Site coverage ratio: 0.30
Floor area ratio: 0.50
Building envelope, building line and boundary: FULLY utilized due to relatively small size, as this will be the second house on the plot (building in the second row)
Edge development: no
Number of parking spaces: 3 parking spaces + 2 garages in front of the old house
Number of stories: 1 + converted attic
Roof shape: open choice
Style: standard
Orientation: terrace facing south/west, garden also south/west; entrance on the north side
Maximum height / limits
Other requirements
Homeowners’ Requirements
Style, roof shape, building type
Basement, floors: fully basemented, planning 1-2 additional living rooms there (e.g., guest rooms)
Number of people, ages: 2 adults (40/36 years old) and 2 children (1 and 3 years old)
Space needs on ground floor: living/dining area, and one room (office). Upper floor: 3 bedrooms
Office: yes, for home office, IMPORTANT
Guests per year, frequently and for long stays (hence basement! with 2 additional rooms and underfloor heating)
Open or closed architecture: open
Conservative or modern style: modern
Open kitchen, kitchen island: open kitchen
Number of dining seats: 6-8
Fireplace: YES
Music / stereo wall: not important
Balcony, roof terrace: no, but there will be a terrace
Garage, carport: at the old house!
Vegetable garden, greenhouse: not important
Other wishes / special features / daily routine, including reasons why some options are included or excluded
House Design
Planning by:
- Architect
What do you like most? Why?
Size of children’s rooms (14 sqm (150 sq ft)), open layout, open kitchen, very large office (due to extensive home office work!)
What do you dislike? Why?
Entry area (entrance leads into the living room on the north wall, meaning carrying groceries to the kitchen/pantry still involves a long walk)
Cost estimate from architect/planner:
Pure house cost excluding ancillary building costs €400,000 for 173 sqm (1861 sq ft) living space + 93 sqm (1001 sq ft) basement (fully fitted with underfloor heating!)
Personal price limit for house, including fittings: acceptable
Preferred heating technology: air source heat pump with ventilation system
What can you do without?
- What you can give up: little
- What you cannot give up: many things, e.g., fireplace, office, large living/dining area
Why does the design look the way it does now?
For example:
Currently on the 4th version from the architect, and still not 100% satisfied.
Which wishes have been implemented by the architect? Yes, waiting for the entrance on the north side to be moved a few meters further west, meaning the staircase should be relocated more to the east (downstairs) along the wall directly.
What is the key/fundamental question about the floor plan in 130 characters?
Looking for ideas on how to further optimize it, possibly relocating the staircase elsewhere.
Currently, the kitchen / living-dining area should remain as is because they face south (living/dining) and west (kitchen) with garden views.
The upper floor can be completely redesigned. It is important that the children’s rooms remain at least 14 sqm (150 sq ft). The parents' bedroom can be smaller.
H
Hauswunsch 237 Aug 2019 16:50Hello,
I also notice the issue you described. The route from the hallway to the kitchen seems too long for me. I would position the main entrance so that you can access both the living room and the kitchen directly from the hallway. I also imagine the staircase area to be quite dark. Overall, I think the first floor is well designed. (Is a walk-in closet in the bedroom not desired?)
I also notice the issue you described. The route from the hallway to the kitchen seems too long for me. I would position the main entrance so that you can access both the living room and the kitchen directly from the hallway. I also imagine the staircase area to be quite dark. Overall, I think the first floor is well designed. (Is a walk-in closet in the bedroom not desired?)
The entrance/stairway/hallway area is mirrored.
Who wanted to be creative there?
Your issue with kitchen access will need to be addressed.
Upstairs, things relax a bit, and the hallway should eliminate the bottleneck there.
Did you slightly bend the rules with the square meters in the bedroom?
What is the knee wall height?
Who wanted to be creative there?
Your issue with kitchen access will need to be addressed.
Upstairs, things relax a bit, and the hallway should eliminate the bottleneck there.
Did you slightly bend the rules with the square meters in the bedroom?
What is the knee wall height?
So the bedroom is definitely smaller; it says 18.69 m² (201.2 sq ft), but the sloped ceiling hasn’t been subtracted yet—they were probably too lazy to do that ))
Yes, it’s probably better to rotate the stairs so they are directly against the wall. Then, on the east side (bottom, viewed from the right), there would be a hallway/entrance/staircase. A few meters above that would be the passage to the living room. It can’t be more toward the center because the fireplace is there. And we should stay between the guest toilet and pantry.
I’ll try to upload something shortly...
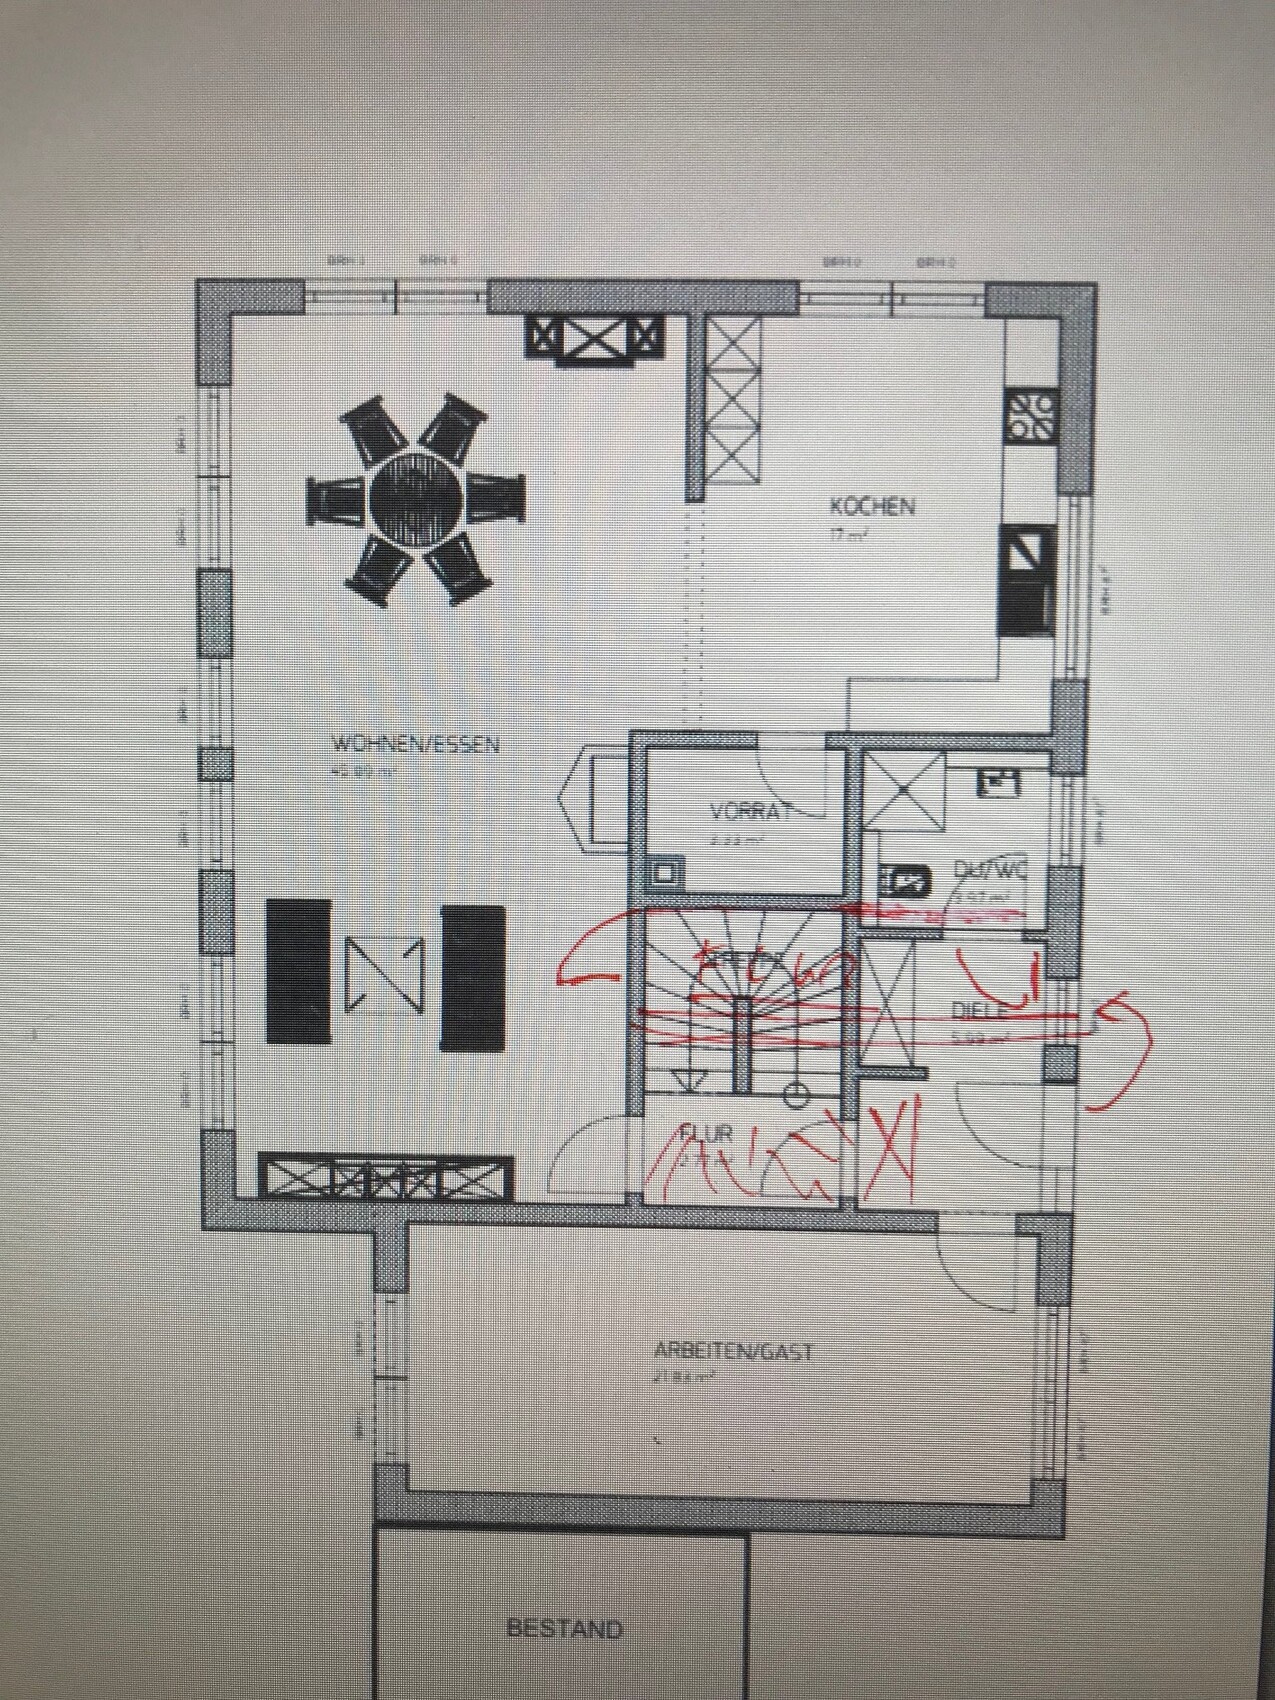
Yes, it’s probably better to rotate the stairs so they are directly against the wall. Then, on the east side (bottom, viewed from the right), there would be a hallway/entrance/staircase. A few meters above that would be the passage to the living room. It can’t be more toward the center because the fireplace is there. And we should stay between the guest toilet and pantry.
I’ll try to upload something shortly...
Hyponex schrieb:
then you would have the hallway/lobby/stairs on the east side (bottom! viewed from the right)No, it would make more sense to have the shower toilet next to the stairs, and on the kitchen side, a cloakroom or storage area.
Edit: I just noticed that the extension is not a garage.
Similar topics