
ᐅ Floor Plan Design for a Family Bathroom of 9.54 m² – Can It Be Improved?
Created on: 16 Jun 2019 15:44
M
MadameP
Dear all,
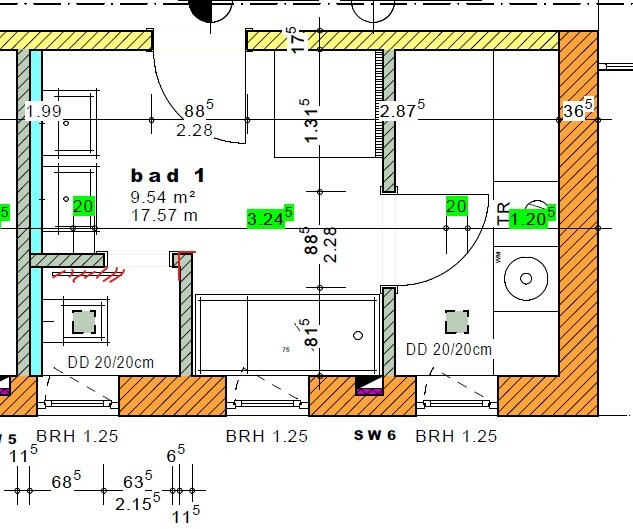
Attached is the current floor plan of our family bathroom. The masons will start working on the interior walls in the next few days.
We decided not to separate the toilet with a sliding door, so the walls will not be full height but only 1.20 m (4 feet) high as simple privacy walls. The short wall section extending by the partition next to the bathtub will be omitted.
We expect this will create a slightly more spacious feeling and allow more light into the bathroom, which is not very large anyway.
Overall, we like the layout quite well, but it doesn’t really create a "wow" effect. So our question is: could it be improved significantly, or should we leave it as it is?
The window side faces east, and the right side on the plan faces north. The windows and utility room positions are fixed. Doors can be adjusted.
Attached is the current floor plan of our family bathroom. The masons will start working on the interior walls in the next few days.
We decided not to separate the toilet with a sliding door, so the walls will not be full height but only 1.20 m (4 feet) high as simple privacy walls. The short wall section extending by the partition next to the bathtub will be omitted.
We expect this will create a slightly more spacious feeling and allow more light into the bathroom, which is not very large anyway.
Overall, we like the layout quite well, but it doesn’t really create a "wow" effect. So our question is: could it be improved significantly, or should we leave it as it is?
The window side faces east, and the right side on the plan faces north. The windows and utility room positions are fixed. Doors can be adjusted.

kaho674 schrieb:
What? To get to the utility room, it’s not just one step. You first have to go through the bathroom. And if you have to go back and forth 20 times between the bathroom and utility room, in my opinion that’s a design flaw, because you probably have something in the utility room that actually belongs in the bathroom. Why is it considered a design flaw to want to store things that “belong” in the bathroom in a separate room? Maybe the term utility room is a bit misleading here. For example, I like not having a cabinet or shelf for towels in the bathroom itself. I don’t like bathrooms cluttered with furniture and stuff. Our dryer is a condenser dryer, so after every use I have to empty the water drawer. If I had to go into the hallway, then the bathroom, empty it, then back through the hallway to the utility room—which I think is too small for a laundry sink—that would be annoying. At night, when I get undressed in the bathroom, it’s just one step to put the clothes in the laundry basket. Done.
I totally get that two doors in the bathroom can be quite limiting, and I’m not trying to argue in favor of it. Just explaining why it was planned this way for us.
I like your T-setup idea a lot...
hampshire schrieb:
I would prefer one wide sink where two people can stand side by side rather than two separate sinks. See, we actually like it the other way around.
hampshire schrieb:
A privacy wall is basically okay— is this the only toilet in the house? No, there are two others. I just don’t like having the toilet so prominently placed in the middle or fully visible right away. (I have a three-year-old who follows me everywhere because of her age. She doesn’t even stop at the toilet door. I know this won’t last forever. But right now it’s a sensitive point, and I would really appreciate having even a little more privacy and protection when “doing one’s business,” as someone nicely put it.)
Niloa schrieb:
I wouldn’t store medication in the same room as the clothes dryer due to the temperature.Good point. Thank you!MadameP schrieb:
For example, I like to avoid having a cabinet or shelf for towels in the bathroom. I don’t like bathrooms cluttered with furniture and stuff. You tend to exaggerate. Having a cabinet or shelf for towels doesn’t mean the bathroom is cluttered with furniture and stuff.
But I admit, I don’t like that either. However, there are nice solutions, such as a large dresser for everything, a platform for stacked towels, or shelves below or above the washbasin... Above all, I personally find it inconvenient to always store towels in a different room. While having them near the door may be convenient, for me it has too many drawbacks when multiple people use the bathroom.
I also find it inconvenient to have to take too many steps within the bathroom to reach things. Even a connecting door wouldn’t help in that case.
But basically, it’s frustrating when you can’t arrange proper furnishings because there is no continuous wall.
MadameP schrieb:
I just don’t really like it when the toilet is so prominently placed in the middle or instantly visible. You are exaggerating again.
There are other placement options between built-in and in the middle, for example behind the door...
But your little one will still probably follow you and want to go into the niche as well.

MadameP schrieb:
Why would it be considered poor planning to want to store items that belong in the bathroom in a separate room? Maybe the term utility room is a bit misleading here. For example, I like having a bathroom without a cabinet or shelf for towels. I don’t like bathrooms cluttered with furniture and stuff. Okay, I find that quite unusual. If you don’t like it, then that’s fine. I wouldn’t have thought people dislike having furniture in their bathroom. It’s actually the opposite for me—I have cabinets everywhere and rugs on the floor.
But I still think all those privacy screens are nonsense. The T-shaped layout is already questionable. However, without a good reason, visually shrinking a 10m² (108 sq ft) room wouldn’t be for me. I also don’t understand all the embarrassment. Are you all in the bathroom together when someone needs to use the toilet?
MadameP schrieb:
Our dryer is a condenser dryer, and I have to empty the water drawer after every use.My dryer can be connected to a drain, so I no longer have to empty it manually. Perhaps that’s an option for you as well?Similar topics