
ᐅ First Own Single-Family Home Floor Plan – Looking for Suggestions
Created on: 22 Aug 2017 18:05
T
Tobi F.
Hello everyone,
We recently purchased a plot of land and are currently in the early planning stages for our future home. We are trying to create an initial design ourselves, with some experience (my brother-in-law is currently building), before consulting an architect or a general contractor/building company.
The plan is for a KFW 55 house including a photovoltaic system (about 4-5 kW) with approximately 150-170 m2 (1,615-1,830 sq ft) of living space. On the ground floor, there will be a large living/dining area, a guest room, and a bathroom with a shower. The upper floor will have three children’s bedrooms, a master bedroom, and a bathroom with a bathtub. The house will have a basement, but we have not yet considered the layout for it. The garage/carport is planned to be positioned facing northeast.
The following open questions have come up during our planning:
1) Staircase
2) Roof design
I would really appreciate constructive ideas, suggestions, and opinions on our designs.
Thank you very much in advance!


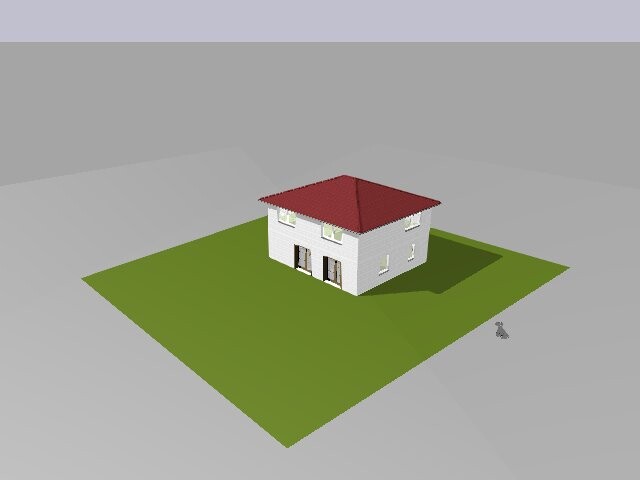
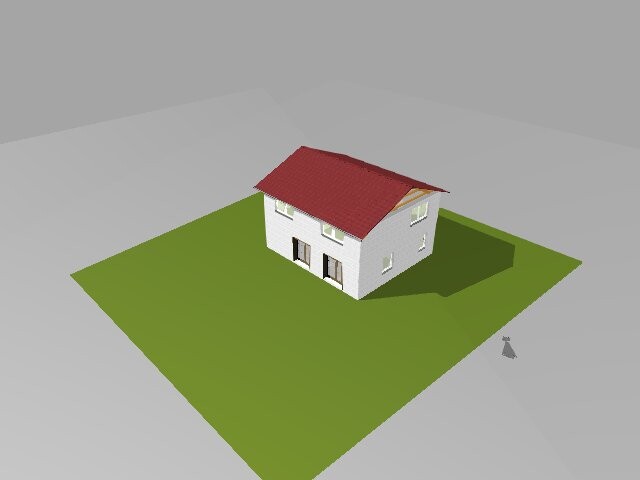
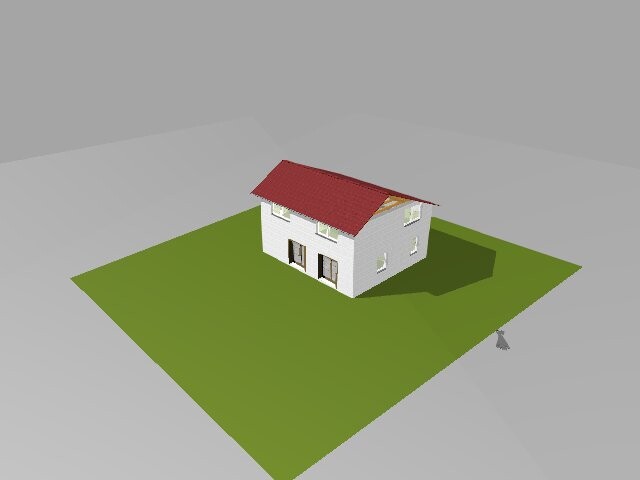
We recently purchased a plot of land and are currently in the early planning stages for our future home. We are trying to create an initial design ourselves, with some experience (my brother-in-law is currently building), before consulting an architect or a general contractor/building company.
The plan is for a KFW 55 house including a photovoltaic system (about 4-5 kW) with approximately 150-170 m2 (1,615-1,830 sq ft) of living space. On the ground floor, there will be a large living/dining area, a guest room, and a bathroom with a shower. The upper floor will have three children’s bedrooms, a master bedroom, and a bathroom with a bathtub. The house will have a basement, but we have not yet considered the layout for it. The garage/carport is planned to be positioned facing northeast.
The following open questions have come up during our planning:
1) Staircase
- Is an L-shaped staircase the right choice?
- What is the best way to design a staircase so that space is not wasted, but walking on it remains comfortable? We are looking for a good balance.
- Are there any recommendations regarding width, height, and tread overhang?
- Are there standard dimensions for precast concrete stairs that we should consider?
2) Roof design
- Which roof shape is best from the perspectives of energy efficiency (photovoltaics), cost, and the feeling of space? Below are our conclusions.
- Hip roof option – Advantages: no sloping walls inside, cost-effective, can be built as a cold roof; Disadvantages: lower pitch angle and less area suitable for photovoltaics
- Symmetrical gable roof option (approx. 30° pitch) – Advantages: optimal for photovoltaics; Disadvantages: for cost reasons, this might only be feasible with sloping walls on both sides, large roof area that is hardly usable if there are no sloped ceilings
- Asymmetrical gable roof option (approx. 30° / 22° pitch) – Advantages: also good for photovoltaics, sloping wall only on one side (less favorable side in terms of orientation/location), a compromise between cost and attic space; Disadvantages: sloping wall on only one side, aesthetics
I would really appreciate constructive ideas, suggestions, and opinions on our designs.
Thank you very much in advance!
ypg schrieb:
You don’t need to be smoking anything for that – she probably means the bottleneck leading to the open-plan living area [emoji2]Exactly! Just imagine what this room looks like when you enter the house and then go into the living room under a staircase.
Best regards,
Sabine

Curly schrieb:
Just imagine how this room looks when you enter the house and then go into the living room under a staircase.Under a staircase that you only notice because you have to duck your head. The first eighty percent of this staircase actually takes place in some kind of whatever-room. Then, if I interpret the artwork from the green period correctly, the guest bathroom is probably connected to it.https://www.instagram.com/11antgmxde/
https://www.linkedin.com/company/bauen-jetzt/
11ant schrieb:
I don’t understand “no sloped ceilings.” A hip roof is at most cost-effective compared to a half-hip roof, but certainly not compared to a gable roof. Ideally, we would like the first floor without sloped ceilings.
So your cost estimate (from cheapest to most expensive) is as follows:
1. Gable roof with matching pitch to the ideal angle for photovoltaic panels, including knee walls/sloped ceilings on the first floor
2. Gable roof with matching pitch to the ideal angle for photovoltaic panels without knee walls/sloped ceilings on the first floor
3. Without knee walls/sloped ceilings on the first floor
4. Gable roof with mismatched pitch to the ideal angle for photovoltaic panels on one side, with knee walls/sloped ceilings on the opposite side on the first floor
Is that correct?
11ant schrieb:
By “synchronized” do you mean “roof pitch matching the ideal angle for photovoltaic panels”? Yes.
11ant schrieb:
Check this out: https://www.hausbau-forum.de/threads/grundrissplanung-unbedingt-vor-beitrag-erstellung-lesen.11714/ - it includes a questionnaire that’s often requested before introducing the stair topic. Thank you. I will review the stair-related post soon and submit the questionnaire later. Sorry!
Curly schrieb:
Exactly! Just imagine how that room looks when you enter the house and then go under a staircase into the living room.
Best regards
Sabine Regarding brightness, we planned to have glass doors leading to the living room and the staircase hallway.
The entrance area is intended to serve as a vestibule.
In the current drawing, a maximum of two stair steps above the entrance to the living room would be visible. These could possibly be concealed with an arch or a similar detail.
Hello @Tobi F.
You have already been referred to the questionnaire in the pinned thread as well as the stairs shown there.
There are some basic principles in house planning that should be followed even if you just want to experiment with room layouts, such as the feasibility of bathroom drainage, short distances, ease of movement, storage space behind doors, privacy, sightlines, structural stability (walls aligned above each other), and so on.
When working with a planner or architect, you should bring a site plan, design preferences (including exterior facade), room requirements, etc. The choice of roofs is often determined by the zoning plan, but you usually already have your own ideas about that as well as about the staircase.
Certainly, you have already formed some "images" of how this or that perspective should look from model home exhibitions, magazines, and websites. What no one seems to have considered is placing the door to the most important room not only very narrow but also completely hidden behind the cellar door, where there is barely 90cm (35 inches) of width, so you can’t even enter together. This door should be extra wide and in a special location, visible and inviting from the hallway at the entrance area. Also, you should be able to carry a crate of drinks and a shopping basket through it. A laundry basket and ironing board would also be useful.
And sometimes it would make a lot of sense to carry a ladder up from the cellar that can also be brought out through the stair area.
Furthermore, it is quite surprising and questionable whether it makes sense to enter the living room from the vestibule, the main dirt trap of the entire house.
There are so many floor plans available on the web—more than you could ever need: why reinvent the wheel?
Regards, Yvonne
You have already been referred to the questionnaire in the pinned thread as well as the stairs shown there.
There are some basic principles in house planning that should be followed even if you just want to experiment with room layouts, such as the feasibility of bathroom drainage, short distances, ease of movement, storage space behind doors, privacy, sightlines, structural stability (walls aligned above each other), and so on.
When working with a planner or architect, you should bring a site plan, design preferences (including exterior facade), room requirements, etc. The choice of roofs is often determined by the zoning plan, but you usually already have your own ideas about that as well as about the staircase.
Certainly, you have already formed some "images" of how this or that perspective should look from model home exhibitions, magazines, and websites. What no one seems to have considered is placing the door to the most important room not only very narrow but also completely hidden behind the cellar door, where there is barely 90cm (35 inches) of width, so you can’t even enter together. This door should be extra wide and in a special location, visible and inviting from the hallway at the entrance area. Also, you should be able to carry a crate of drinks and a shopping basket through it. A laundry basket and ironing board would also be useful.
And sometimes it would make a lot of sense to carry a ladder up from the cellar that can also be brought out through the stair area.
Furthermore, it is quite surprising and questionable whether it makes sense to enter the living room from the vestibule, the main dirt trap of the entire house.
There are so many floor plans available on the web—more than you could ever need: why reinvent the wheel?
Regards, Yvonne
Tobi F. schrieb:
Ideally, we would like the first floor without sloped ceilings. That is understandable, but it depends not on the roof style, rather on the roof pitch. In a hip roof, the main roof surfaces are the same as on a gable roof; the only difference is that the otherwise gable ends are also sloped. Apart from that, with the same pitch, they are identical. The eave height does not change due to the “gable” sides also being sloped; it is neither higher nor lower.
Tobi F. schrieb:
So your cost estimation (from least to most expensive) is as follows: [...]
3. without knee wall/sloped ceilings on the first floor
[...] Correct? Neither correct nor (regarding point 3) clear. The cost of the roof is not determined by the degree of pitch-based photovoltaic suitability but primarily by the complexity of the roof structure:
The least expensive option is a low-pitched shed roof with a truss construction, pitched just steep enough to avoid special roof tiles for low slopes.
It gets more expensive with a traditional beam construction, even with the same roof style.
Next in cost, by shape, is the gable roof, essentially a two-sided shed roof combination.
Based on the gable roof, the roof structure can be made more complex and costly in two ways: as a mansard roof with a “broken” pitch, or as a hip roof with sloped sides as well (eliminating gable walls).
The hip roof itself can be slightly simpler/cheaper without a ridge (known as a pyramid roof) or even more complex as a half-hip roof. The top tier in terms of difficulty and price, “three-star superior,” is the half-hip roof over an L-shaped floor plan or combined with dormers.
For none of these basic forms is asymmetry a significant cost factor. That is mostly an enjoyable challenge for the master builder when assigning a more complex drawing task to a skilled apprentice.
The height of a possible knee wall only indirectly affects this general roof cost ranking, primarily if it leads to roof extensions. A roof simply raised linearly remains structurally the same.
A false asymmetry like in your drawing—roof surfaces with the same pitch but an offset ridge, causing different eave heights—is a structural complication that is generally only necessary on extreme slopes.
Regarding the “ideal” roof pitch for photovoltaics, one must consider that angle values need to be interpreted differently if the house’s axis is rotated from the cardinal directions.
North-facing roofs are naturally the least efficient, so the preferred solution would be a south-facing shed roof, ideally with a slight hip to also capture east and west sides.
However, even in environmentally regulated districts, I have yet to encounter a building permit/planning permission that specifically takes this into account.
Ultimately, people live in the house; photovoltaics are just the tail, not the horse.
https://www.instagram.com/11antgmxde/
https://www.linkedin.com/company/bauen-jetzt/
Similar topics