
Hello everyone,
We are planning to build a one-and-a-half-story single-family house. The plot faces southwest and has an area of 488 m² (5253 sq ft). Its dimensions are 15.15 x 32.15 m (50 x 105 ft). The house would be positioned so that the gable end faces the street.
I would appreciate some initial feedback on the floor plan.
Thank you very much for your help.
Best regards from the Rhineland.
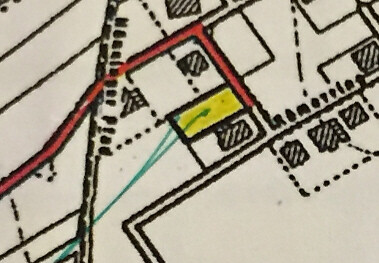
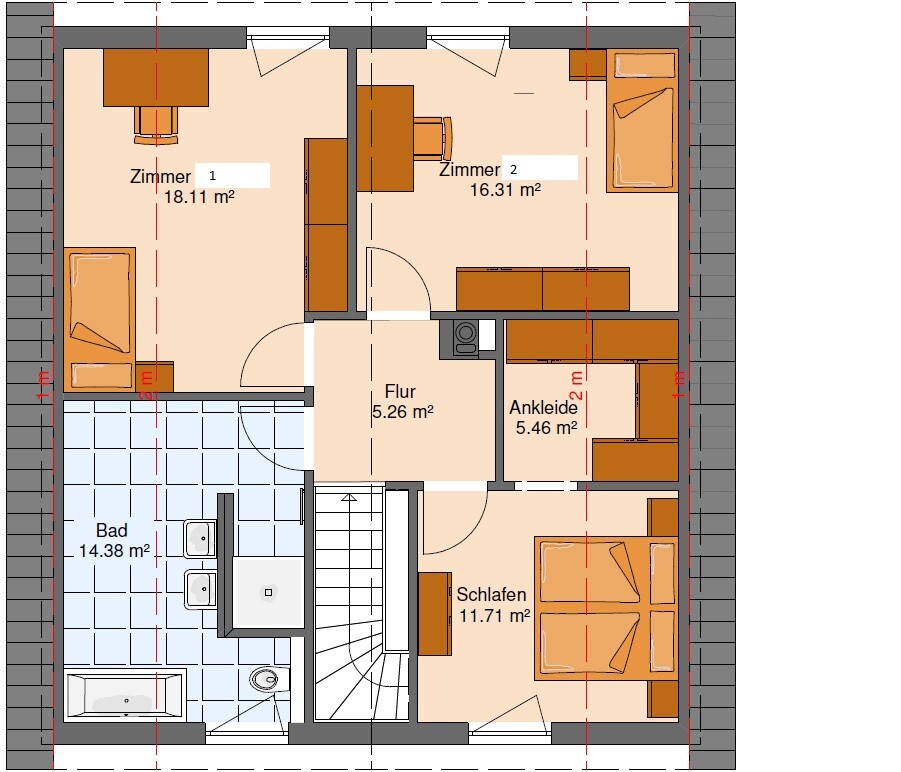
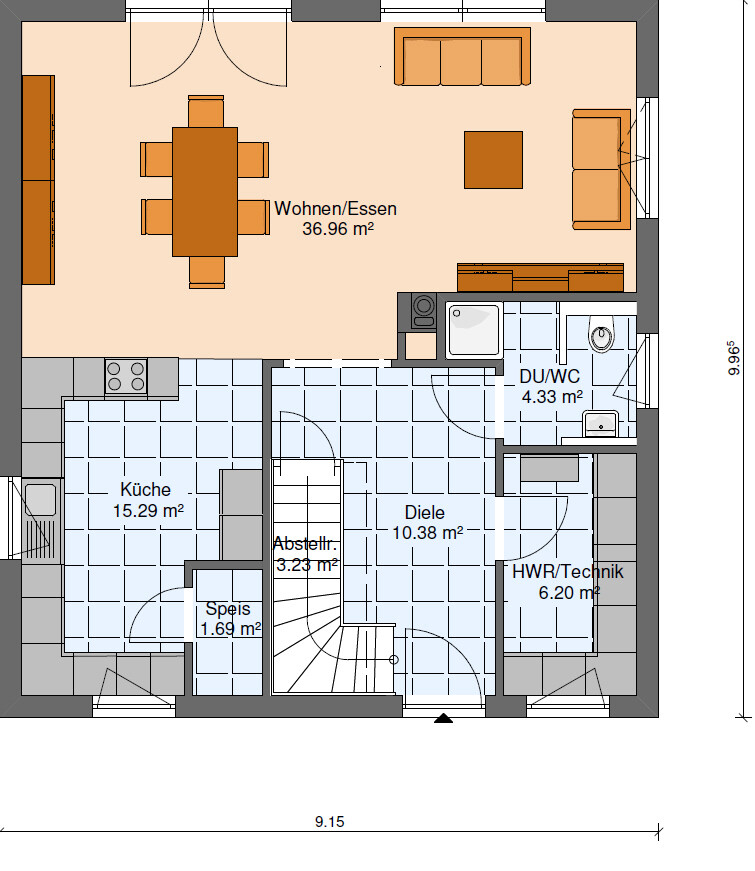
We are planning to build a one-and-a-half-story single-family house. The plot faces southwest and has an area of 488 m² (5253 sq ft). Its dimensions are 15.15 x 32.15 m (50 x 105 ft). The house would be positioned so that the gable end faces the street.
I would appreciate some initial feedback on the floor plan.
Thank you very much for your help.
Best regards from the Rhineland.
Hopefully constructive:
What I like:
- The straightforward design, especially the upper floor
- The functionality and a certain sense of spaciousness despite limited square meters
What I don’t like as much:
- The entrance area, especially the direction the front door opens and the staircase immediately behind it
- The very long way to the kitchen
- The pantry – I would remove it completely
- It’s questionable whether the utility room is too small (do you have a basement?) – with the washing machine and so on, I think it’s too small
- The living room orientation, very focused on the TV – what is the width of the living room in the sofa area?
- The necessity of the shower in the guest bathroom could be questioned, since there is no guest room on the ground floor
- I would design the dressing room as a walk-through room
- I find the bathroom layout unfortunate, but it’s also not easy due to the sloped ceiling. I would possibly place the sinks on the right-hand wall, the shower where the toilet is now, and move the toilet under the slope behind a partition (so you don’t hit your head). As it is now, tall people will probably be afraid of hitting their head, especially when passing each other. Also, the longer path around the shower would bother me somewhat.
- How wide is the bedroom?
Best regards
What I like:
- The straightforward design, especially the upper floor
- The functionality and a certain sense of spaciousness despite limited square meters
What I don’t like as much:
- The entrance area, especially the direction the front door opens and the staircase immediately behind it
- The very long way to the kitchen
- The pantry – I would remove it completely
- It’s questionable whether the utility room is too small (do you have a basement?) – with the washing machine and so on, I think it’s too small
- The living room orientation, very focused on the TV – what is the width of the living room in the sofa area?
- The necessity of the shower in the guest bathroom could be questioned, since there is no guest room on the ground floor
- I would design the dressing room as a walk-through room
- I find the bathroom layout unfortunate, but it’s also not easy due to the sloped ceiling. I would possibly place the sinks on the right-hand wall, the shower where the toilet is now, and move the toilet under the slope behind a partition (so you don’t hit your head). As it is now, tall people will probably be afraid of hitting their head, especially when passing each other. Also, the longer path around the shower would bother me somewhat.
- How wide is the bedroom?
Best regards
The guest bathroom with a shower is included because there are still two young men (21, 22) living in the house, and we will need to leave the house around the same time soon, so having a shower there could be very helpful. The width of the living room in the sofa area is 3.73 meters (12 feet 3 inches). We had to reduce the overall width of the house slightly because the plot size otherwise wouldn’t have been sufficient. Possibly adding another meter (3 feet 3 inches) to the length? I think that would still be feasible without problems.
b54_de schrieb:
I would like to get some initial feedback on the floor plan.Not adequate for two people, not enough bedrooms for six!
b54_de schrieb:
The guest toilet with shower is because there are still two young men (21, 22) living in the house, and we will need to move out around the same time soon, so having a shower there could be quite useful.Maybe you could tell us a bit about your requirements. It’s not for nothing that this post is pinned at the top. 🙂
Regards, Yvonne
I hope this helps:
Zoning plan/restrictions: not yet available, but there are many house types in this area (gable roof, two-story townhouse, gable roof)
Plot size: 15.15 * 32.15 meters (50 * 105 feet)
Slope: No
Plot ratio: 0.4
Edge development: Yes, garage
Number of parking spaces: 1
Number of floors: 1.5
Roof type: gable roof
Style: classic
Basement, floors: slab on grade, 1.5 floors
Number of residents, ages: 4 (46, 46, 21, 22)
Room requirements on ground floor, upper floor, and ground floor: living room, guest toilet, kitchen, utility room, pantry, upper floor: 2 children's rooms, bedroom, bathroom
Overnight guests per year: none
Conservative or modern construction method:
Open kitchen, kitchen island: kitchen island preferred, open only if no other option
Number of dining seats: 4
Fireplace: yes
Music/stereo wall: N/A
Balcony, roof terrace: no
Garage, carport: garage
Vegetable garden, greenhouse: N/A
Additional wishes/special features/daily routine:
House design
Planned by: prefab house consultant proposal
Personal budget for the house, including equipment: 290,000 including additional construction costs excluding land
Preferred heating system: gas/solar
Zoning plan/restrictions: not yet available, but there are many house types in this area (gable roof, two-story townhouse, gable roof)
Plot size: 15.15 * 32.15 meters (50 * 105 feet)
Slope: No
Plot ratio: 0.4
Edge development: Yes, garage
Number of parking spaces: 1
Number of floors: 1.5
Roof type: gable roof
Style: classic
Basement, floors: slab on grade, 1.5 floors
Number of residents, ages: 4 (46, 46, 21, 22)
Room requirements on ground floor, upper floor, and ground floor: living room, guest toilet, kitchen, utility room, pantry, upper floor: 2 children's rooms, bedroom, bathroom
Overnight guests per year: none
Conservative or modern construction method:
Open kitchen, kitchen island: kitchen island preferred, open only if no other option
Number of dining seats: 4
Fireplace: yes
Music/stereo wall: N/A
Balcony, roof terrace: no
Garage, carport: garage
Vegetable garden, greenhouse: N/A
Additional wishes/special features/daily routine:
House design
Planned by: prefab house consultant proposal
Personal budget for the house, including equipment: 290,000 including additional construction costs excluding land
Preferred heating system: gas/solar
Thank you 🙂
Overall, I can agree with @BeHaElJa.
Basically, if I were you, I would first check to what extent the floor plan will still meet your needs in 2 to 3 years.
Boys tend to hold on to living at home a bit longer than girls, but eventually, they either become independent or should be encouraged to do so.
You then have a relatively small bedroom including a walk-in closet, but two oversized rooms for a guest, office, hobby space, or whatever else.
Therefore, I would reconsider the space requirements: make the side rooms smaller (the adult children can also manage in smaller rooms for the last few months), and allocate more square meters for your sleeping area. Having a shower on the ground floor is fine as an alternative option.
I understand that as parents you want to provide your children with decent space, but your overall square footage is limited! So, I would suggest discussing this together now and then again as a group of four, acknowledging that the children are grown up and their time at home has a deadline.
The bathroom design hasn’t been well thought out: the knee wall of one meter (3 feet) and the position of the shower reduce the feeling of spaciousness since the shower is hardly accessible.
The utility room is nicely planned, but it won’t work once the heating system including the tank (and the mechanical ventilation system with heat recovery) as well as the distribution panel are installed.
In my opinion, extending the house is not necessary unless you want to invest more money.
The kitchen is quite narrow; I would also skip the pantry because the counter is not really designed as a counter and would need to be built deeper to be effective. That could make the walkway tight.
You haven’t planned any cloakroom (typical with prefab house planners). I would move the door under the stairs to the long side of the staircase and turn the storage room into a cloakroom (we have done this ourselves and are very happy with the space for shoes and jackets). Possibly, I would also move the entrance to the kitchen/living area forward (i.e., to the end of the staircase). I find the privacy wall in the guest toilet unnecessary.
But again: in just a few months or years you will be two people — so I would reconsider your living circumstances and needs… will this floor plan really accommodate them?
Young couples with children planned often make the mistake of not considering the situation of having three or four people; you are now in the reverse situation 😉
We ourselves are around the same age — but without children — so we focused on having a spare room on the ground floor: now used as an office and possibly later as a bedroom or sickroom. For that, we built a smaller upper floor to optimize the usable space.
I’m looking forward to your exchange of ideas!
Regards, Yvonne
Overall, I can agree with @BeHaElJa.
Basically, if I were you, I would first check to what extent the floor plan will still meet your needs in 2 to 3 years.
Boys tend to hold on to living at home a bit longer than girls, but eventually, they either become independent or should be encouraged to do so.
You then have a relatively small bedroom including a walk-in closet, but two oversized rooms for a guest, office, hobby space, or whatever else.
Therefore, I would reconsider the space requirements: make the side rooms smaller (the adult children can also manage in smaller rooms for the last few months), and allocate more square meters for your sleeping area. Having a shower on the ground floor is fine as an alternative option.
I understand that as parents you want to provide your children with decent space, but your overall square footage is limited! So, I would suggest discussing this together now and then again as a group of four, acknowledging that the children are grown up and their time at home has a deadline.
The bathroom design hasn’t been well thought out: the knee wall of one meter (3 feet) and the position of the shower reduce the feeling of spaciousness since the shower is hardly accessible.
The utility room is nicely planned, but it won’t work once the heating system including the tank (and the mechanical ventilation system with heat recovery) as well as the distribution panel are installed.
In my opinion, extending the house is not necessary unless you want to invest more money.
The kitchen is quite narrow; I would also skip the pantry because the counter is not really designed as a counter and would need to be built deeper to be effective. That could make the walkway tight.
You haven’t planned any cloakroom (typical with prefab house planners). I would move the door under the stairs to the long side of the staircase and turn the storage room into a cloakroom (we have done this ourselves and are very happy with the space for shoes and jackets). Possibly, I would also move the entrance to the kitchen/living area forward (i.e., to the end of the staircase). I find the privacy wall in the guest toilet unnecessary.
But again: in just a few months or years you will be two people — so I would reconsider your living circumstances and needs… will this floor plan really accommodate them?
Young couples with children planned often make the mistake of not considering the situation of having three or four people; you are now in the reverse situation 😉
We ourselves are around the same age — but without children — so we focused on having a spare room on the ground floor: now used as an office and possibly later as a bedroom or sickroom. For that, we built a smaller upper floor to optimize the usable space.
I’m looking forward to your exchange of ideas!
Regards, Yvonne
Similar topics