
Hello everyone,
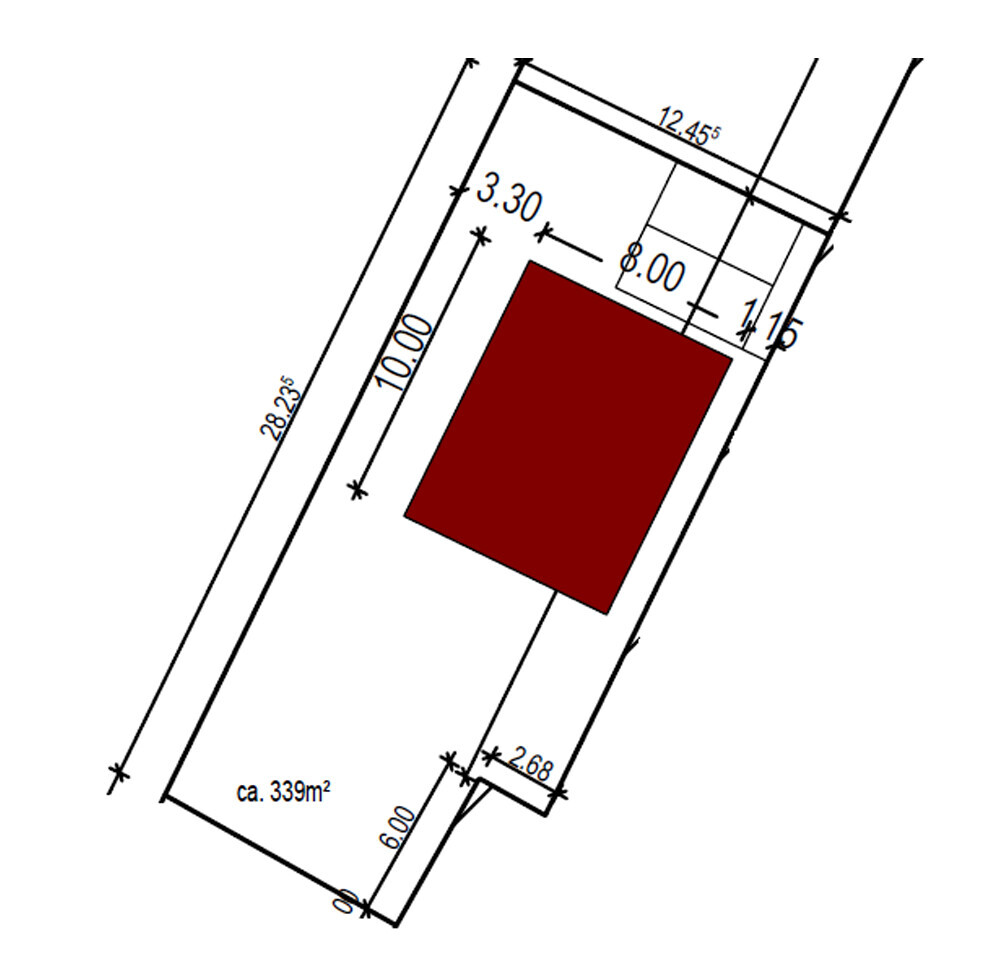
We are currently in the planning phase of our single-family home. We have a relatively compact plot. The design is already oriented according to the cardinal directions. We would like to position the ridge along the short side of the house so that the roof surfaces face south:
This naturally creates a somewhat unusual impression at first:
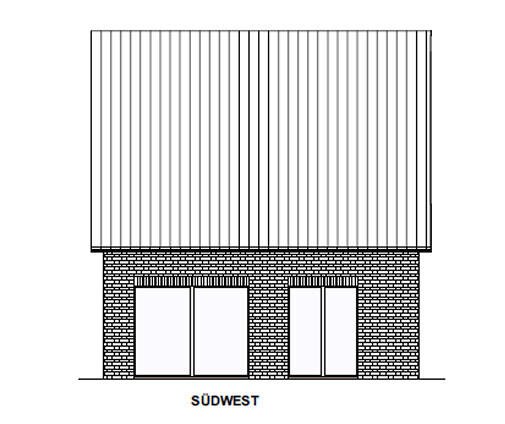
Do you have any experience with this? At first glance, the house looks like one half of a semi-detached house. However, we don’t want to miss out on the southern roof surface for photovoltaic panels.
Unfortunately, we do not yet know whether this will lead to increased structural requirements from the builder’s side. Unfortunately, this cannot be confirmed before the structural calculations are completed.
Best regards
We are currently in the planning phase of our single-family home. We have a relatively compact plot. The design is already oriented according to the cardinal directions. We would like to position the ridge along the short side of the house so that the roof surfaces face south:
This naturally creates a somewhat unusual impression at first:
Do you have any experience with this? At first glance, the house looks like one half of a semi-detached house. However, we don’t want to miss out on the southern roof surface for photovoltaic panels.
Unfortunately, we do not yet know whether this will lead to increased structural requirements from the builder’s side. Unfortunately, this cannot be confirmed before the structural calculations are completed.
Best regards
H
HamburgHaus2513 Jun 2025 18:45I reviewed the plans again. Besides the south-facing orientation, rotating the roof would reduce the standing height in the attic. A dormer is actually not possible due to the two-thirds rule in Schleswig-Holstein.
We can raise the knee wall to a maximum of 1.04 meters (3 feet 5 inches) above the finished floor level.
I wouldn’t change the roof orientation because of photovoltaics. There are already enough obstacles making south-facing solar panels unattractive for private households.
Not only is there no longer any compensation at midday; now they generally want to charge for feeding electricity back into the grid. You can only hope that at least one pricing model becomes established that rewards grid-supportive feed-in.
So it’s better to position the solar panels facing east/west.
You can definitely design a nice house with enough height in the attic space.
I have a south-facing system without storage, and it often annoys me: I would like to run the washing machine early in the morning, but there isn’t enough power available yet. Or cook something in the evening.
Not only is there no longer any compensation at midday; now they generally want to charge for feeding electricity back into the grid. You can only hope that at least one pricing model becomes established that rewards grid-supportive feed-in.
So it’s better to position the solar panels facing east/west.
You can definitely design a nice house with enough height in the attic space.
I have a south-facing system without storage, and it often annoys me: I would like to run the washing machine early in the morning, but there isn’t enough power available yet. Or cook something in the evening.
H
HamburgHaus2514 Jun 2025 10:41Altai schrieb:
I wouldn't rotate the roof just because of the photovoltaic system. They are already making it unattractive for private households to install south-facing solar panels.
Not only do you no longer get compensation at midday; now they also want to generally charge for feeding electricity into the grid. We can only hope that at least a pricing model becomes established that rewards grid-supportive feed-in.
So it’s better to have photovoltaic panels facing east/west.
You can definitely design a nice house with enough height in the attic space.
I have a south-facing system without storage, and it often frustrates me: I would like to run the washing machine early in the morning, but there isn’t enough power available yet. Or cooking in the evening. I can totally relate to that by now! Besides the photovoltaic issue, we also have the standing height problem in the attic. We can’t raise the knee wall any further.

ypg schrieb:
Why is or should the construction be allowed at the boundary setback? Currently, it’s only 1.15 meters (3.8 feet)! Has this been approved? And if so, by whom? The original poster says...
HamburgHaus25 schrieb:
The plot is next to a 4-meter-wide (13 feet) private road, ... so presumably the responsibility ends at the center of the road.
https://www.instagram.com/11antgmxde/
https://www.linkedin.com/company/bauen-jetzt/
Similar topics