
ᐅ Chimney – Planning Errors by Architects or General Contractors
Created on: 17 Mar 2018 00:23
A
Arifas
Hello,
The architect of our general contractor designed a stainless steel external flue for a chimney that was originally planned for the first floor. Yesterday, we received an email stating that the flue pipe required for the chimney we chose is so long that it extends far above the roof, causing structural issues. This is very different from what was shown in the plans for the building permit / planning permission, which we had approved. See plan.
Honestly, we are frustrated that the pipe now extends so extremely high, and we believe the architect should have known this in advance and informed us about the problem. We would have preferred a masonry chimney flue instead. Instead, we are being blamed that this problem arose because of the height of our chimney (the outlet is at 1.65 m (5 feet 5 inches) height). That can’t be correct, can it?! This is a completely normal chimney height, which an architect must account for when planning a chimney.
Our next question is whether there is anything that can be done to possibly shorten the flue pipe?
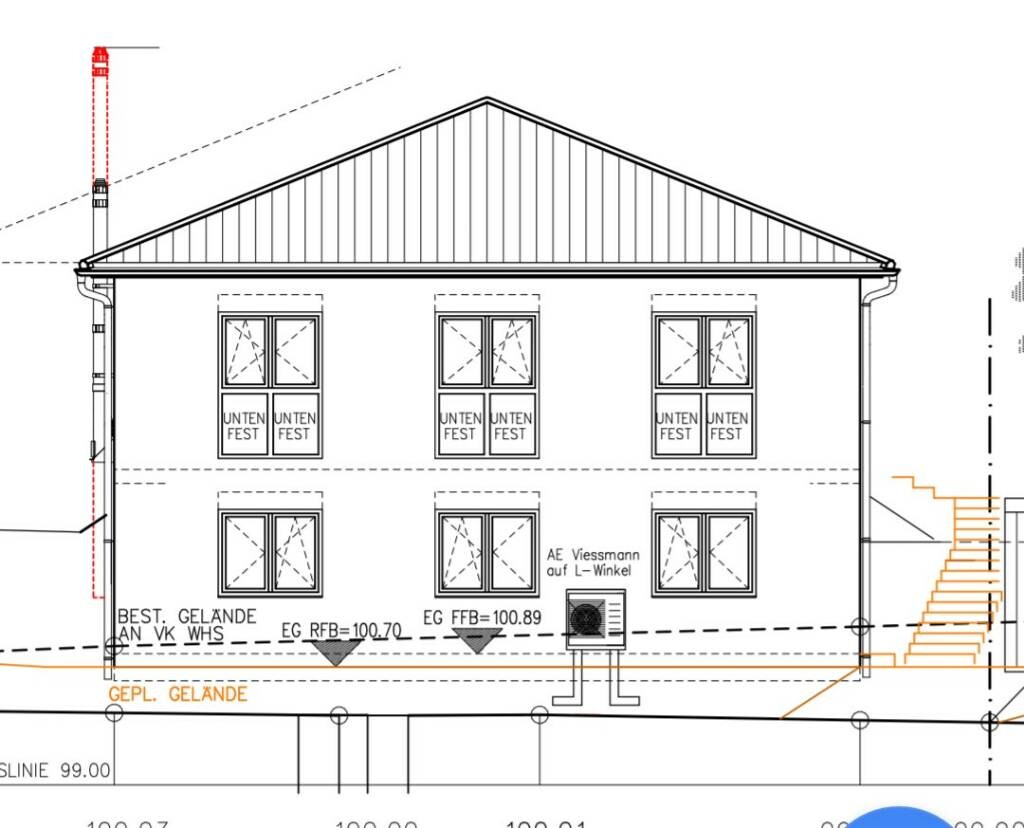
The architect of our general contractor designed a stainless steel external flue for a chimney that was originally planned for the first floor. Yesterday, we received an email stating that the flue pipe required for the chimney we chose is so long that it extends far above the roof, causing structural issues. This is very different from what was shown in the plans for the building permit / planning permission, which we had approved. See plan.
Honestly, we are frustrated that the pipe now extends so extremely high, and we believe the architect should have known this in advance and informed us about the problem. We would have preferred a masonry chimney flue instead. Instead, we are being blamed that this problem arose because of the height of our chimney (the outlet is at 1.65 m (5 feet 5 inches) height). That can’t be correct, can it?! This is a completely normal chimney height, which an architect must account for when planning a chimney.
Our next question is whether there is anything that can be done to possibly shorten the flue pipe?

toxicmolotow schrieb:
Who is the legally responsible builder in this case?
The chimney probably wasn’t on the upper floor. It seems to be a client’s request. Actually, the picture with the black chimney comes from the building permit application; the chimney is located on the first floor, where it was planned and drawn in from the beginning. There was never any mention of a chimney on the ground floor.The red chimney represents the modification that we are now supposedly causing with our chimney choice. According to our chimney installer, the original (black) chimney height would only work with an absurdly low chimney with a connection height of 40cm (16 inches). According to your knowledge, such a thing does not even exist.
T
toxicmolotof17 Mar 2018 15:00Have the stove installers and the general contractor discussed this with each other? Possibly even before submitting the building permit / planning permission?
I consider a 40cm (16 inches) connection height to be quite risky.
There are certainly stoves that can operate with a 2m (6.5 feet) draft, but this is rather uncommon in a single-family house.
Have you considered draft assistance?
I consider a 40cm (16 inches) connection height to be quite risky.
There are certainly stoves that can operate with a 2m (6.5 feet) draft, but this is rather uncommon in a single-family house.
Have you considered draft assistance?
toxicmolotow schrieb:
And @ruppsen
I’ll tell you what happens to the doctor… nothing at all. I went to the medical emergency department at night with severe abdominal pain and was sent home with an MCP. "Upset stomach." The doctor completely failed. Two days later, I was hospitalized with biliary colic. Despite filing a complaint with the medical board, nothing happened. Nobody even cared.I’m sorry to hear that. However, it seems you also believe that the doctor did not fulfill their responsibility in this case, right? It wasn’t about who is right, but about who bears the responsibility.
K
Knallkörper17 Mar 2018 15:39Since I occasionally deal with chimneys professionally, here are two notes:
1. Technically, the chimney can easily start from the upper floor. I have planned and built this myself several times (though not for stoves).
2. The maximum height of the system above the last wall bracket depends on the manufacturer and the nominal diameter. There might still be some room for adjustment here.
Personally, I would avoid such a chimney. Nowadays, I would probably save the money by skipping both the stove and the chimney entirely.
1. Technically, the chimney can easily start from the upper floor. I have planned and built this myself several times (though not for stoves).
2. The maximum height of the system above the last wall bracket depends on the manufacturer and the nominal diameter. There might still be some room for adjustment here.
Personally, I would avoid such a chimney. Nowadays, I would probably save the money by skipping both the stove and the chimney entirely.

Arifas schrieb:
We specifically switched from a masonry chimney to a stainless steel external chimney because it takes up less space INSIDE the house.Yes, but definitely not on an eaves side—and a hipped roof simply doesn’t have gable ends. By the way, this is something an architect should be able to figure out without needing a chimney sweep, and no discussion with the carpenter as the specialist planner for the roof should be necessary either.https://www.instagram.com/11antgmxde/
https://www.linkedin.com/company/bauen-jetzt/
Similar topics