
ᐅ Chimney – Planning Errors by Architects or General Contractors
Created on: 17 Mar 2018 00:23
A
Arifas
Hello,
The architect of our general contractor designed a stainless steel external flue for a chimney that was originally planned for the first floor. Yesterday, we received an email stating that the flue pipe required for the chimney we chose is so long that it extends far above the roof, causing structural issues. This is very different from what was shown in the plans for the building permit / planning permission, which we had approved. See plan.
Honestly, we are frustrated that the pipe now extends so extremely high, and we believe the architect should have known this in advance and informed us about the problem. We would have preferred a masonry chimney flue instead. Instead, we are being blamed that this problem arose because of the height of our chimney (the outlet is at 1.65 m (5 feet 5 inches) height). That can’t be correct, can it?! This is a completely normal chimney height, which an architect must account for when planning a chimney.
Our next question is whether there is anything that can be done to possibly shorten the flue pipe?
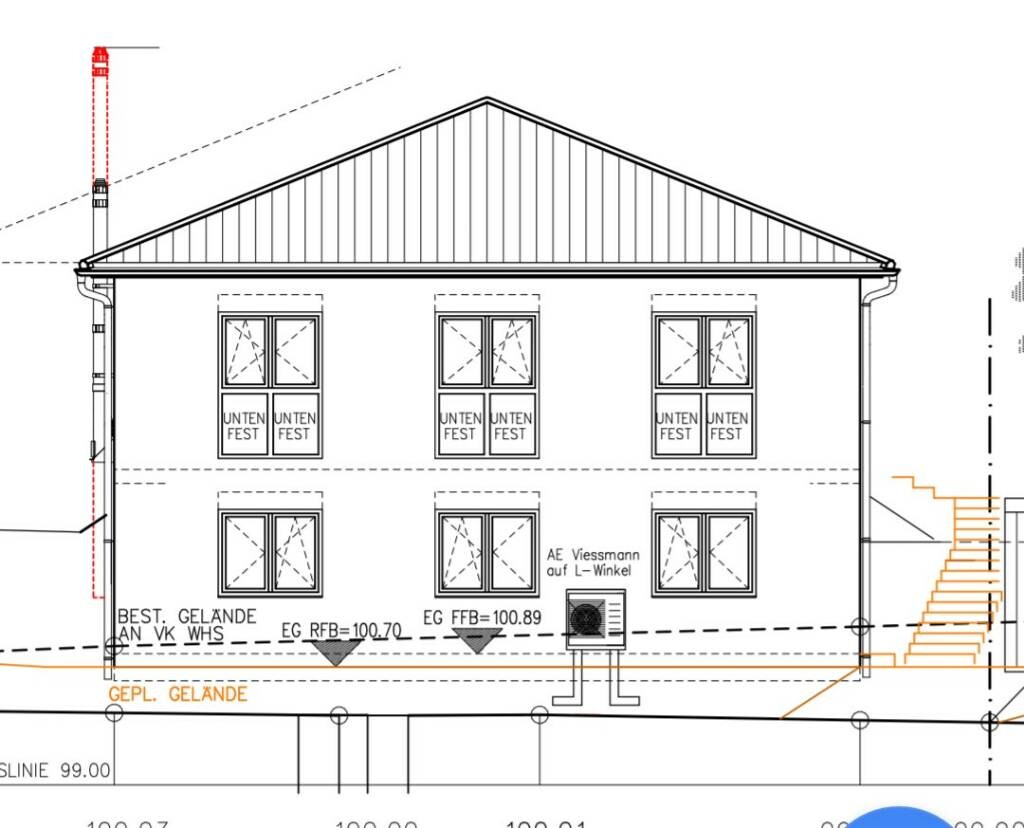
The architect of our general contractor designed a stainless steel external flue for a chimney that was originally planned for the first floor. Yesterday, we received an email stating that the flue pipe required for the chimney we chose is so long that it extends far above the roof, causing structural issues. This is very different from what was shown in the plans for the building permit / planning permission, which we had approved. See plan.
Honestly, we are frustrated that the pipe now extends so extremely high, and we believe the architect should have known this in advance and informed us about the problem. We would have preferred a masonry chimney flue instead. Instead, we are being blamed that this problem arose because of the height of our chimney (the outlet is at 1.65 m (5 feet 5 inches) height). That can’t be correct, can it?! This is a completely normal chimney height, which an architect must account for when planning a chimney.
Our next question is whether there is anything that can be done to possibly shorten the flue pipe?
saar2and schrieb:
It should also be noted that a chimney should always pass above the ridge line because of roof windows or, if you don’t have any, because of the neighbors.Arifas schrieb:
I didn’t know that either.That is not entirely correct in general. The chimney or the opening needs to maintain a certain distance—this sometimes results in what’s called a “chimney stalk,” but that doesn’t necessarily mean it has to be higher than the ridge.
I also find it excessive to consult an expert for every single trade; in my opinion, that’s not the role of an expert. I thought their job was to inspect the work performed by the contractors. As a client, I expect expertise from the specialists themselves.
I think this just slipped through... a city villa planned with a chimney... and suddenly it becomes clear that the chimney is located on the upper floor.
This is just the result of careless routine.
Personally, I would have chosen a more central location and then a masonry chimney, even though I like stainless steel. However, stainless steel chimneys are better suited for retrofitting.
M
Mastermind117 Mar 2018 10:39kaho674 schrieb:
I have to be honest, a chimney does not belong on the exterior wall of a hip roof. Architects and home builders know this. Otherwise, you end up with a strange-looking protrusion on the roof. For me, that would be a deal-breaker for the chimney. It’s not that important, and if I were to build again, I wouldn’t install a chimney at all.
If you ask me, just remove the chimney from the plans and put an aquarium in that spot instead. Done! Visually, I agree with you. However, in terms of cost and energy efficiency, an external chimney is better...
P.S. We have an air duct chimney from Schiedel ourselves. The intake is through the air duct.
Are there possibly external chimneys with a draft enhancer mounted on top? I’ve seen some cap attachments with a "wheel" that is supposed to improve the draft.
I would discuss this with the chimney sweep to see if they have any ideas.
toxicmolotow schrieb:
Well, it should be clear that a chimney requires a certain draft height. Otherwise, a stove simply won’t work. In my opinion, this really has nothing to do with the chosen stove itself. Who should be aware of that? The architect? Definitely yes, because as you mentioned, it’s independent of the stove and a general requirement. Also, the chimney must extend at least 1m (3.3 feet) above the ridge or be positioned relative to neighboring buildings to avoid odor nuisance. As far as I know, this is part of building regulations or planning permission, which the architect should know. Whether the chimney receives enough combustion air for a clean burn is then up to the stove installer, not the architect in my view.
However, I don’t think a construction layperson or client needs to know such details (e.g., chimney heights). That’s exactly why I hire the expertise of a building professional (i.e., an architect) — because I am not an expert myself.
I absolutely don’t see the necessity to involve a specialist to properly design something like this. Would it help? Sure. But commissioning a specialist for every little detail (see toilet) already during the design phase seems ridiculous. The architect’s role is not that of an artist, but still a technical one; they are responsible for planning and ensuring compliance with technical standards.
Interestingly, in our case, a recent graduate initially prepared the plans, including the submission documents. Even there, the chimney ended below the ridge at first. Our architect quickly pointed out to the trainee that it should be drawn according to what he had learned... so it is definitely reasonable to expect this from an architect if they see it themselves.
A question in return: does a layperson or client need to know how much window area a room requires for adequate natural light, or that fixed glazing on upper floors requires fall protection according to TRAV, or where load-bearing walls are necessary? I would say no.

We deliberately chose an external stainless steel chimney instead of a masonry chimney because it takes up less space INSIDE the house. It would have been acceptable in the living room, but on the ground floor it would have taken up space in one of our already small children's rooms, making it impossible to furnish properly. Additionally, it would have been located near the piano on the upper floor, which is definitely not good for the instrument. Therefore, it was not really a question of cost but rather a matter of space.
kaho674 schrieb:
To be honest, a chimney doesn’t belong on the exterior wall of a hip roof. That’s something architects and homebuilders know. Otherwise, you end up with a strange-looking spike on the roof. For me, that would be a deal-breaker for having a chimney. It’s not that important, and if I were to build again, I wouldn’t include a chimney at all.
If you ask me, just remove the chimney from the plan and put an aquarium in its place. Done! I also don’t like these things on the exterior wall, especially with a hip roof, but whether it truly doesn’t belong there? I find that just as hard to say as „it’s not that important.“ It can be very different depending on the individual, just like tastes in aquariums. For me, those rank just behind garden gnomes and cat scratching posts and also ruin any tasteful interior. But it’s a matter of personal preference. If it were up to me, I would also skip the chimney (and other quirks), even though a chimney is important to us. In this case, though, the appearance of the house from the outside is more important to me. However, it’s not about my taste, but the client’s [emoji4]
Is there no possibility to move the chimney inward? If not, why? Has construction already started?
Similar topics