
First of all, hello everyone and thank you for the many informative posts.
We have also started building our own house and are currently at the shell construction stage. (Earthworks, strip foundations, and the slab are completed).
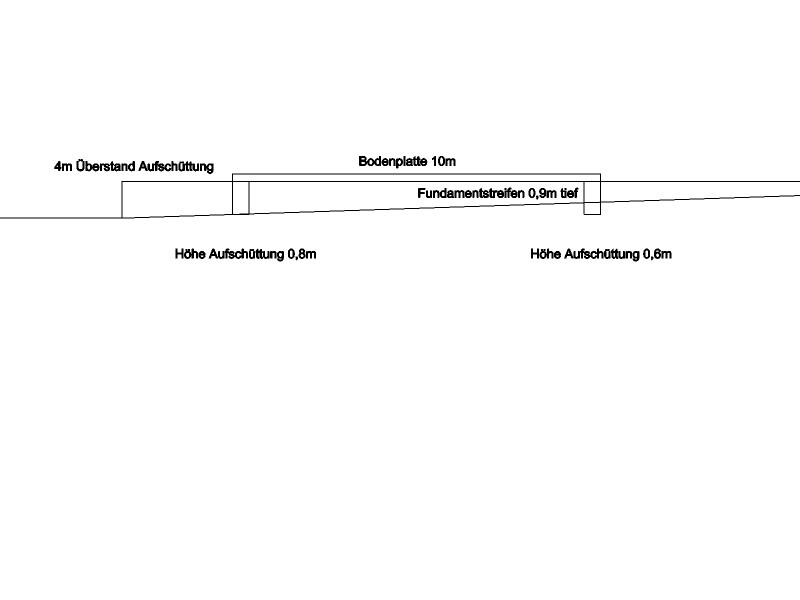
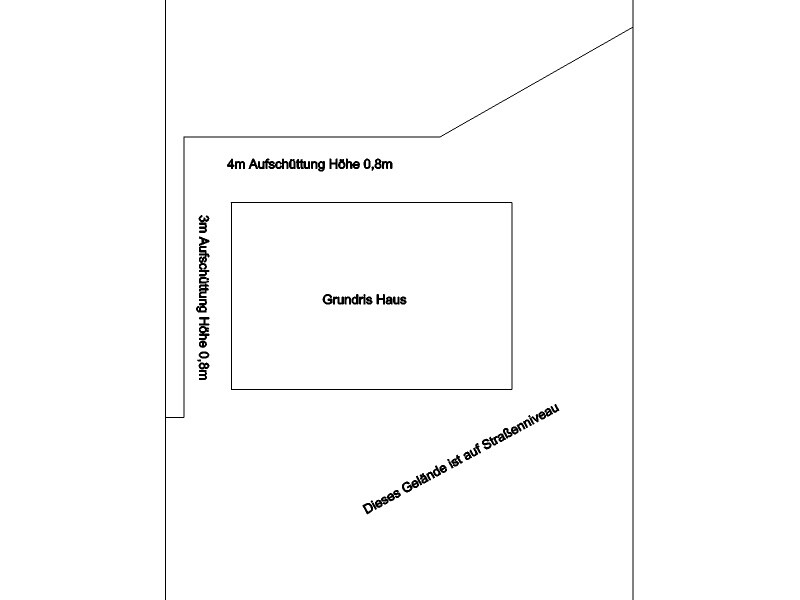
Our plot is about 1 meter (3 feet) lower than the road at the far end, so soil was removed, added, and compacted. At the back, we left the land at its original level (as required by the development plan). It looks fine on site, but there are two things that concern me a bit:
1) On the left side towards the neighbor, we raised an area by 0.8 meters (31 inches) in height and 3 meters (10 feet) wide. We plan to build a small terrace and a nice slope garden there. At the back, the raised area is 0.8 meters (31 inches) high and 4 meters (13 feet) wide, which we also want to shape attractively in the landscape. What would be the best way to retain this? Would a dry stone wall be enough, or is it better to use L-shaped retaining blocks?
2) The foundations were set "only" 0.9 meters (35 inches) deep. That means at the rear, they extend only about 0.1 meters (4 inches) into the compacted soil, and around the foundations at these points there are only the added fillings of 3 meters (10 feet) and 4 meters (13 feet) wide. Could this cause problems regarding settlement, insufficient earth pressure, or similar issues?
I have attached two views for you, hoping this helps you understand the situation!
Thank you for your assessment
We have also started building our own house and are currently at the shell construction stage. (Earthworks, strip foundations, and the slab are completed).
Our plot is about 1 meter (3 feet) lower than the road at the far end, so soil was removed, added, and compacted. At the back, we left the land at its original level (as required by the development plan). It looks fine on site, but there are two things that concern me a bit:
1) On the left side towards the neighbor, we raised an area by 0.8 meters (31 inches) in height and 3 meters (10 feet) wide. We plan to build a small terrace and a nice slope garden there. At the back, the raised area is 0.8 meters (31 inches) high and 4 meters (13 feet) wide, which we also want to shape attractively in the landscape. What would be the best way to retain this? Would a dry stone wall be enough, or is it better to use L-shaped retaining blocks?
2) The foundations were set "only" 0.9 meters (35 inches) deep. That means at the rear, they extend only about 0.1 meters (4 inches) into the compacted soil, and around the foundations at these points there are only the added fillings of 3 meters (10 feet) and 4 meters (13 feet) wide. Could this cause problems regarding settlement, insufficient earth pressure, or similar issues?
I have attached two views for you, hoping this helps you understand the situation!
Thank you for your assessment
Foundation, no problem. The fill base is compacted and can therefore be considered equivalent to natural ground.
The support for an 8 cm (3 inch) slope is done using L-angles, which look unattractive, cold, and industrial. Alternatively, it can be supported by green planting rings, which appear more natural. Another option is a stone wall, which has a similar appearance.
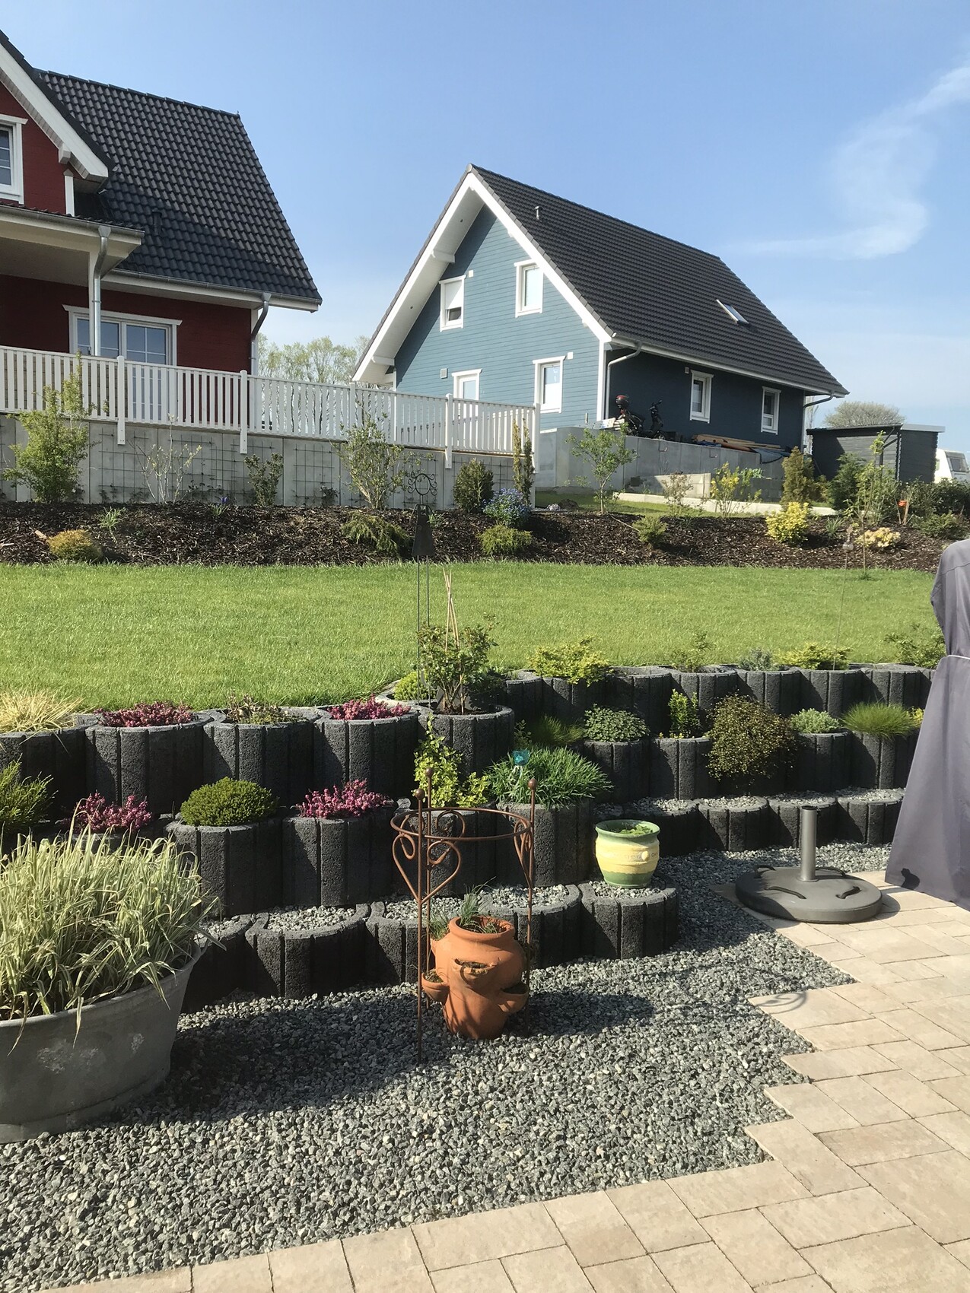
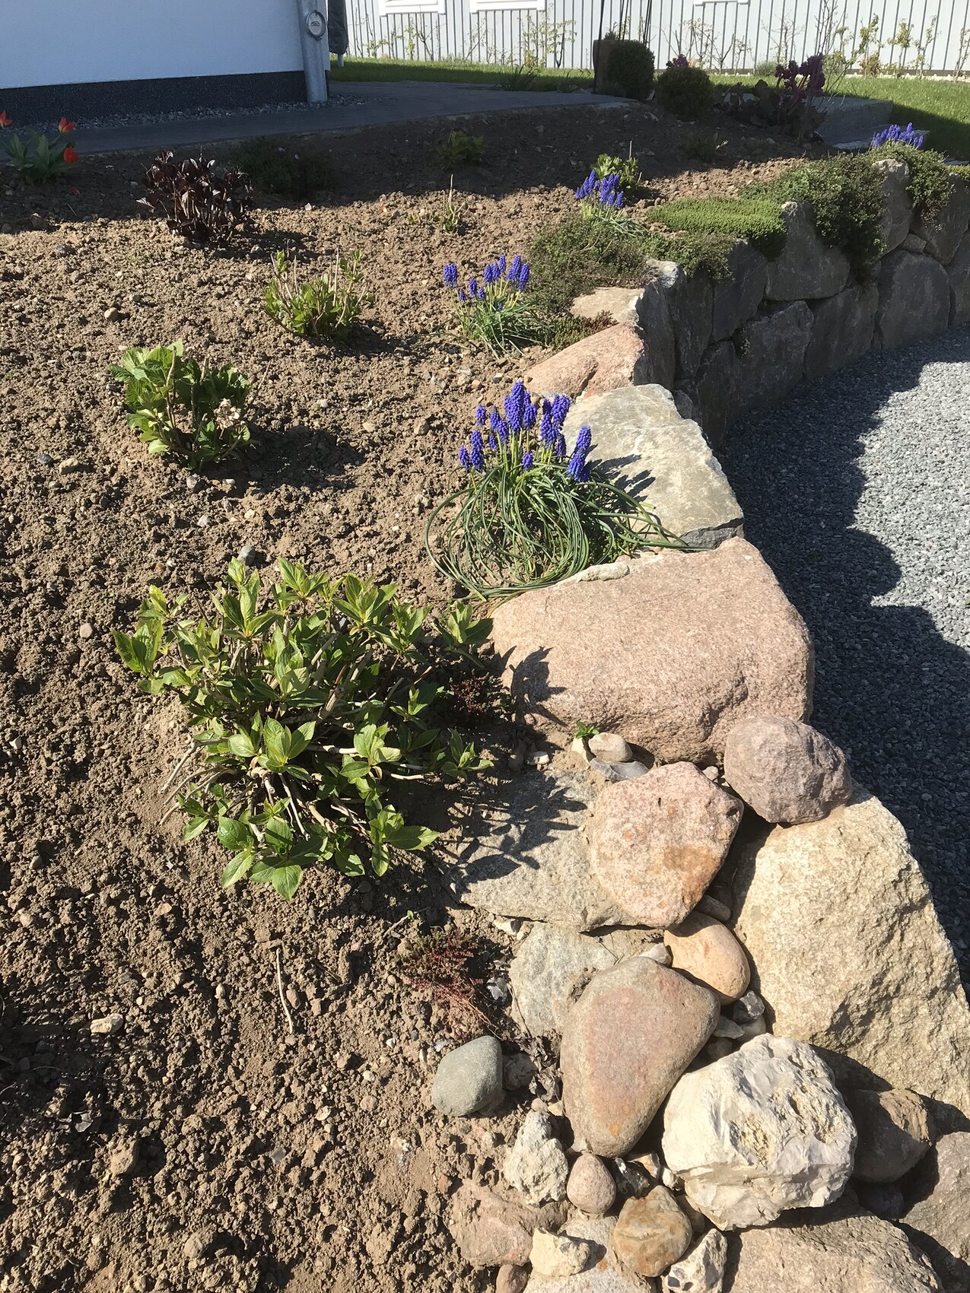
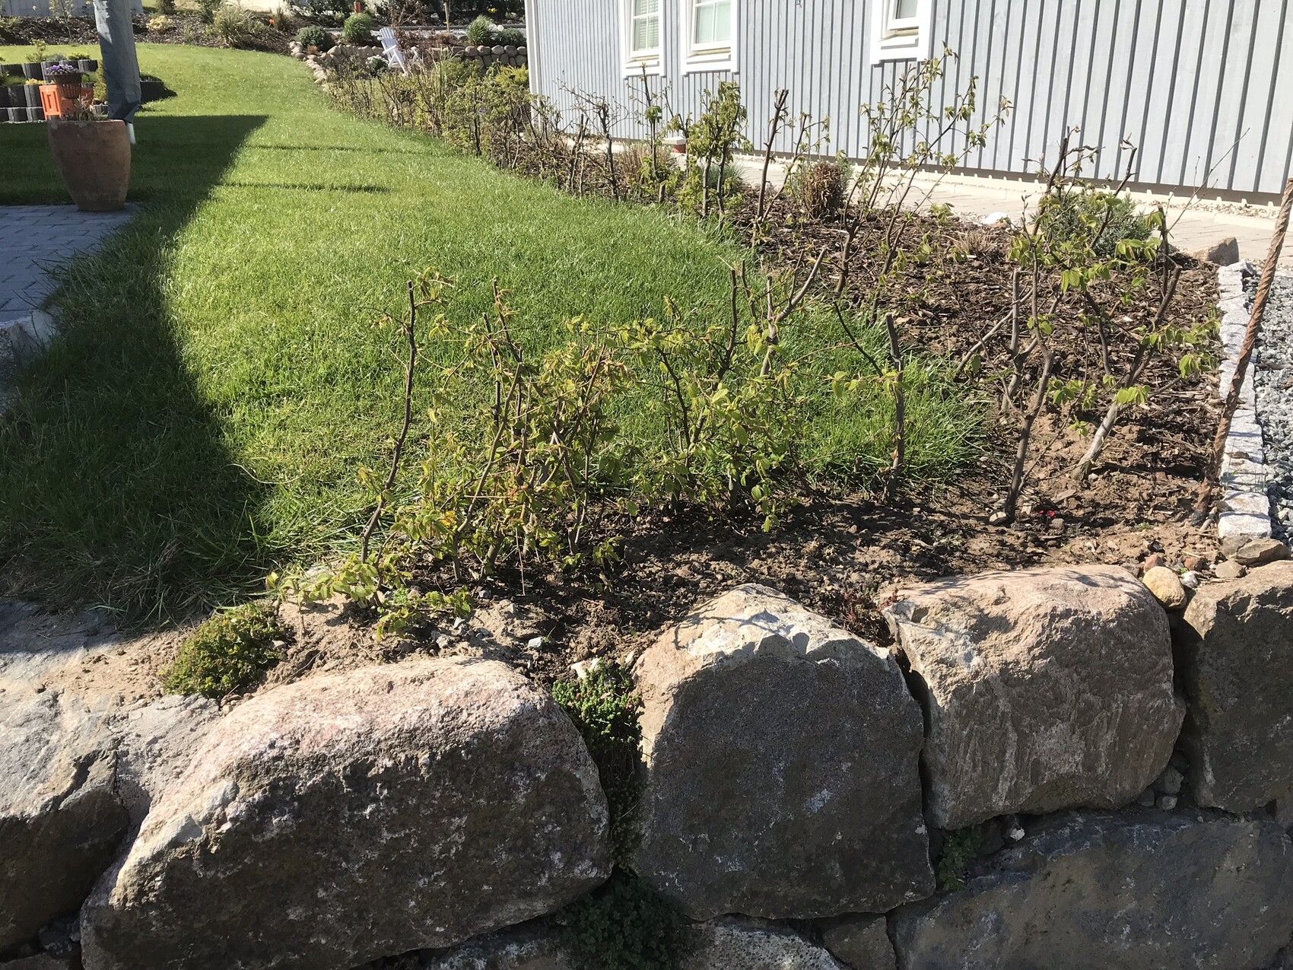
The support for an 8 cm (3 inch) slope is done using L-angles, which look unattractive, cold, and industrial. Alternatively, it can be supported by green planting rings, which appear more natural. Another option is a stone wall, which has a similar appearance.
F
Fairplay-Haus29 Apr 2019 16:11Hello,
for 80cm (31.5 inches), planter blocks are completely sufficient. L-shaped blocks are expensive and heavy anyway.
Best regards
for 80cm (31.5 inches), planter blocks are completely sufficient. L-shaped blocks are expensive and heavy anyway.
Best regards
Similar topics