
K
Knallkörper7 Sep 2016 13:52Hello everyone,
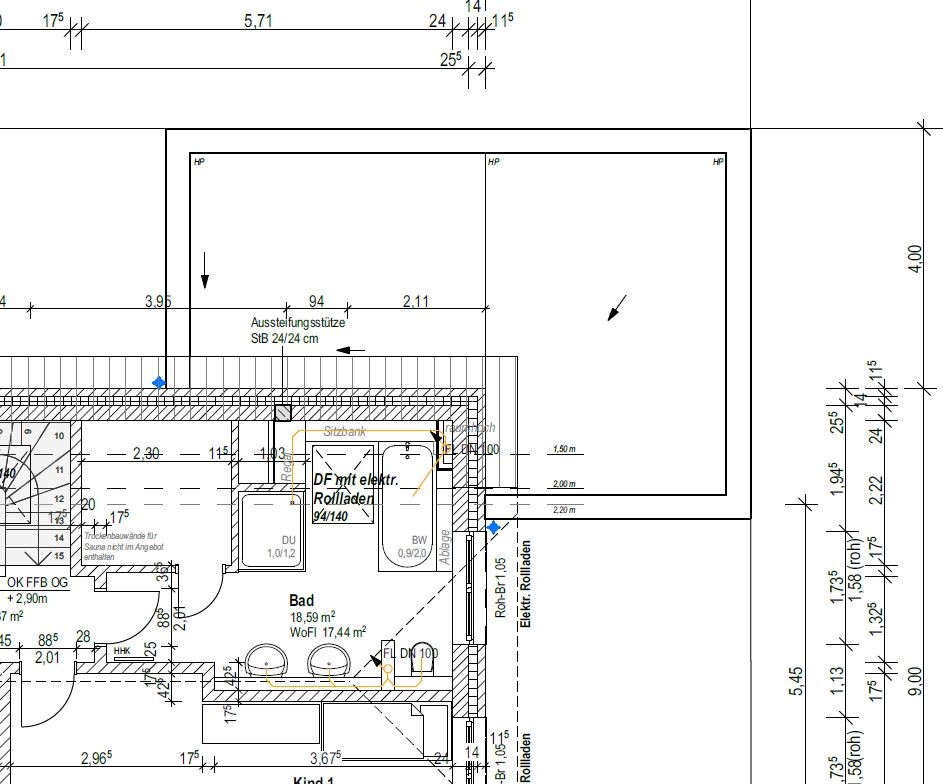
Today I received the latest drawing for our main bathroom with a sauna. I would appreciate it if some of the experienced users and other homebuilders could share their opinions.
The interior walls are fully built, including the sauna wall. I hope I have correctly specified the interior dimension of the sauna during the structural phase at 2.30m (7 feet 7 inches). I believe the additional wall build-up should not exceed 15cm (6 inches), which would leave 2.00m (6 feet 7 inches) for the bench area, which should be sufficient.
The skylight in the bathroom probably cannot be moved forward anymore since the carpenter has already finished fabrication. Closing it off is of course possible. I still have some slight concerns that the window looks a bit squeezed in there. But I like the extra light it provides, and there is more headroom for standing and sitting under the double casement window.
The bathtub is planned to be a Squaro Edge measuring 190x90cm (75x35 inches). The washbasins are either 80 or 90cm (31 or 35 inches) wide, the toilet is an iCon Rimfree, and the shower is a Bette 100x120cm (39x47 inches) steel model.
We have two wastewater downpipes. One is shown in the plan at the upper right, the other between the washbasins and the toilet. Question: Do both need to be vented through the roof?
I would also welcome suggestions for a different layout of the sanitary fixtures.
Thank you.
Today I received the latest drawing for our main bathroom with a sauna. I would appreciate it if some of the experienced users and other homebuilders could share their opinions.
The interior walls are fully built, including the sauna wall. I hope I have correctly specified the interior dimension of the sauna during the structural phase at 2.30m (7 feet 7 inches). I believe the additional wall build-up should not exceed 15cm (6 inches), which would leave 2.00m (6 feet 7 inches) for the bench area, which should be sufficient.
The skylight in the bathroom probably cannot be moved forward anymore since the carpenter has already finished fabrication. Closing it off is of course possible. I still have some slight concerns that the window looks a bit squeezed in there. But I like the extra light it provides, and there is more headroom for standing and sitting under the double casement window.
The bathtub is planned to be a Squaro Edge measuring 190x90cm (75x35 inches). The washbasins are either 80 or 90cm (31 or 35 inches) wide, the toilet is an iCon Rimfree, and the shower is a Bette 100x120cm (39x47 inches) steel model.
We have two wastewater downpipes. One is shown in the plan at the upper right, the other between the washbasins and the toilet. Question: Do both need to be vented through the roof?
I would also welcome suggestions for a different layout of the sanitary fixtures.
Thank you.
If I were to change anything at all, I would place the bathtub under the sloped ceiling, essentially rotate it. This would have the advantage of providing more headroom space in front, creating a more square floor area instead of that narrow "corridor" between the shower and the tub. The bench isn’t really suitable for sitting anyway. 😉
How high is the knee wall?
How high is the knee wall?
K
Knallkörper8 Sep 2016 15:27Hello Yvonne,
I was thinking that the bench could be moved a bit further forward. The knee wall is 1.03m (3 ft 5 in), but right below the window there is 1.50m (5 ft) if the drawing is correct.
I was thinking that the bench could be moved a bit further forward. The knee wall is 1.03m (3 ft 5 in), but right below the window there is 1.50m (5 ft) if the drawing is correct.
Knallkörper schrieb:
Hello Yvonne,
I was thinking that the bench could be pushed forward a bit. The knee wall is 1.03m (3 ft 5 in), but directly under the window there is 1.50m (5 ft), if the drawing is correct....you’ll probably still end up with a bent back. I would then place the bench opposite the shower, so swap the bench and the tub. The bench will probably be built and tiled at tub height anyway, right? Then it will serve as a shelf anyway 😉 You can also sit comfortably on the edge of the tub. Or do you want to drink tea or rest there after the sauna?
K
Knallkörper8 Sep 2016 16:30ypg schrieb:
Or do you want to have tea or relax there after the sauna?That's roughly what we had in mind. I wanted the bench to be built a bit lower, with some compartments underneath for sauna towels. The seating surface might even be made of wood.
Turning the bathtub under the window won’t really work. There can be no stud wall in the window area because the window has to be installed at a construction height of 1.40m (4 ft 7 in), right at the "knee wall" and roof slope junction or just above it.
So the bench is also lower than the bathtub.
Similar topics