
ᐅ Extension of the screed opening. Is there a risk that the screed might crack?
Created on: 3 Jan 2018 11:30
S
seol_1984S
seol_19843 Jan 2018 11:30Hello everyone,
In our new build, the screed recess for our fireplace kit (about 600kg (1320 lbs)) was initially made too small. After complaining, it was enlarged as shown in the pictures. To me, as a layperson, it looks quite "improvised," but I might be wrong, so I would like to hear your opinion on this.
What stands out is that the expansion of the recess was clearly done with a different screed material, possibly cement screed, instead of calcium sulfate screed.
Is this a "normal" and "safe" procedure? Can we confidently place our fireplace on the enlarged recess without risk of the extension failing? What should we pay attention to, and should we complain again?
Thank you very much for your assessment.
Best regards,
Seol
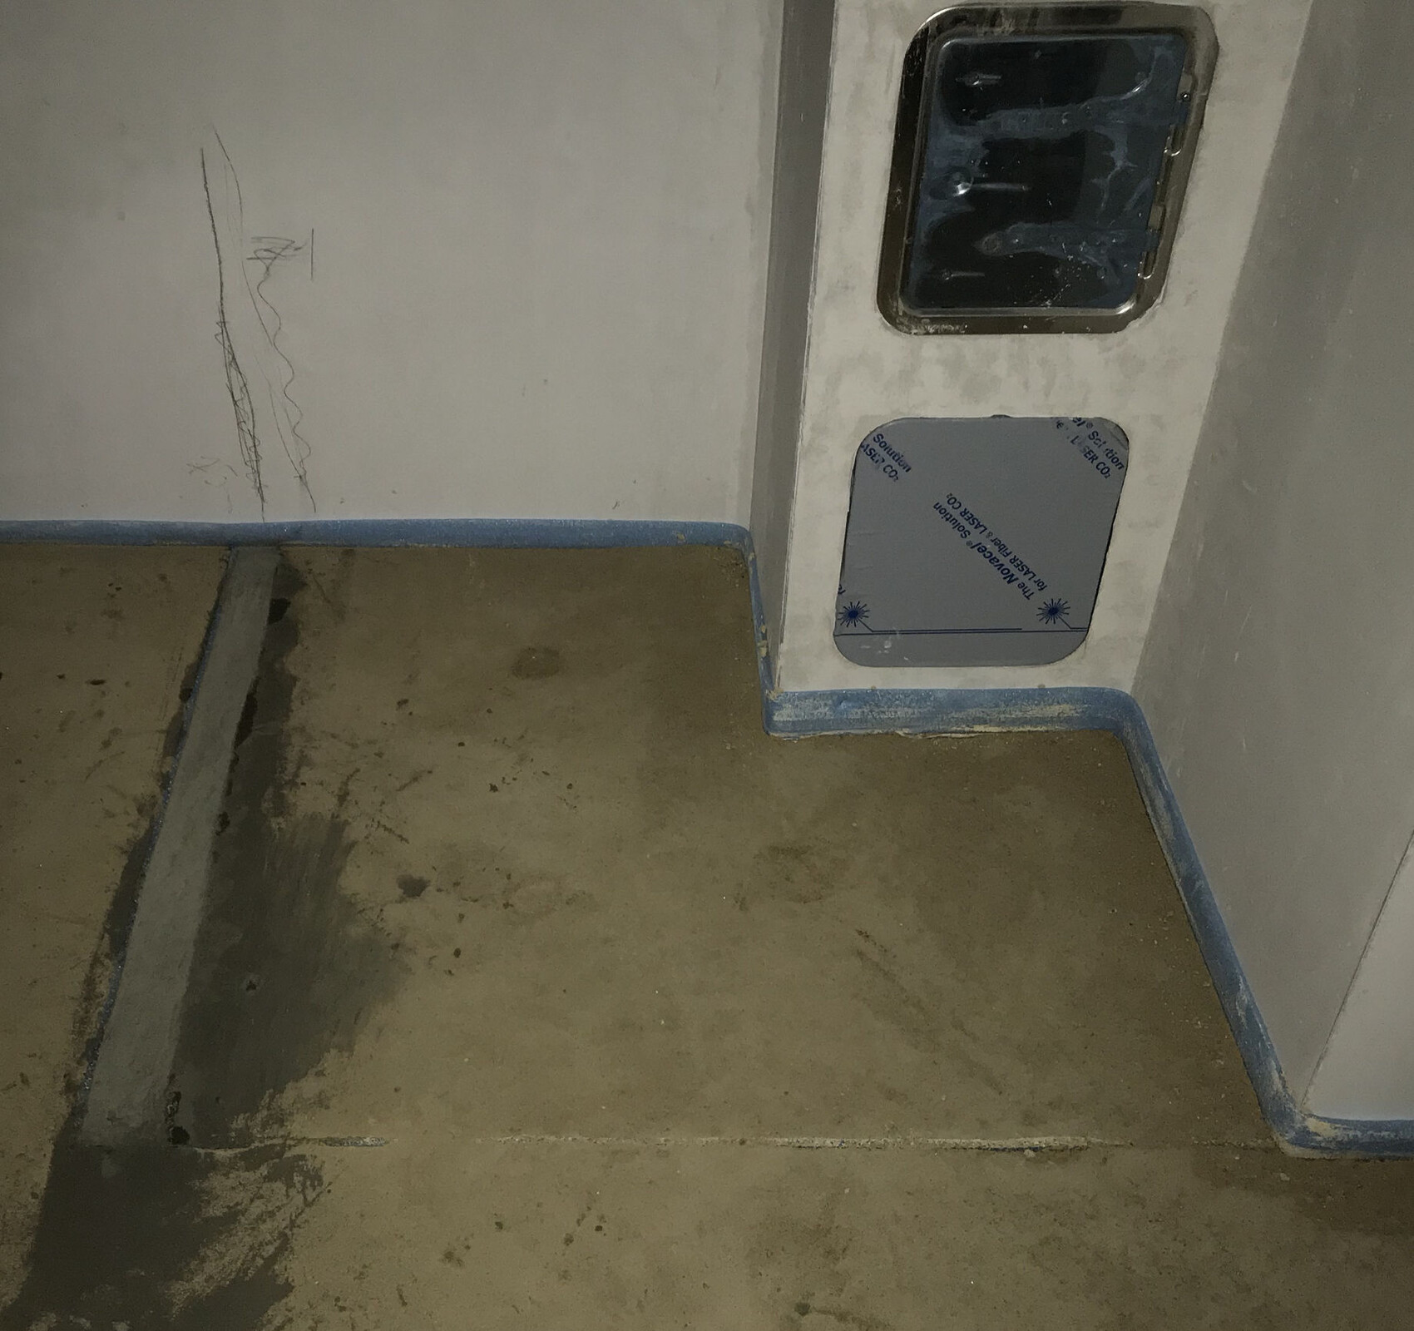
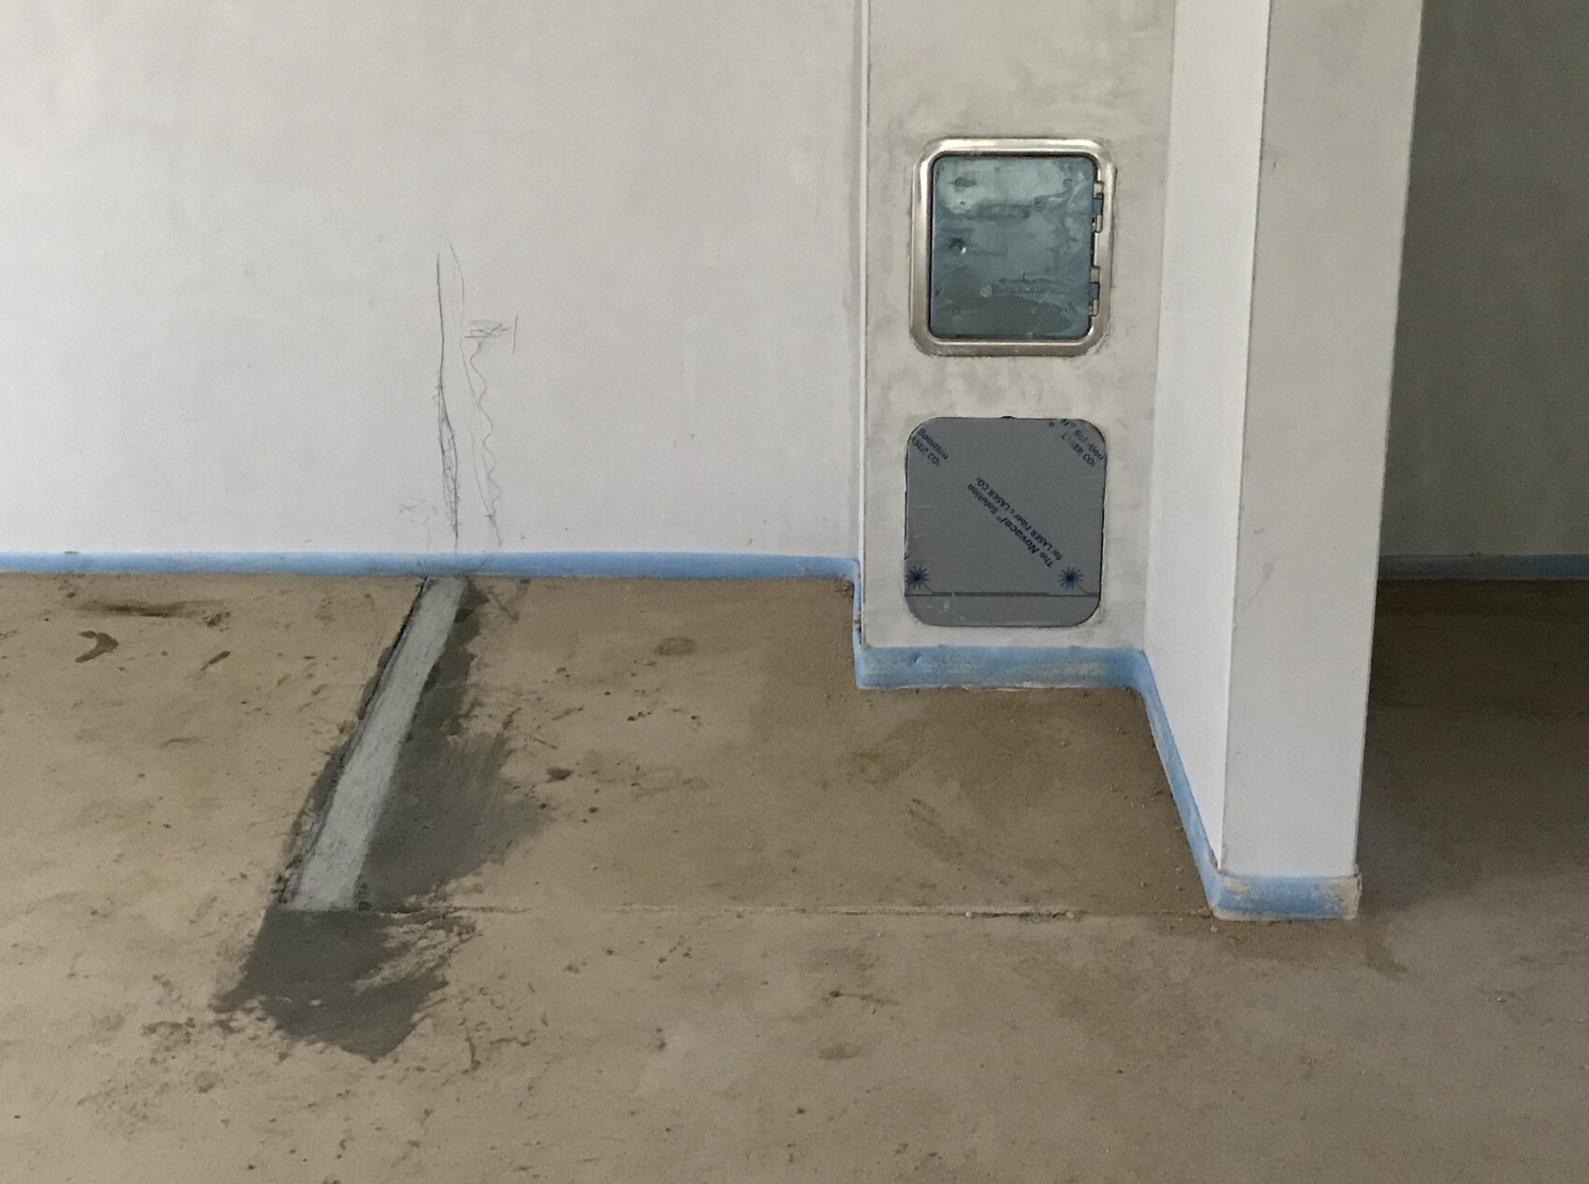
In our new build, the screed recess for our fireplace kit (about 600kg (1320 lbs)) was initially made too small. After complaining, it was enlarged as shown in the pictures. To me, as a layperson, it looks quite "improvised," but I might be wrong, so I would like to hear your opinion on this.
What stands out is that the expansion of the recess was clearly done with a different screed material, possibly cement screed, instead of calcium sulfate screed.
Is this a "normal" and "safe" procedure? Can we confidently place our fireplace on the enlarged recess without risk of the extension failing? What should we pay attention to, and should we complain again?
Thank you very much for your assessment.
Best regards,
Seol

Hello "Seoul".
Your comments are contradictory. That is probably why no one has responded yet.
A screed recess is created by cutting and breaking out, not by adding a mineral filler!
An extension means enlarging an opening. You can place on it whatever the concrete subfloor can support.
Regards, KlaRa
Your comments are contradictory. That is probably why no one has responded yet.
A screed recess is created by cutting and breaking out, not by adding a mineral filler!
An extension means enlarging an opening. You can place on it whatever the concrete subfloor can support.
Regards, KlaRa
S
seol_198410 Jan 2018 09:02Hello KlaRa,
thank you for your feedback and for pointing out that my post might be unclear. I will try to explain it more precisely this time:
In our new build, KfW-40 standard, without a basement, the underfloor heating was installed on the insulation, which lies on the slab, and then covered with calcium sulfate screed. Since underfloor heating is not allowed in the area of the fireplace, none was installed there. According to the screed installer, the standard thickness (6 cm (2.4 inches)) of the calcium sulfate screed is not sufficient to support the weight of the fireplace (approximately 600 kg (1,322 lbs)), so a thicker screed layer (around 8.5 cm (3.3 inches)) was applied in the fireplace area. I refer to this area as a "recess" because there is a clear visual separation. The situation was as follows:
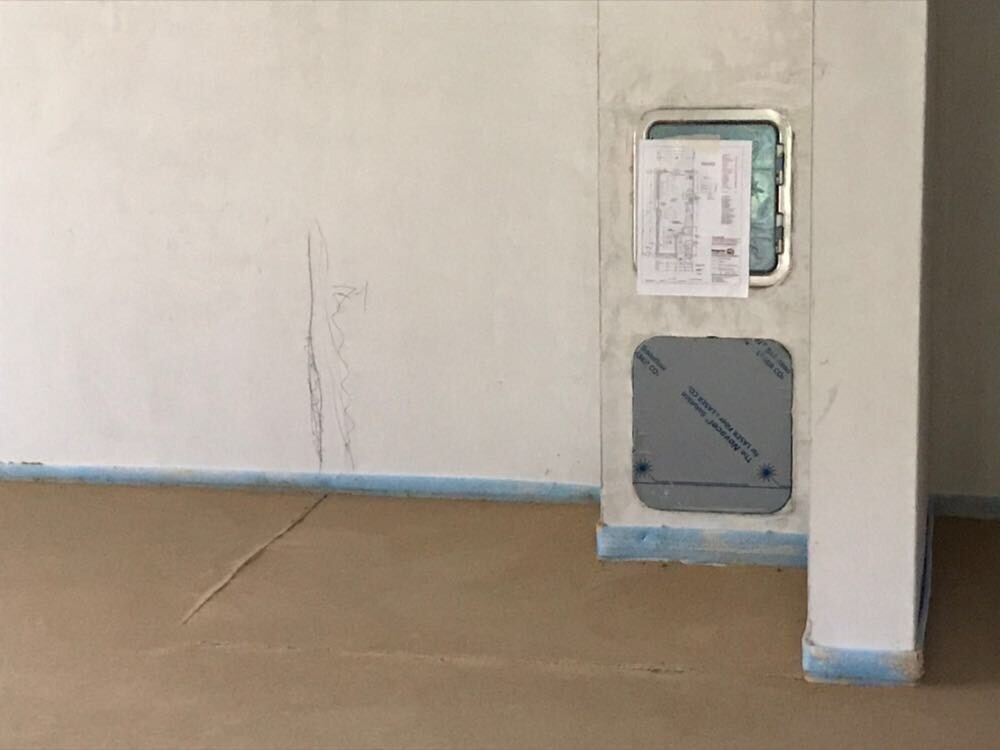
Unfortunately, this "recess" was not large enough as agreed beforehand to fully accommodate the base of the fireplace. The width was about 3 cm (1.2 inches) too narrow, so part of the fireplace would have rested on the thinner screed. This had to be corrected.
What seems to have happened, in my view, is that a strip about 5 cm (2 inches) wide next to the "recess" was cut out and then recast with what is hopefully a stronger (also around 8.5 cm (3.3 inches)) screed. Notably, it appears to be a different material. The result is as follows:
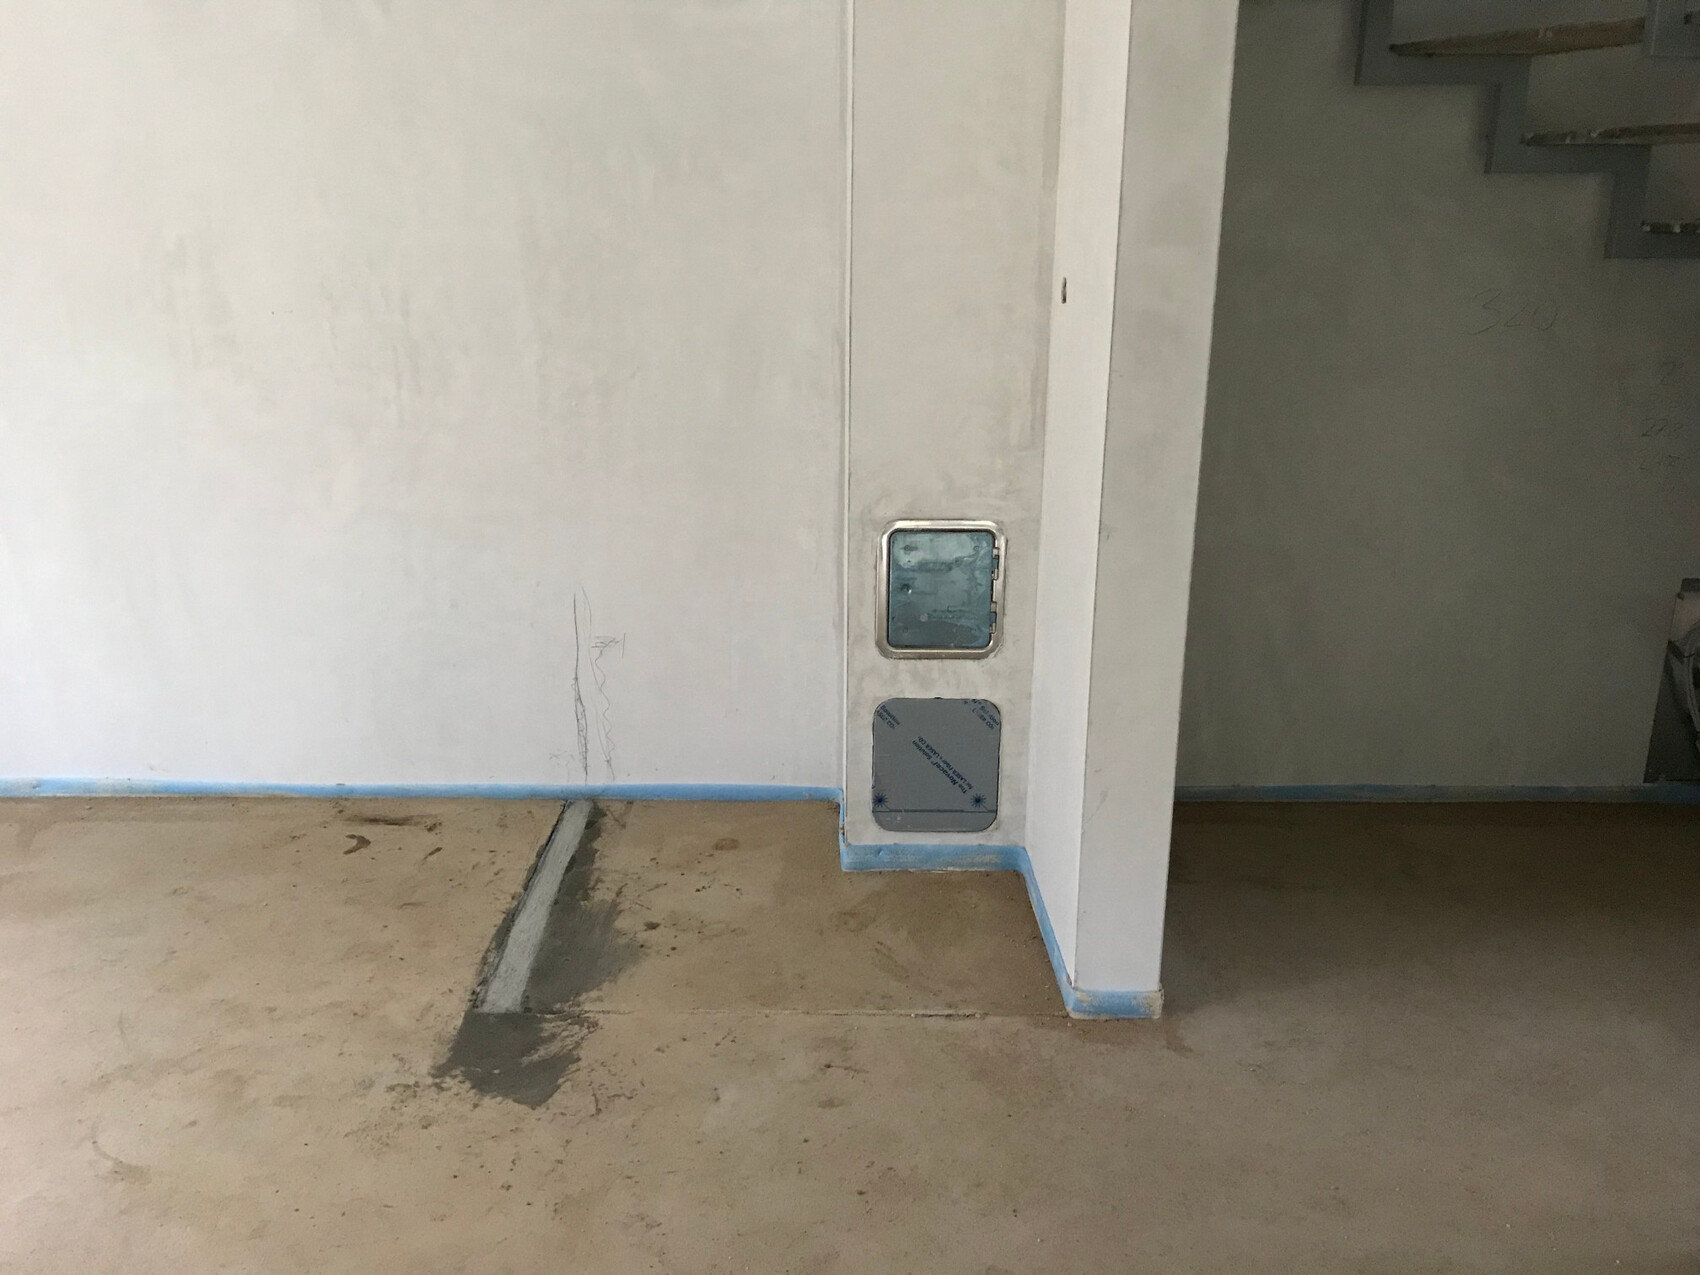
Is this clearer? Since I am a complete layperson, I have the following questions:
Thank you very much for your feedback.
Best regards,
Seol
thank you for your feedback and for pointing out that my post might be unclear. I will try to explain it more precisely this time:
In our new build, KfW-40 standard, without a basement, the underfloor heating was installed on the insulation, which lies on the slab, and then covered with calcium sulfate screed. Since underfloor heating is not allowed in the area of the fireplace, none was installed there. According to the screed installer, the standard thickness (6 cm (2.4 inches)) of the calcium sulfate screed is not sufficient to support the weight of the fireplace (approximately 600 kg (1,322 lbs)), so a thicker screed layer (around 8.5 cm (3.3 inches)) was applied in the fireplace area. I refer to this area as a "recess" because there is a clear visual separation. The situation was as follows:
Unfortunately, this "recess" was not large enough as agreed beforehand to fully accommodate the base of the fireplace. The width was about 3 cm (1.2 inches) too narrow, so part of the fireplace would have rested on the thinner screed. This had to be corrected.
What seems to have happened, in my view, is that a strip about 5 cm (2 inches) wide next to the "recess" was cut out and then recast with what is hopefully a stronger (also around 8.5 cm (3.3 inches)) screed. Notably, it appears to be a different material. The result is as follows:
Is this clearer? Since I am a complete layperson, I have the following questions:
- Does this approach make sense and is it understandable to you? What is your assessment of this?
- Is using a different material as an "extension" of the "recess" acceptable, or do you see obvious disadvantages or defects resulting from this?
Thank you very much for your feedback.
Best regards,
Seol
D
Deliverer10 Jan 2018 10:43I can’t comment on the tinkering. But I’m surprised that 600 kg on (roughly estimated) one square meter is already considered a problem.
When calculated per cm, I generate a similar pressure as well...
When calculated per cm, I generate a similar pressure as well...
The fine adjustments are a hassle. But the real question is where exactly and how is the chimney positioned?
For example, I completely omitted both screed and insulation under the chimney boiler as well as the buffer tank.
The buffer tank weighs about 1,000 kg (2,200 lbs) and covers an area of 1 x 1 m (3.3 x 3.3 ft). However, it rests on a narrow metal ring and has a separately cast concrete base.
The boiler weighs around 600 kg (1,320 lbs) and stands on four steel legs with a masonry base built on the floor slab to compensate for height.
If you have a masonry insert and the load is distributed accordingly, that should be fine.
For example, I completely omitted both screed and insulation under the chimney boiler as well as the buffer tank.
The buffer tank weighs about 1,000 kg (2,200 lbs) and covers an area of 1 x 1 m (3.3 x 3.3 ft). However, it rests on a narrow metal ring and has a separately cast concrete base.
The boiler weighs around 600 kg (1,320 lbs) and stands on four steel legs with a masonry base built on the floor slab to compensate for height.
If you have a masonry insert and the load is distributed accordingly, that should be fine.
Hello Seol,
It is correct that a 600kg chimney placed on a load distribution layer (screed) equipped with impact sound or thermal insulation will cause problems. Screeds in residential construction are designed to carry loads up to about 200kg/m² (41 lb/ft²). In room corners, as shown in your pictures, much higher bending moments occur under load than in the flat areas. Therefore, the screed installer’s advice was absolutely right!
Heavy loads, whether in residential or industrial construction, should ideally be transferred directly to the concrete slab or floor structure. In your case, I would have built a base at the necessary height bonded to the raw ceiling, where the chimney could then be placed.
Between the bonded and floating construction, a movement joint about 5–10mm (0.2–0.4 inches) wide runs through the entire cross section to ensure the system functions crack-free over time.
The materials and their colors used in the layers are not really important. I assume from the ochre coloring that a calcium sulfate screed was used. The gray stripes in current photos indicate a cement screed.
This is not ideal because the two binders do not interact well, especially if moisture is present. However, if the overall system remains dry (which seems likely), there will be no issues later.
The joint chamber will be well cleaned of fine sediment by vacuuming later, then after installing the top flooring, a round cord about 5–7mm (0.2–0.3 inches) deep will be inserted into it. The joint is then elastically sealed on the top with a color-matched flexible sealant aligned with the floor covering. The round cord serves as a depth limiter for the sealant.
To sum it up: I would not worry much about the color differences now.
It is of course unfortunate that the opening for the chimney was initially made too small, but in construction, there are certainly worse problems!
Subjective remarks such as “botched work” do not help and only reveal a lack of technical expertise!
-------------------
Good luck with the further finishing work: KlaRa
It is correct that a 600kg chimney placed on a load distribution layer (screed) equipped with impact sound or thermal insulation will cause problems. Screeds in residential construction are designed to carry loads up to about 200kg/m² (41 lb/ft²). In room corners, as shown in your pictures, much higher bending moments occur under load than in the flat areas. Therefore, the screed installer’s advice was absolutely right!
Heavy loads, whether in residential or industrial construction, should ideally be transferred directly to the concrete slab or floor structure. In your case, I would have built a base at the necessary height bonded to the raw ceiling, where the chimney could then be placed.
Between the bonded and floating construction, a movement joint about 5–10mm (0.2–0.4 inches) wide runs through the entire cross section to ensure the system functions crack-free over time.
The materials and their colors used in the layers are not really important. I assume from the ochre coloring that a calcium sulfate screed was used. The gray stripes in current photos indicate a cement screed.
This is not ideal because the two binders do not interact well, especially if moisture is present. However, if the overall system remains dry (which seems likely), there will be no issues later.
The joint chamber will be well cleaned of fine sediment by vacuuming later, then after installing the top flooring, a round cord about 5–7mm (0.2–0.3 inches) deep will be inserted into it. The joint is then elastically sealed on the top with a color-matched flexible sealant aligned with the floor covering. The round cord serves as a depth limiter for the sealant.
To sum it up: I would not worry much about the color differences now.
It is of course unfortunate that the opening for the chimney was initially made too small, but in construction, there are certainly worse problems!
Subjective remarks such as “botched work” do not help and only reveal a lack of technical expertise!
-------------------
Good luck with the further finishing work: KlaRa
Similar topics