
Hello everyone,
We have purchased a house from 1921 (110 sqm / 1,184 sq ft living area) and plan to add an additional floor (about 55 sqm / 592 sq ft) and renovate the house (preferably with KfW 261 funding, if still available).
We have now found an architect who will prepare a rough preliminary design for the building permit / planning permission inquiry regarding the additional floor and subsequently draw up the construction plans (phases 1-4). The energy consulting will be handled by someone else.
I understand the fee calculation according to HOAI so far. We had set an overall budget of up to €450,000 for the additional floor (about €250,000) and renovation (about €200,000).
However, the architect has now assumed a building cost of €450,000 for calculating his fees and is therefore already charging over €20,000 for phases 1-4.
Is this correct?
I had expected a lower amount of total eligible costs for the additional floor based on €250,000 gross.
Thank you very much for your time and help!
We have purchased a house from 1921 (110 sqm / 1,184 sq ft living area) and plan to add an additional floor (about 55 sqm / 592 sq ft) and renovate the house (preferably with KfW 261 funding, if still available).
We have now found an architect who will prepare a rough preliminary design for the building permit / planning permission inquiry regarding the additional floor and subsequently draw up the construction plans (phases 1-4). The energy consulting will be handled by someone else.
I understand the fee calculation according to HOAI so far. We had set an overall budget of up to €450,000 for the additional floor (about €250,000) and renovation (about €200,000).
However, the architect has now assumed a building cost of €450,000 for calculating his fees and is therefore already charging over €20,000 for phases 1-4.
Is this correct?
I had expected a lower amount of total eligible costs for the additional floor based on €250,000 gross.
Thank you very much for your time and help!
H
Hausaus1920ern6 Aug 2025 22:14Thank you very much for the responses!
I am currently out with the kids and therefore have limited access to the plans, which are quite inaccurate anyway. We need to measure everything again (or have it measured). Unfortunately, the photos don’t show much except for vegetation that needs to be removed.
With the current new build prices being asked, we can hardly afford demolition and rebuilding without a lottery win. Especially since there are still subsidies available for renovation.
The architects who visited the site independently (two retired acquaintances and the one we might possibly work with) all agreed that we should renovate thoroughly instead of demolishing. They also all said that adding a story on top is cheaper than building an extension. Therefore, I assumed this is the better option for us.
An extension would theoretically also be possible but would result in two dark rooms since the house is located on one side of the property boundary.

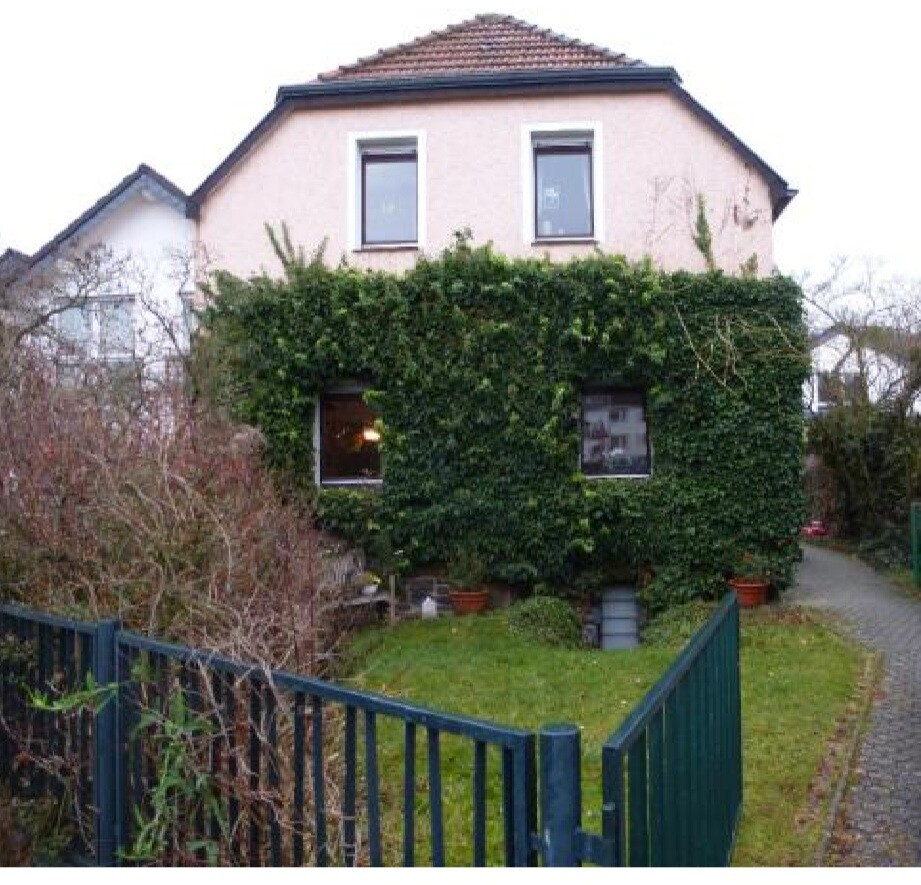
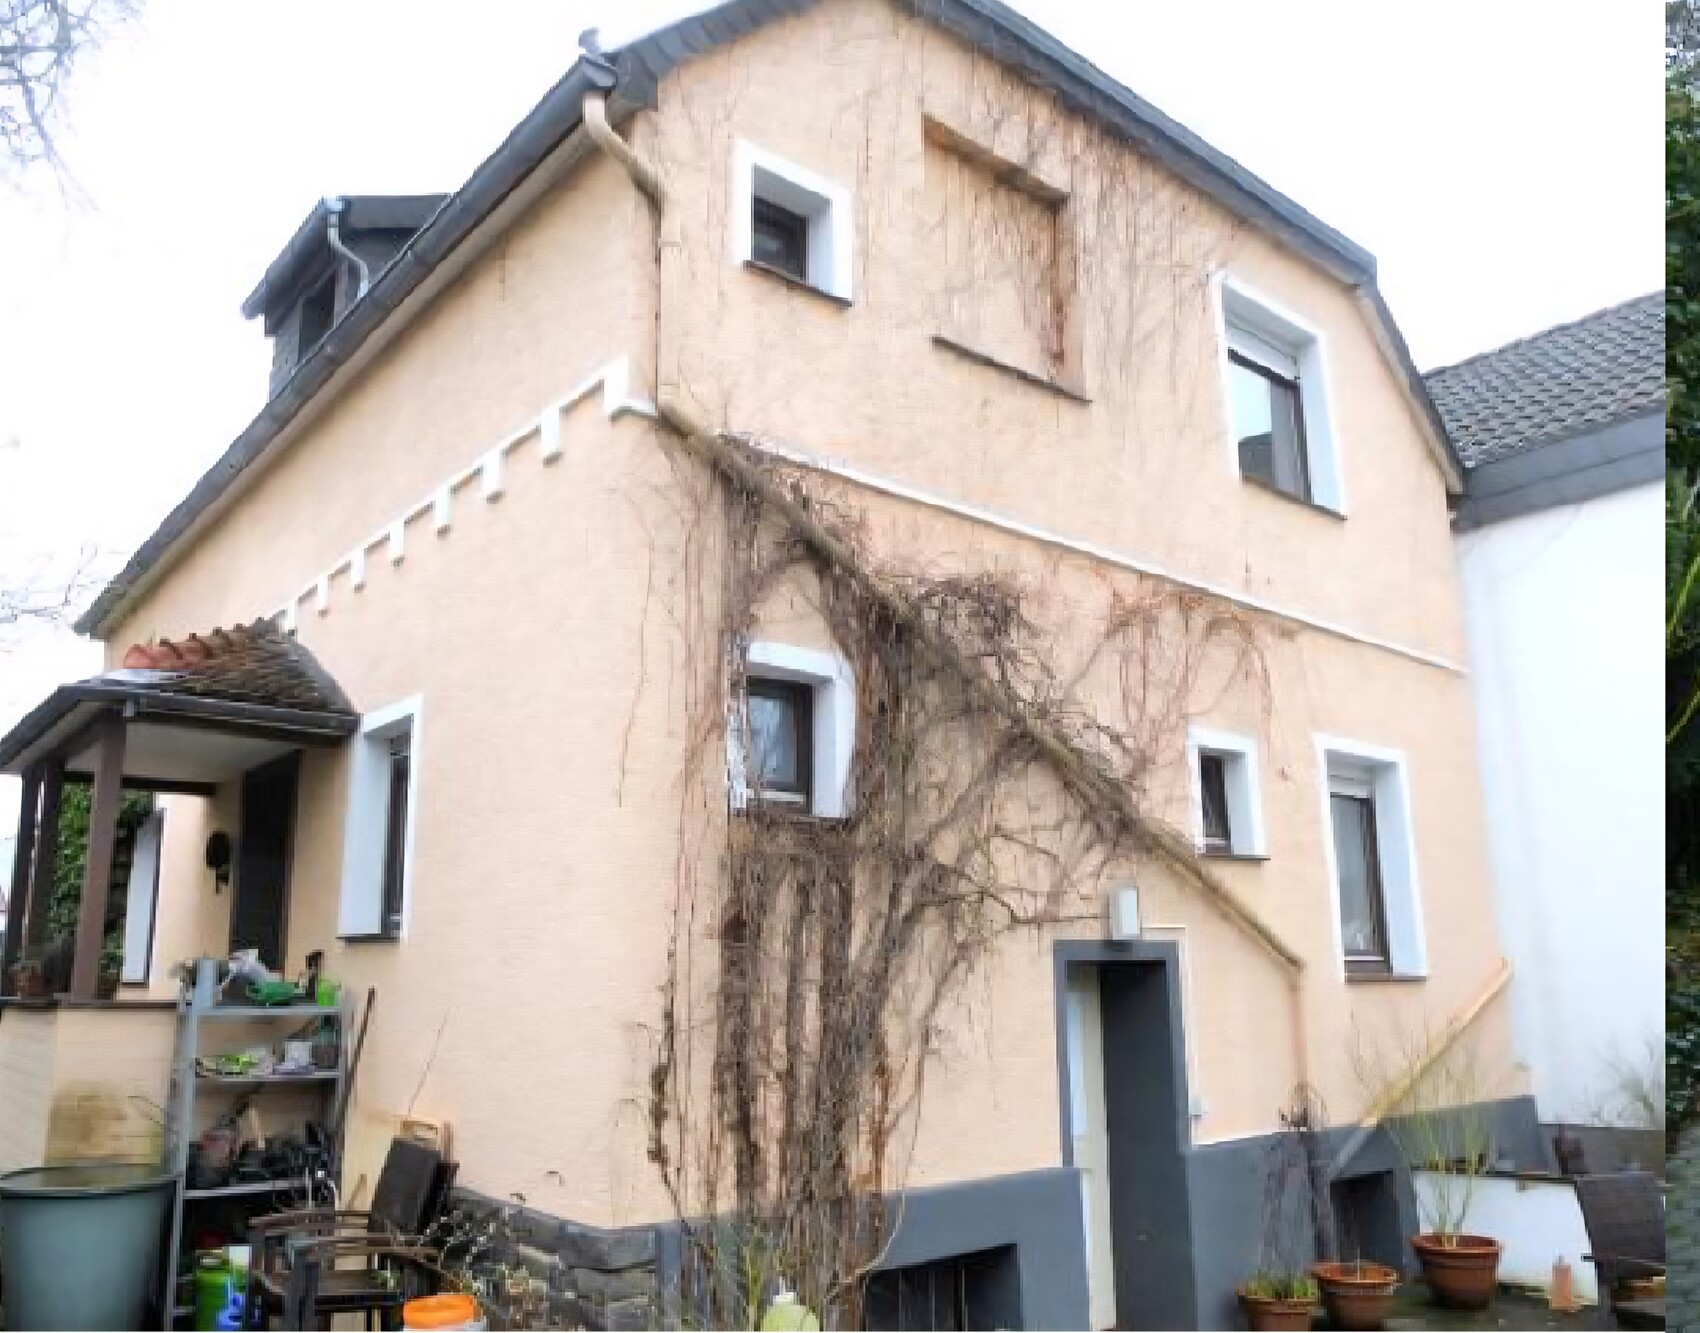
I am currently out with the kids and therefore have limited access to the plans, which are quite inaccurate anyway. We need to measure everything again (or have it measured). Unfortunately, the photos don’t show much except for vegetation that needs to be removed.
With the current new build prices being asked, we can hardly afford demolition and rebuilding without a lottery win. Especially since there are still subsidies available for renovation.
The architects who visited the site independently (two retired acquaintances and the one we might possibly work with) all agreed that we should renovate thoroughly instead of demolishing. They also all said that adding a story on top is cheaper than building an extension. Therefore, I assumed this is the better option for us.
An extension would theoretically also be possible but would result in two dark rooms since the house is located on one side of the property boundary.
S
Siedler346 Aug 2025 22:31This is a really beautiful house!
S
Schorsch_baut7 Aug 2025 13:36We once considered a similar project. It involved my wife’s grandparents’ house. The costs for adding an additional floor would have been higher than building a new house. Demolition, safety measures, ring beam… complete renovation of the ground floor. We then sold our share to another heir and invested the money as equity for a suitable house.
Similar topics