
Since I plan to build next year or at the latest the year after, I am now starting to look more closely into the topic of house construction and hope to get some suggestions or answers to my questions.
The plot (2400 sqm (about 26,000 sq ft)) is already available, approximately 40 km (25 miles) south of Hamburg. I am not allowed to build a two-story house; otherwise, everything is allowed.
Basically, I want two things: unusual architecture and a very spacious, open design.
- Point 1 is very important to me. I want to stand in front of my house and be impressed by it every day. It should definitely not be a standard design. I have many pictures of houses from magazines and the internet that I like, but I never know what such houses cost or how large they need to be at minimum to realize them. I do not yet know exactly what I want.
- Point 2: I expect a lot of criticism or comments that it is too large, but I am planning about 400-500 sqm (4300-5400 sq ft) of living space. I currently live alone in 190 sqm (2045 sq ft) and do not consider that too large.
Rough idea:
Ground floor: 100 sqm (1075 sq ft) living room as the heart of the house, with ceiling height over two floors. Kitchen 40 sqm (430 sq ft), dining room 30 sqm (320 sq ft), bathroom 15 sqm (160 sq ft), guest room 20 sqm (215 sq ft), utility room 30 sqm (320 sq ft), office 25 sqm (270 sq ft).
First floor: Bedroom 35 sqm (375 sq ft), bathroom 30 sqm (320 sq ft), walk-in closet 30 sqm (320 sq ft), small office 15 sqm (160 sq ft) (all en suite).
Three children’s rooms each 30 sqm (320 sq ft), full bathroom 20 sqm (215 sq ft).
Currently, the area distribution between the ground and first floor does not quite fit yet, but these are just my initial ideas without having spoken to an architect.
Unfortunately, it is quite difficult to find information online about projects of this size—prices, floor plans, pictures, etc.
What is the best way to proceed now? I have two architects nearby who have built quite unusual reference projects that I like and plan to schedule appointments with them soon. Does anyone have recommendations for architects in Hamburg and the surrounding area who could realize such a project? An architect who typically works with more traditional single-family houses is probably not the right contact. Where can I find an architect suitable for my building project?
All trades will be contracted separately. Would the architect also handle the tendering, negotiation, and acceptance, or should I hire a second person for this?
How much time should I plan for the entire project? Three to six months for planning and then another six months for construction, or is that too long or too short?
And now perhaps the most difficult question: What kind of budget should I expect? The house fully move-in ready—meaning kitchen, flooring, painting, lighting for all rooms, incidental construction costs, but excluding garage, furniture, and landscaping, which will be extra. Of course, this question is very general. You can spend $5,000 on a kitchen or $200,000. It should be very high-end quality but no golden faucets needed. Can I expect to manage with around one million euros?
I appreciate any suggestions or experiences; feel free to contact me via PM as well.
The plot (2400 sqm (about 26,000 sq ft)) is already available, approximately 40 km (25 miles) south of Hamburg. I am not allowed to build a two-story house; otherwise, everything is allowed.
Basically, I want two things: unusual architecture and a very spacious, open design.
- Point 1 is very important to me. I want to stand in front of my house and be impressed by it every day. It should definitely not be a standard design. I have many pictures of houses from magazines and the internet that I like, but I never know what such houses cost or how large they need to be at minimum to realize them. I do not yet know exactly what I want.
- Point 2: I expect a lot of criticism or comments that it is too large, but I am planning about 400-500 sqm (4300-5400 sq ft) of living space. I currently live alone in 190 sqm (2045 sq ft) and do not consider that too large.
Rough idea:
Ground floor: 100 sqm (1075 sq ft) living room as the heart of the house, with ceiling height over two floors. Kitchen 40 sqm (430 sq ft), dining room 30 sqm (320 sq ft), bathroom 15 sqm (160 sq ft), guest room 20 sqm (215 sq ft), utility room 30 sqm (320 sq ft), office 25 sqm (270 sq ft).
First floor: Bedroom 35 sqm (375 sq ft), bathroom 30 sqm (320 sq ft), walk-in closet 30 sqm (320 sq ft), small office 15 sqm (160 sq ft) (all en suite).
Three children’s rooms each 30 sqm (320 sq ft), full bathroom 20 sqm (215 sq ft).
Currently, the area distribution between the ground and first floor does not quite fit yet, but these are just my initial ideas without having spoken to an architect.
Unfortunately, it is quite difficult to find information online about projects of this size—prices, floor plans, pictures, etc.
What is the best way to proceed now? I have two architects nearby who have built quite unusual reference projects that I like and plan to schedule appointments with them soon. Does anyone have recommendations for architects in Hamburg and the surrounding area who could realize such a project? An architect who typically works with more traditional single-family houses is probably not the right contact. Where can I find an architect suitable for my building project?
All trades will be contracted separately. Would the architect also handle the tendering, negotiation, and acceptance, or should I hire a second person for this?
How much time should I plan for the entire project? Three to six months for planning and then another six months for construction, or is that too long or too short?
And now perhaps the most difficult question: What kind of budget should I expect? The house fully move-in ready—meaning kitchen, flooring, painting, lighting for all rooms, incidental construction costs, but excluding garage, furniture, and landscaping, which will be extra. Of course, this question is very general. You can spend $5,000 on a kitchen or $200,000. It should be very high-end quality but no golden faucets needed. Can I expect to manage with around one million euros?
I appreciate any suggestions or experiences; feel free to contact me via PM as well.
S
Steffen8022 Apr 2016 16:55This can all be done and is quite straightforward. Problems usually only arise when selling the house.
timbolo schrieb:
@DragonyxXL: The entire plot can be built on, and the floor area ratio is 0.2. I didn’t mention this further because it doesn’t restrict me. I don’t want to build that large anyway.
There are no regulations regarding eave height, ridge height, etc. The only restriction is a single story. An architect reviewed this beforehand as well.
@ypg: Of course, costs and value matter to me. I’m doing exactly as you described: I check my financial framework (€1,500,000), I don’t want banks or dependencies, so I’m paying entirely from my own funds. Then I buy a plot and review the local development plan. Now I check what I can get or want for my budget.
Others have a total budget of €500,000, whereas I have €1,500,000 plus the land. (Rough plan: €1,000,000 house, €200,000 landscaping plus garage, €100,000 furniture, €200,000 contingency.) What’s so wrong about that or why should I be called a troll?
Tastes are naturally different, but I prefer large open spaces rather than several smaller rooms. The question is how to use everything. A 30m² (320 sq ft) bathroom with jacuzzi and sauna is not too large, nor is a living room if you combine a TV corner, pool table, fireplace area, library, and so on.
@steffen: This hasn’t been the best year, but I think it should be enough to build a project of this size, right?
Looking forward to your input. merlin83 schrieb:
If that’s your decision, then you surely know why there was an additional payment due? Right? Would you like to answer my question?
Thanks first of all for all the replies.
@wpic: Thanks for your response and the references you mentioned. I will definitely take a closer look at them. Do “star” architects also charge according to the HOAI (fee structure for architects and engineers), or should I expect higher costs?
Do you have any experience whether it makes sense in practice to hire an architect who is located further away? I imagine it could be difficult if most communication only happens over the internet or phone.
@ypg: Even though all those house magazines are ridiculously expensive, I buy them regularly. Unfortunately, the construction costs are rarely provided for the example houses shown. Of course, the magazines offer many good ideas. The next step will probably be to accommodate or filter all of these.
The resale value does not matter to me. I live here and now, not for whether or what my children will inherit.
The mentioned locations are not a commuter belt around Hamburg for me.
@DragonyxXL: Thanks for the tip. I actually hadn’t been aware of the issues regarding the terrace, garage, and so on. I should mention that I have owned the plot for a few years and back then I didn’t plan to build this large.
@merlin83 and Musketier: Because there was a tax audit for the year and the tax officer saw some things differently than we did. This is a second assessment notice. The first was issued subject to review. But you know that already.
@steffen: From a business perspective, it certainly makes sense to finance part of it. However, I don’t want to for various reasons, some of which I have already mentioned.
I’m not a fan of such arrangements (also because they don’t really apply to me). I also don’t mind paying high taxes. We live in a welfare state and we should be grateful for that. In other countries, I would never have the opportunities that I have in Germany.
@wpic: Thanks for your response and the references you mentioned. I will definitely take a closer look at them. Do “star” architects also charge according to the HOAI (fee structure for architects and engineers), or should I expect higher costs?
Do you have any experience whether it makes sense in practice to hire an architect who is located further away? I imagine it could be difficult if most communication only happens over the internet or phone.
@ypg: Even though all those house magazines are ridiculously expensive, I buy them regularly. Unfortunately, the construction costs are rarely provided for the example houses shown. Of course, the magazines offer many good ideas. The next step will probably be to accommodate or filter all of these.
The resale value does not matter to me. I live here and now, not for whether or what my children will inherit.
The mentioned locations are not a commuter belt around Hamburg for me.
@DragonyxXL: Thanks for the tip. I actually hadn’t been aware of the issues regarding the terrace, garage, and so on. I should mention that I have owned the plot for a few years and back then I didn’t plan to build this large.
@merlin83 and Musketier: Because there was a tax audit for the year and the tax officer saw some things differently than we did. This is a second assessment notice. The first was issued subject to review. But you know that already.
@steffen: From a business perspective, it certainly makes sense to finance part of it. However, I don’t want to for various reasons, some of which I have already mentioned.
I’m not a fan of such arrangements (also because they don’t really apply to me). I also don’t mind paying high taxes. We live in a welfare state and we should be grateful for that. In other countries, I would never have the opportunities that I have in Germany.
Even a "star" architect bills according to the HOAI fee structure, just with a different fee zone and rate.
What I recommend is not to approach the architect with the desire for 4-500m² (4,300-5,400 square feet) of living space, but rather to show them which rooms you want, emphasizing that the design should feel generous. Larger size can conceal many inconsistencies and issues in the architecture and, as mentioned before, there is a risk the house might end up feeling like a "hall" if the architect simply designs based on your wish for "size."
The cozy atmosphere, the special touches, and precisely the aspects that will make you enjoy your home every day are not about having a living room that is 30m² (320 square feet) larger.
What I recommend is not to approach the architect with the desire for 4-500m² (4,300-5,400 square feet) of living space, but rather to show them which rooms you want, emphasizing that the design should feel generous. Larger size can conceal many inconsistencies and issues in the architecture and, as mentioned before, there is a risk the house might end up feeling like a "hall" if the architect simply designs based on your wish for "size."
The cozy atmosphere, the special touches, and precisely the aspects that will make you enjoy your home every day are not about having a living room that is 30m² (320 square feet) larger.
M
maniac66926 Apr 2016 21:43Hi,
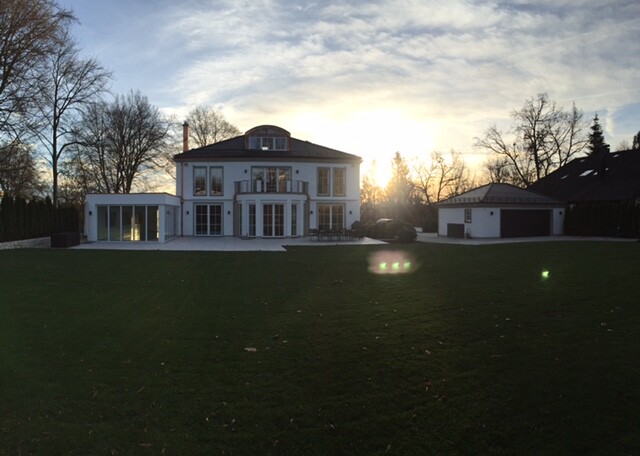
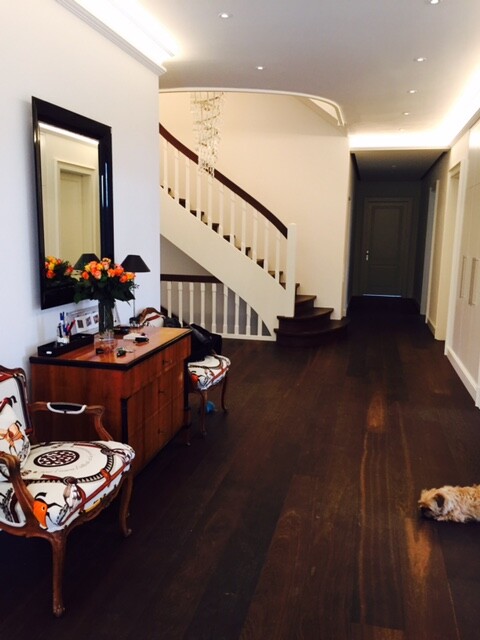
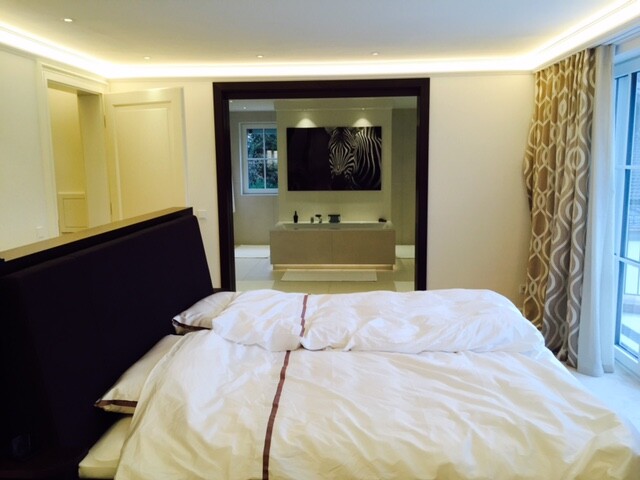
If you look at the link below from me, you’ll find a similar property to what you want to build here.
We have 450 m² (4,844 sq ft) of living space, but including additional areas, it’s over 600 m² (6,458 sq ft).
The shell construction was cheap (350), but from there on it gets expensive.
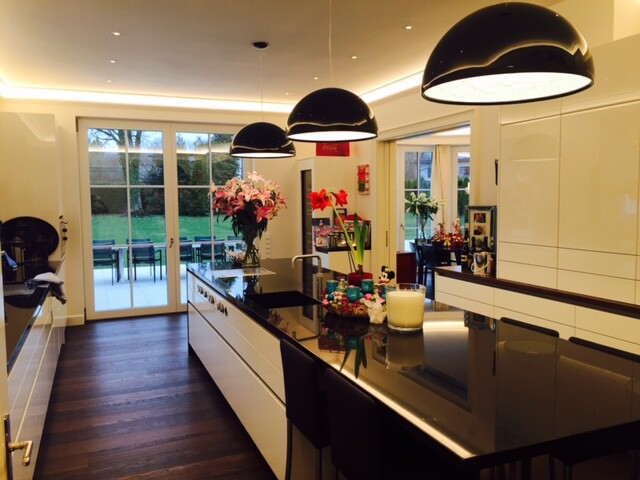
The kitchen alone cost 100.
Just the paved driveway was around 50.
The garden with all the features cost 200.
Hi-Fi/video equipment can quickly add up to 100.
An alarm system is a must for a property like this and costs around 30–40 (video system, outdoor and indoor motion detectors, window security, etc.).
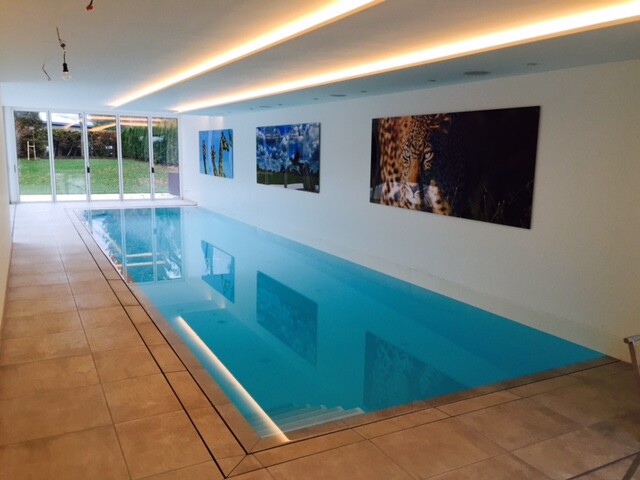
The indoor pool cost about 300.
I’m happy to share pictures when I have time and feel like it.
All in all, our property cost just over 3. Some things can be saved on, but under 2 you won’t get what you expect.
With a house like this, everything costs a bit more. Windows won’t be standard size, doors neither, and so on.
Hope this helps for now...
https://www.hausbau-forum.de/threads/efh-mit-schwimmbad.12860/
If you look at the link below from me, you’ll find a similar property to what you want to build here.
We have 450 m² (4,844 sq ft) of living space, but including additional areas, it’s over 600 m² (6,458 sq ft).
The shell construction was cheap (350), but from there on it gets expensive.
The kitchen alone cost 100.
Just the paved driveway was around 50.
The garden with all the features cost 200.
Hi-Fi/video equipment can quickly add up to 100.
An alarm system is a must for a property like this and costs around 30–40 (video system, outdoor and indoor motion detectors, window security, etc.).
The indoor pool cost about 300.
I’m happy to share pictures when I have time and feel like it.
All in all, our property cost just over 3. Some things can be saved on, but under 2 you won’t get what you expect.
With a house like this, everything costs a bit more. Windows won’t be standard size, doors neither, and so on.
Hope this helps for now...
https://www.hausbau-forum.de/threads/efh-mit-schwimmbad.12860/
M
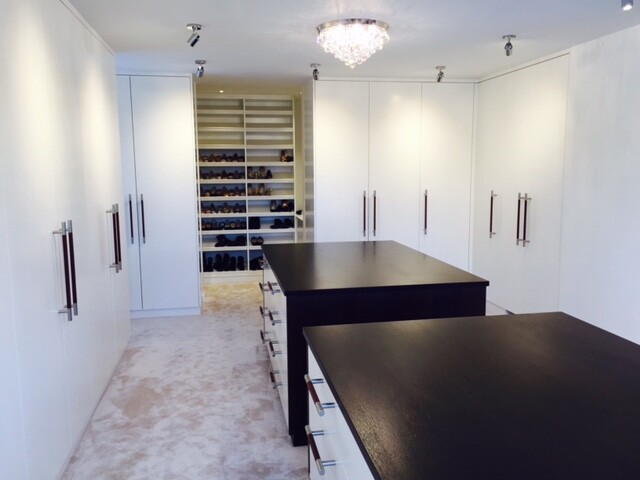
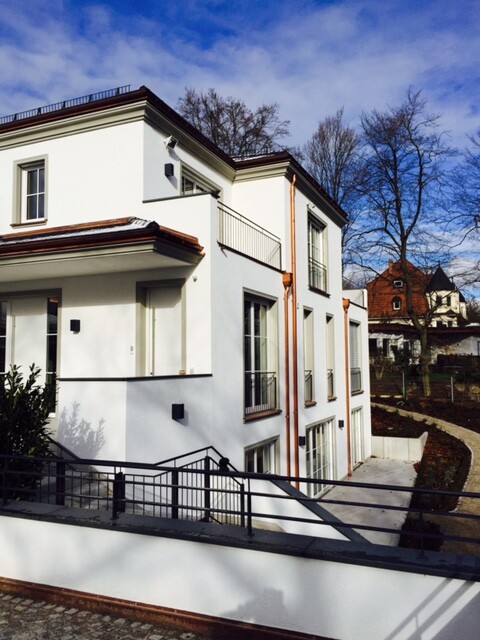
maniac66926 Apr 2016 21:57A few photos....

Similar topics