
B
brokenlink2 Oct 2014 11:19Hello everyone,
I need some advice from you. This year we built a house with a general contractor.
The exterior work is being done by ourselves, and the entrance step or platform is included. I wanted detailed planning from the general contractor, but I only received a PDF. It is probably a standard version that all clients receive (see picture). I deleted all unnecessary information.
The problem is, I just can’t imagine that the paving stones can simply be placed directly on the insulation. This insulation is only glued down. The entrance is right at the driveway, so cars always drive past there, and I have concerns about that.
We also only want a step of about 30-35 cm (12-14 inches) and no platform, so this plan is not usable for us. But there is no alternative, so what now?
The landscaping company doing our driveway would install it as the general contractor planned.
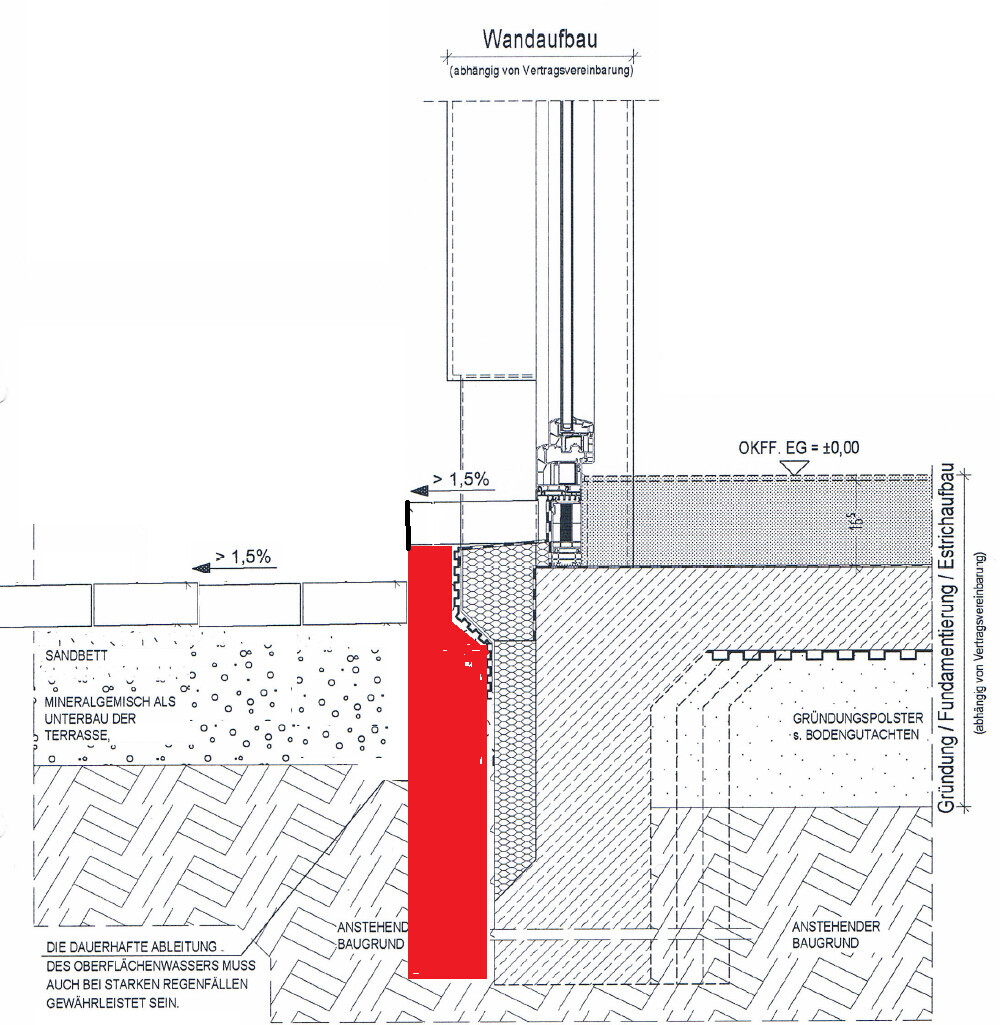
We would prefer to just build a concrete foundation. This foundation would be about 80 cm (31 inches) deep (see picture 2). Or is that nonsense?
I would be very grateful for any advice.
Best regards
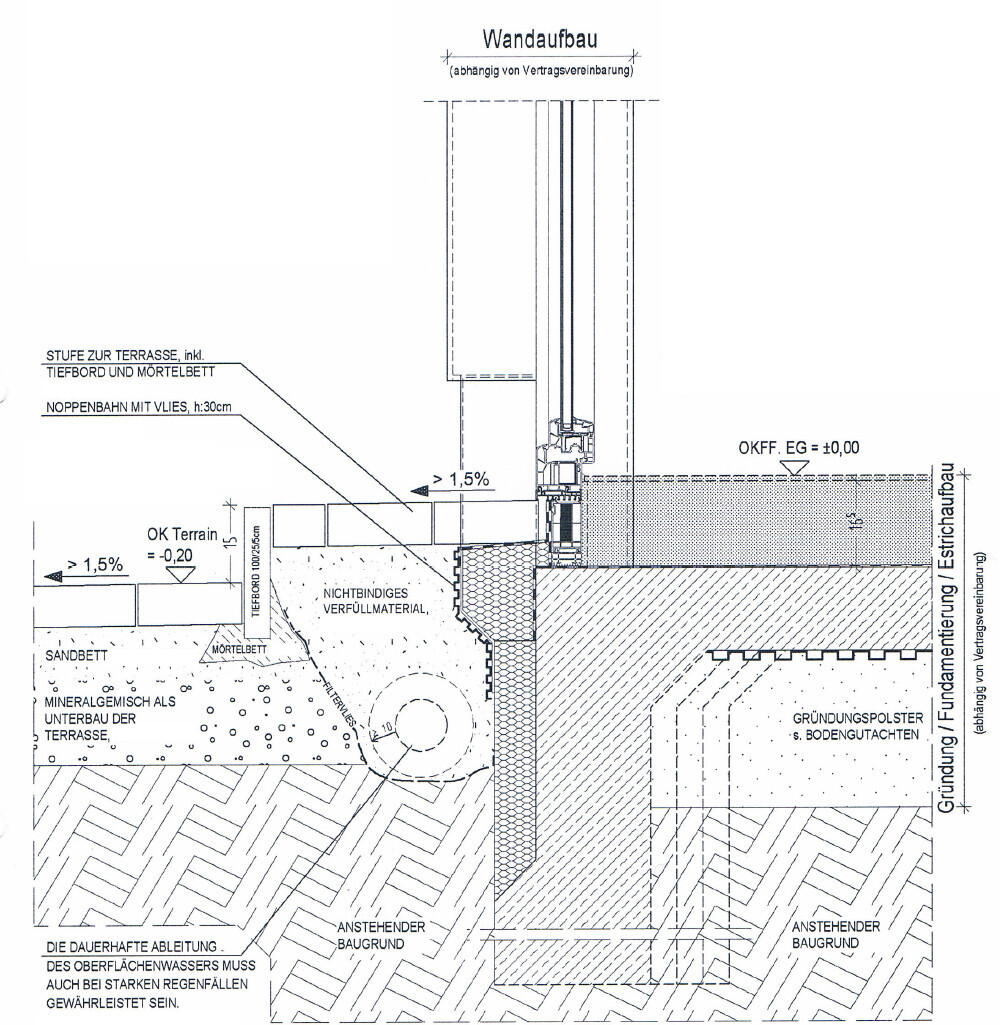
I need some advice from you. This year we built a house with a general contractor.
The exterior work is being done by ourselves, and the entrance step or platform is included. I wanted detailed planning from the general contractor, but I only received a PDF. It is probably a standard version that all clients receive (see picture). I deleted all unnecessary information.
The problem is, I just can’t imagine that the paving stones can simply be placed directly on the insulation. This insulation is only glued down. The entrance is right at the driveway, so cars always drive past there, and I have concerns about that.
We also only want a step of about 30-35 cm (12-14 inches) and no platform, so this plan is not usable for us. But there is no alternative, so what now?
The landscaping company doing our driveway would install it as the general contractor planned.
We would prefer to just build a concrete foundation. This foundation would be about 80 cm (31 inches) deep (see picture 2). Or is that nonsense?
I would be very grateful for any advice.
Best regards
B
brokenlink2 Oct 2014 13:41Wastl schrieb:
Remove the insulation simply? At least to the depth of the gravel bed under the paving stones? Then you just won’t have much insulation under the front door.No, the insulation should stay there. Also, removing it would damage the waterproofing underneath.
Similar topics