
ᐅ Complete and insulate the roof dormer, ensuring airtightness
Created on: 26 Jan 2020 12:39
R
razz1987Hello everyone,
My wife and I have bought a house with a new but unfinished dormer.
Normally, I am used to dormers being closed off with OSB boards or flush with the roof rafters. However, in our dormer, the exterior cladding consists only of plastic facade profiles. Behind this, there is a membrane and lead sheet. Between the dormer rafters, about 6 cm (2.4 inches) of insulation wool is crudely stuffed in.
What surprises me a lot is that the bottom of the dormer is completely open. When I remove the insulation wool, I can see the roof tiles with the poor insulation from the 1960s. I can even see outside under the lead sheet. (The roof will stay as it is for now.)
If the dormer were closed off with OSB boards and flush with the roof rafters, I would know what to do. In short:
New insulation wool, then a vapor retarder, for example Isover climate membrane, and then Fermacell boards since it’s a bathroom.
But what should be done here now? The previous owner or carpenter only placed insulation wool provisionally between the rafters, and then the project was abandoned.
Should I close off the spaces between the rafters with cut-to-size OSB boards, fill gaps with construction foam, and then proceed with insulation, vapor retarder, and Fermacell?
Best regards,
Alex
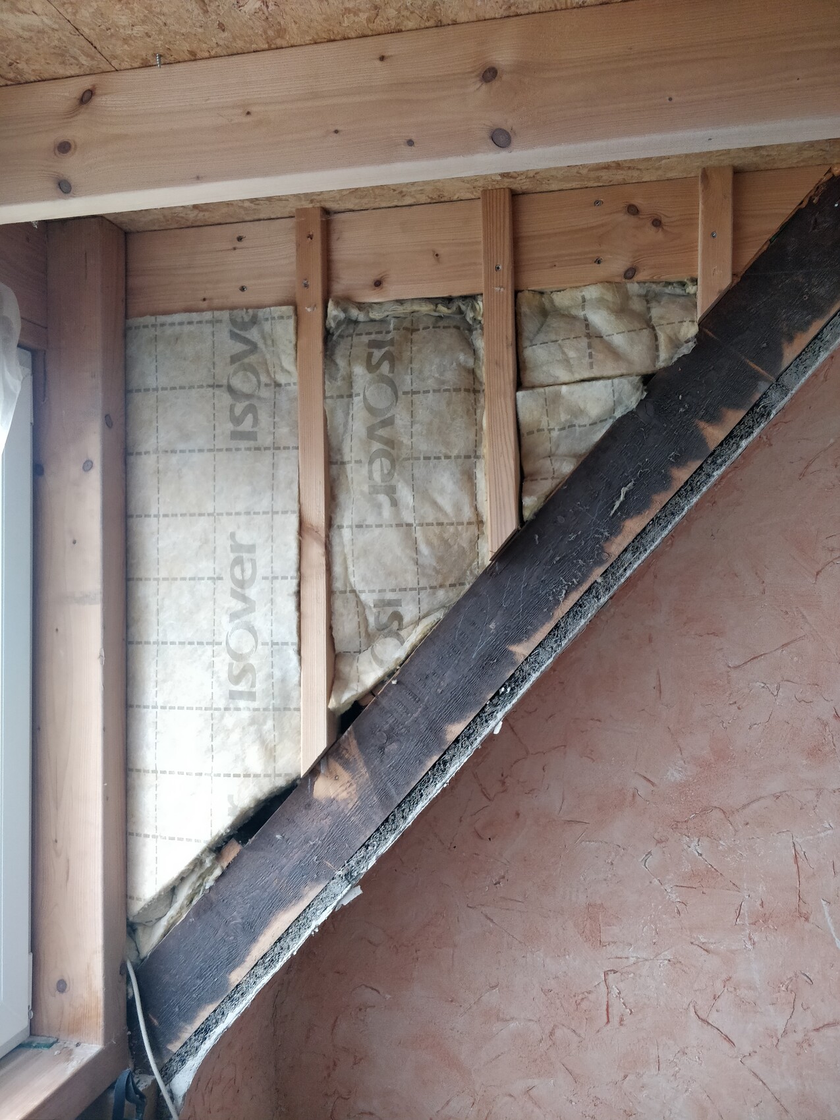
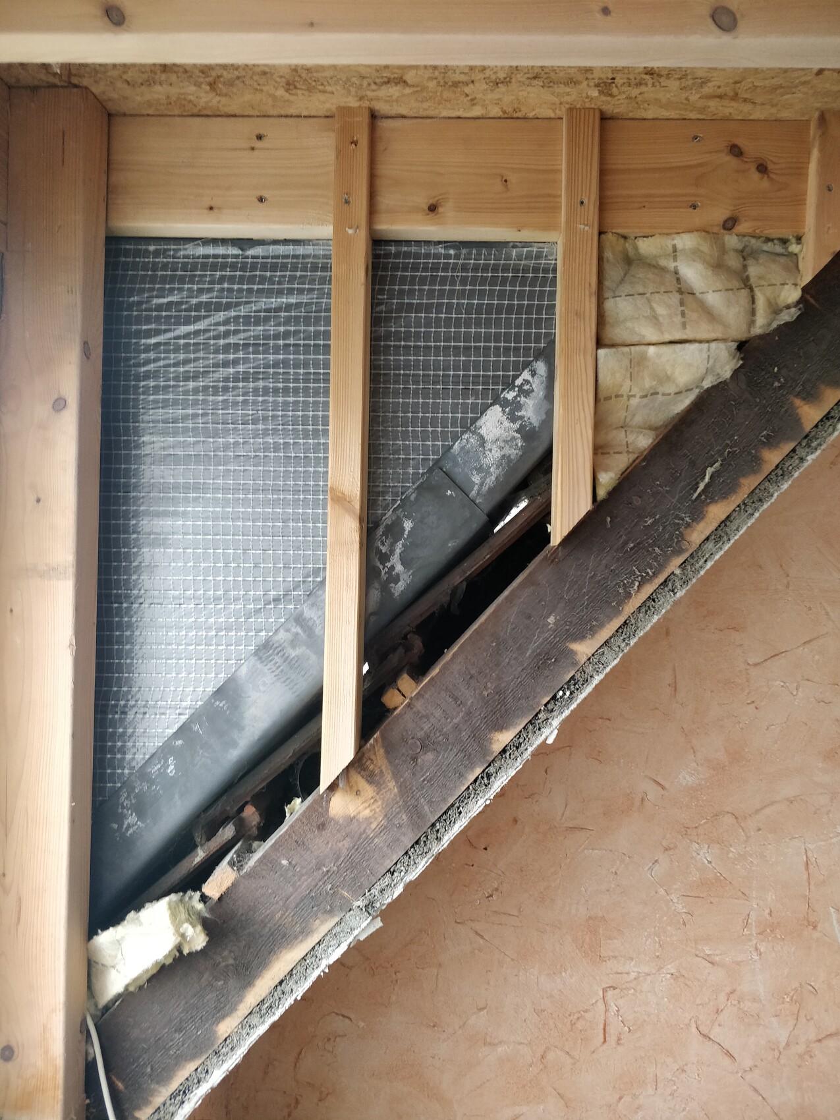
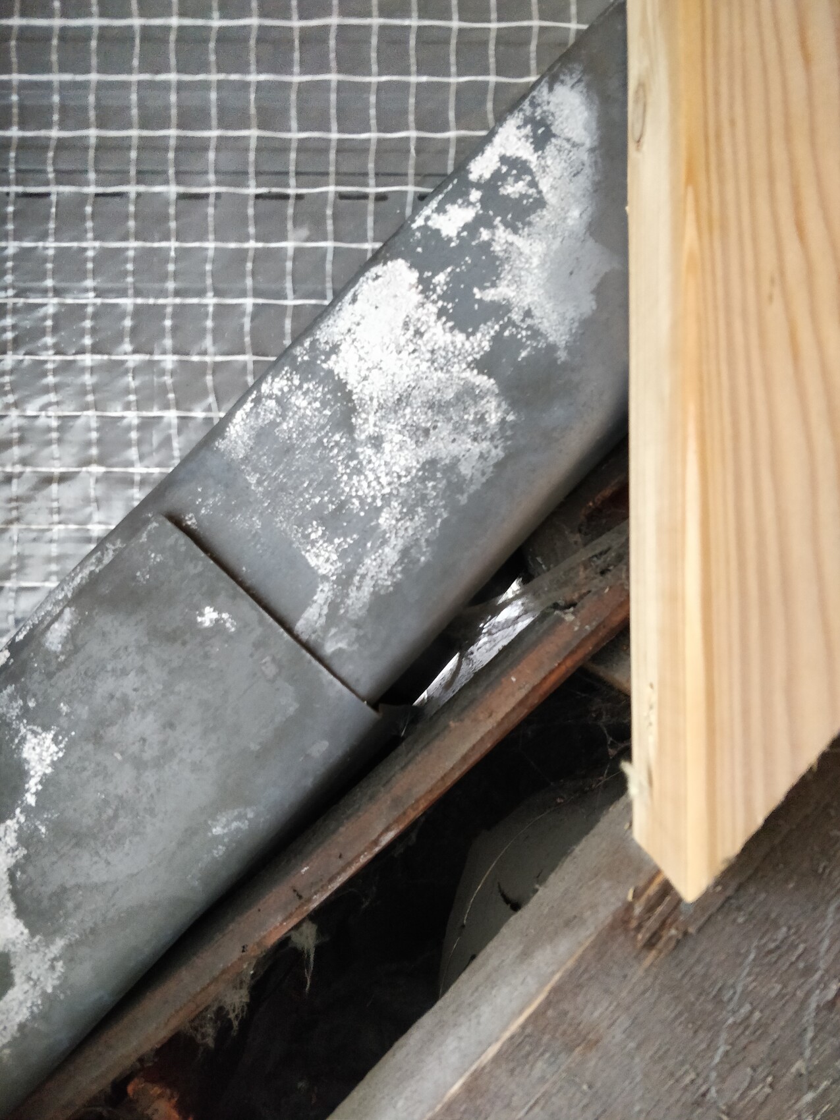
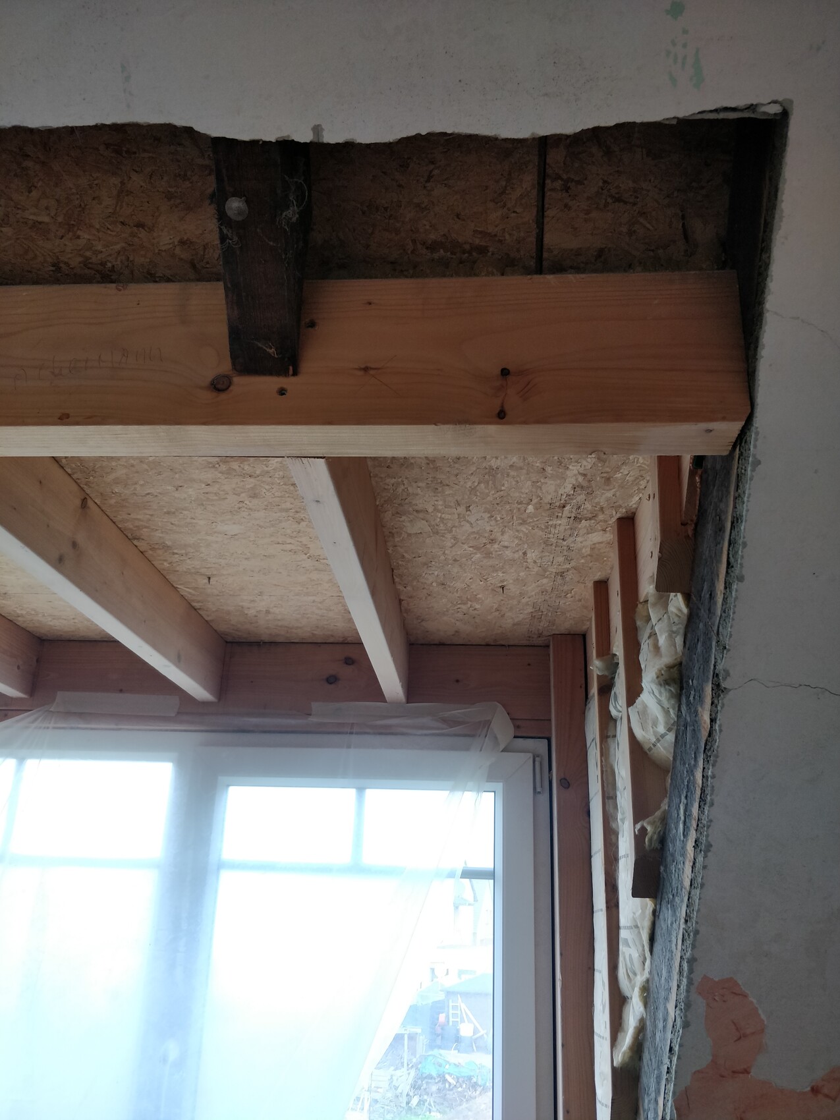
My wife and I have bought a house with a new but unfinished dormer.
Normally, I am used to dormers being closed off with OSB boards or flush with the roof rafters. However, in our dormer, the exterior cladding consists only of plastic facade profiles. Behind this, there is a membrane and lead sheet. Between the dormer rafters, about 6 cm (2.4 inches) of insulation wool is crudely stuffed in.
What surprises me a lot is that the bottom of the dormer is completely open. When I remove the insulation wool, I can see the roof tiles with the poor insulation from the 1960s. I can even see outside under the lead sheet. (The roof will stay as it is for now.)
If the dormer were closed off with OSB boards and flush with the roof rafters, I would know what to do. In short:
New insulation wool, then a vapor retarder, for example Isover climate membrane, and then Fermacell boards since it’s a bathroom.
But what should be done here now? The previous owner or carpenter only placed insulation wool provisionally between the rafters, and then the project was abandoned.
Should I close off the spaces between the rafters with cut-to-size OSB boards, fill gaps with construction foam, and then proceed with insulation, vapor retarder, and Fermacell?
Best regards,
Alex
B
borderpuschl29 Jan 2020 08:12Hi,
I've never seen anything like this—it clearly wasn’t done by a professional carpenter. Just from the photos, it’s hard to determine what can be repaired or saved. But judging by how it looks, it definitely needs proper work done. Remove the tiles on the side as well as the lead flashing, then extend it all the way down and install proper metal flashing. After that, re-lay the tiles neatly up to the dormer. If the dormer is clad with metal on the sides, you can only use friction-fit insulation behind it, but since you’ll have to work on that area anyway, it’s best to do it correctly from the start.
What worries me a little (though it’s not clear from the pictures) is the overall structural integrity of the dormer and the compromised structure of the old roof. This is not how you properly install a header beam (beam support), so how is the load transfer from the rafter to the header happening? I would definitely recommend consulting a professional for this—it looks quite risky, especially considering snow loads.
I've never seen anything like this—it clearly wasn’t done by a professional carpenter. Just from the photos, it’s hard to determine what can be repaired or saved. But judging by how it looks, it definitely needs proper work done. Remove the tiles on the side as well as the lead flashing, then extend it all the way down and install proper metal flashing. After that, re-lay the tiles neatly up to the dormer. If the dormer is clad with metal on the sides, you can only use friction-fit insulation behind it, but since you’ll have to work on that area anyway, it’s best to do it correctly from the start.
What worries me a little (though it’s not clear from the pictures) is the overall structural integrity of the dormer and the compromised structure of the old roof. This is not how you properly install a header beam (beam support), so how is the load transfer from the rafter to the header happening? I would definitely recommend consulting a professional for this—it looks quite risky, especially considering snow loads.
Similar topics