
Hello everyone,
we are planning a new build intended for rental. The conditions are quite challenging because the plot slopes slightly, and the building area must be used to the maximum in order to achieve the required square meters.
The floor plan, as shown in the current drawing, fits EXACTLY within the building area, respecting all boundaries. According to our building authority (preliminary building inquiry), it may be extended approximately 1 meter (3 feet) to the left and about 1 meter (3 feet) downwards (possibly easing a pointed corner). To the right and upwards, the floor plan cannot be changed.
We designed the plan ourselves and generally think it is quite good. Everything needed is included. The only uncertainty is whether the size of the living room will be practical.
We welcome any suggestions and are open to changes we might not have considered.
The house will be rented to (probably American) families. If any information is missing, please let us know, and I will try to provide it.
Attached is the questionnaire filled out as far as possible.
Thank you in advance for the help.
Best regards, Julia
Development Plan / Restrictions
Plot Size approx. 850 sqm (9,150 sq ft)
Slope: yes
Building area, building line, and boundaries: alignment of rear houses according to the cadastral plan
Number of parking spaces: 0
Number of Floors 2
Roof type: mono-pitch roof
Architectural Style: modern
Special Features: Development in the second row, access via neighboring properties (easement). Due to the tight building area, garages beside the house are not desired; therefore, garages are located in the basement.
No boundaries need to be observed for the plot on the left and bottom sides, as these properties formerly had separate parcel numbers. This information comes from our building authority’s preliminary inquiry. On the right side, a 3 m (10 ft) boundary must be respected.
Client Requirements
Style, Roof Type, Building Type: mono-pitch roof
Basement, Floors: usable basement
Number of occupants, age: 2-5
Space Requirements on Ground and Upper Floors: upper floor 5 rooms + kitchen + bath
Office: family use or home office? family
Guest bedrooms per year
Conventional or modern construction: modern
Open Kitchen, Island: yes, both
Number of Dining Seats: 6-8
Fireplace: no
Music/Stereo Wall: multimedia wall for TV and music
Balcony, roof terrace
Garage, carport
Utility garden, greenhouse
Additional Requests / Special Features / Daily Routine: American side-by-side refrigerator mandatory; lower level should be optionally usable as an independent apartment
House Design
Who designed the plan:
-Do-it-yourself by us
What do you like most? open living-dining area, garage integrated into the house
What don’t you like? layout of living-dining-kitchen, staircase maybe not optimal, storage room very small.
Preferred heating technology: air heat pump (no gas connection on the plot)
If you had to do without certain details or expansions:
-You can do without:
-You cannot do without: garage inside the house
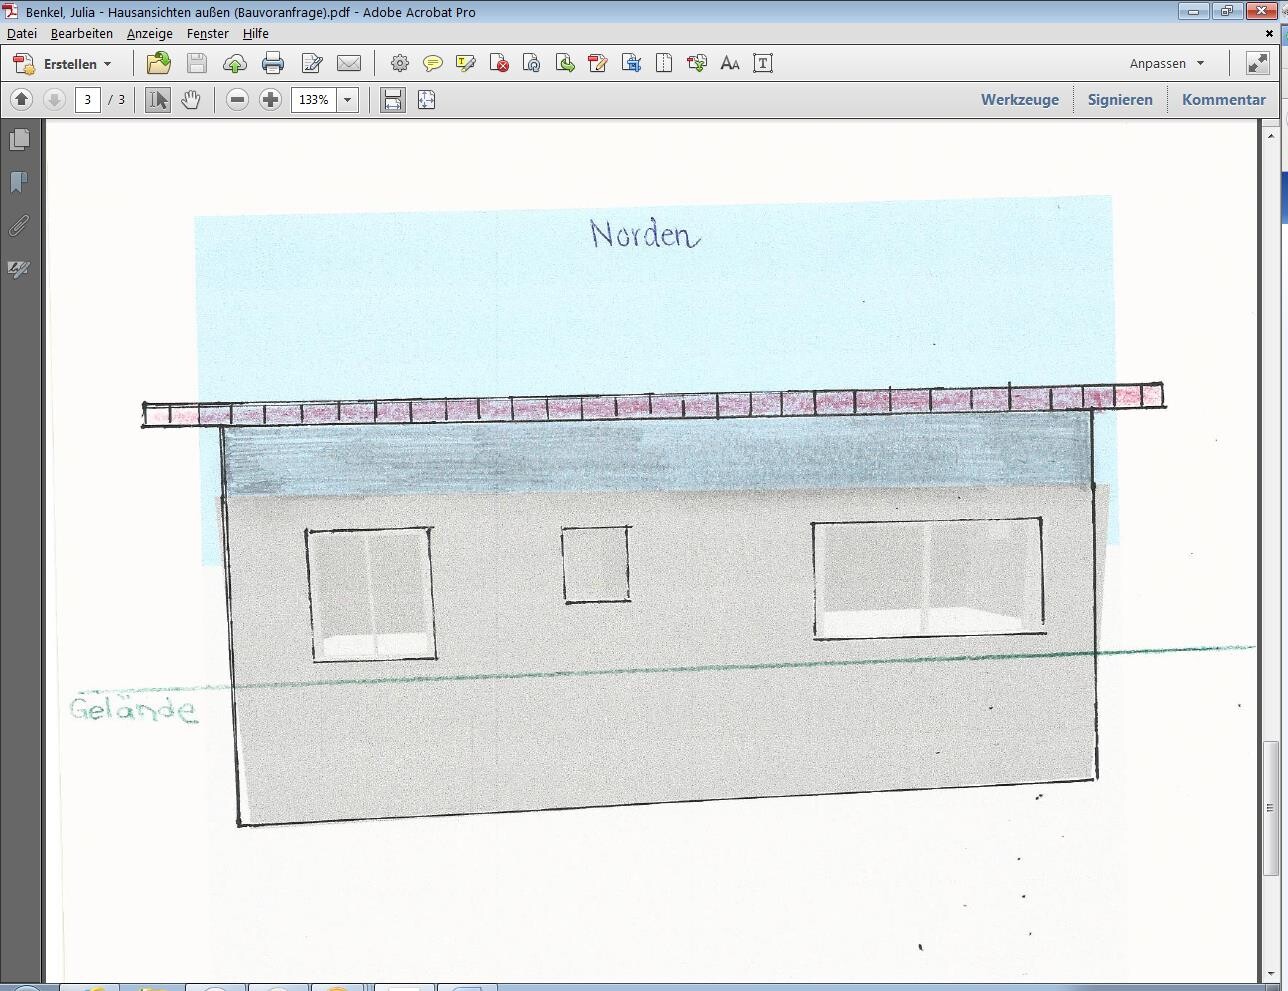
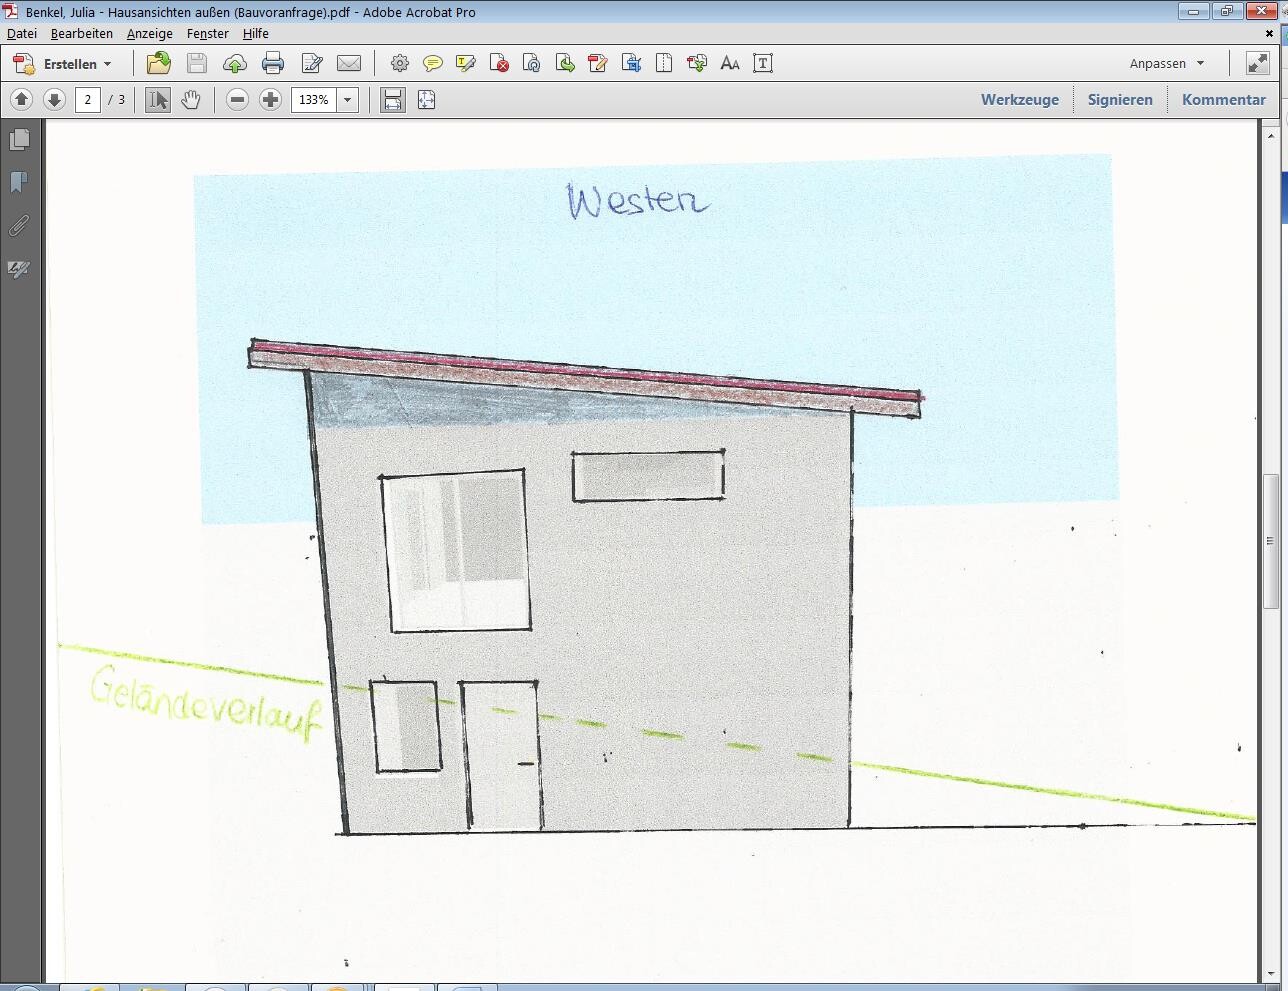
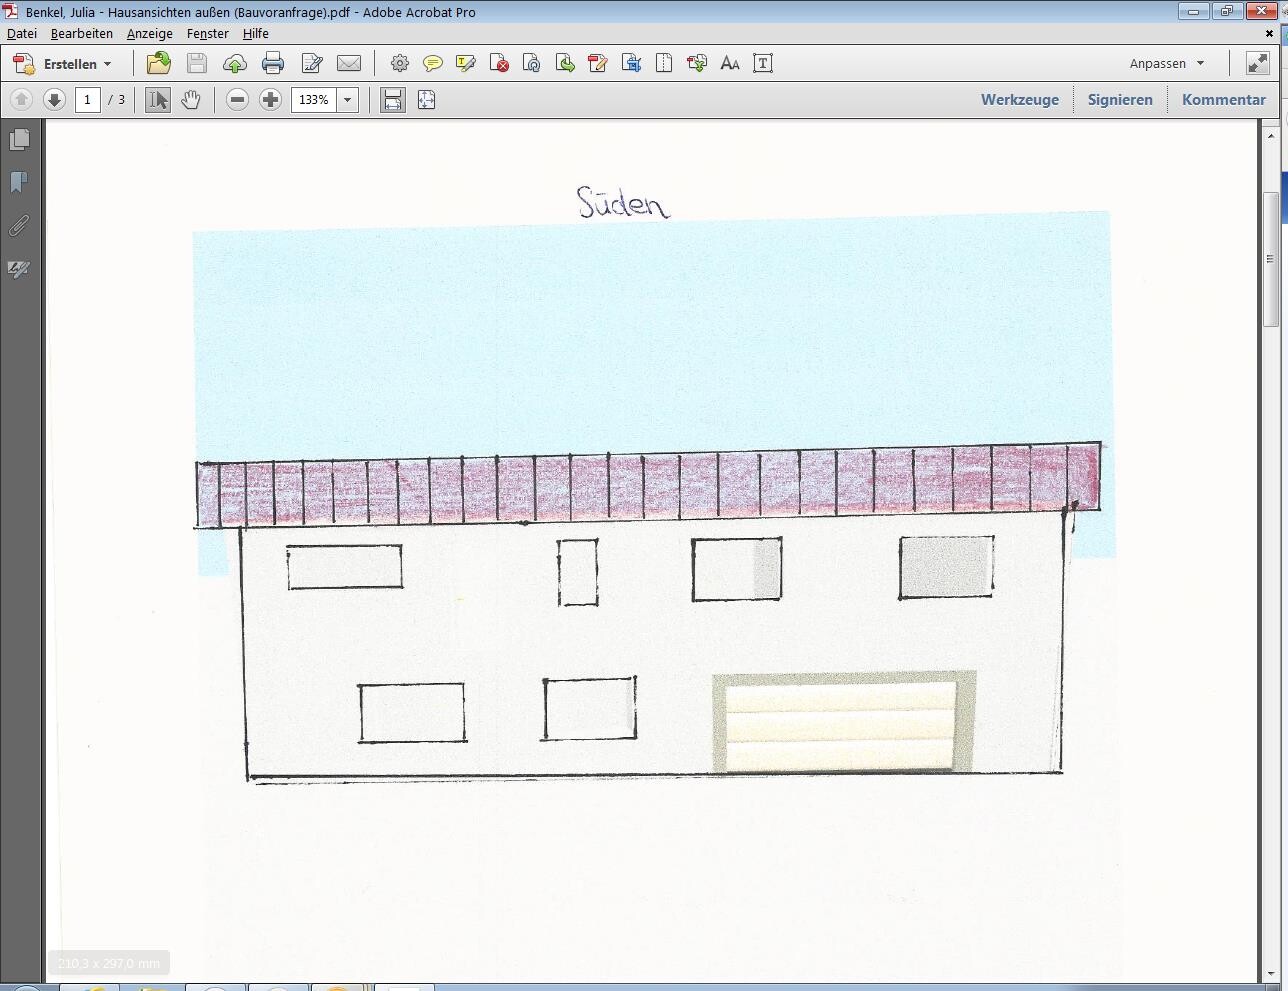
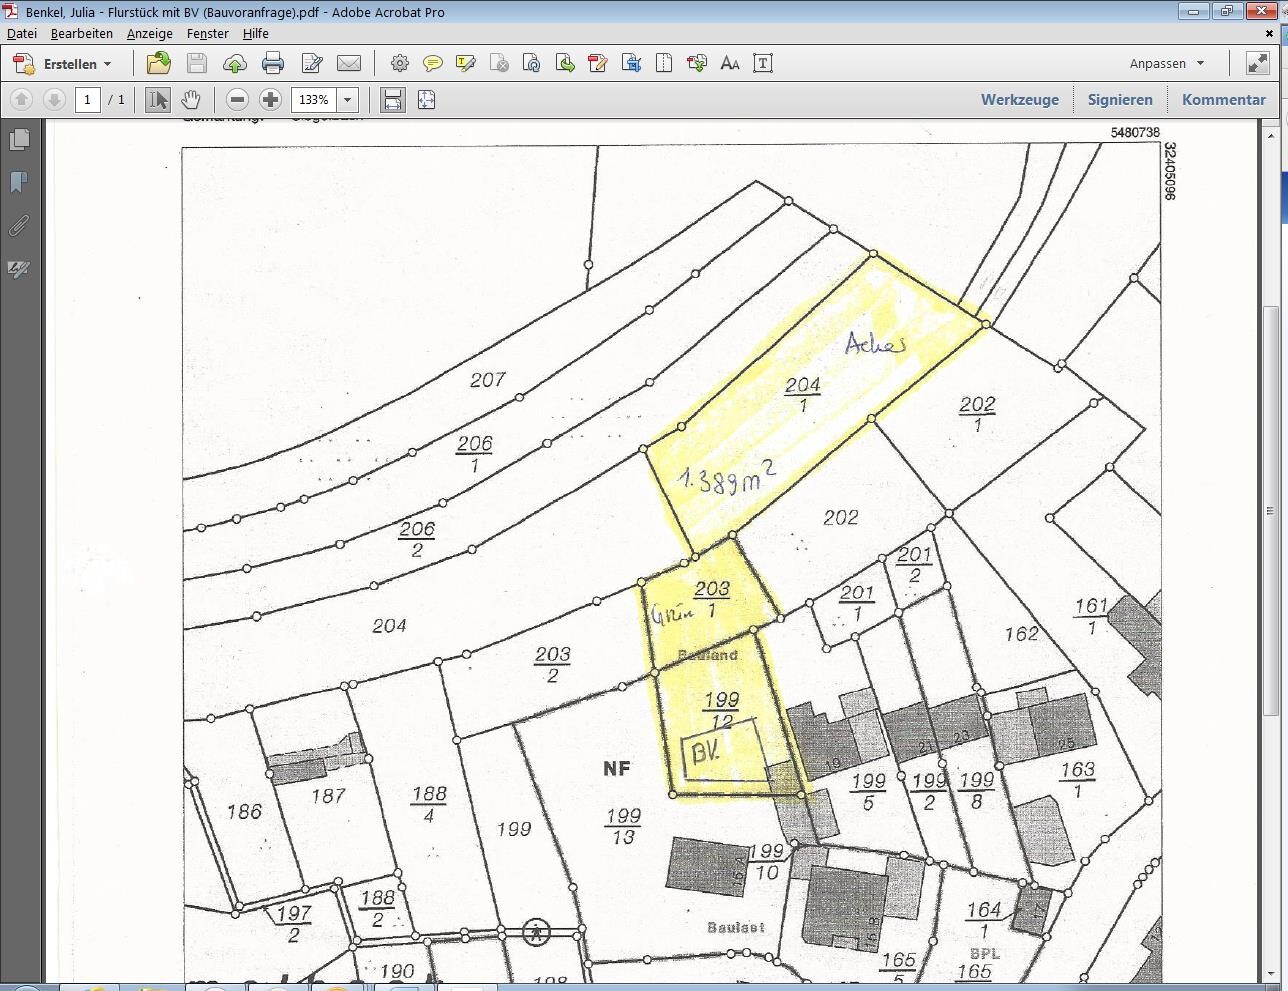
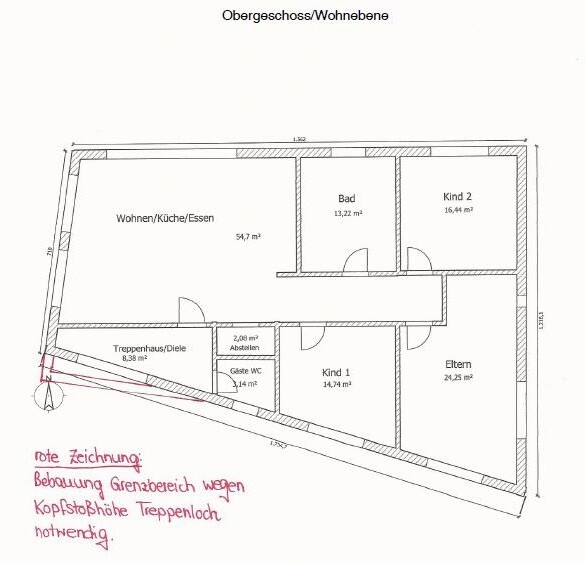
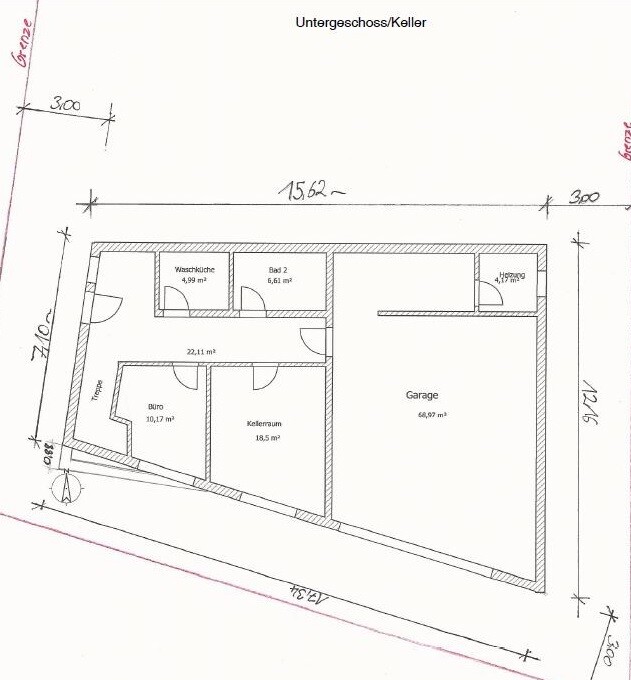
we are planning a new build intended for rental. The conditions are quite challenging because the plot slopes slightly, and the building area must be used to the maximum in order to achieve the required square meters.
The floor plan, as shown in the current drawing, fits EXACTLY within the building area, respecting all boundaries. According to our building authority (preliminary building inquiry), it may be extended approximately 1 meter (3 feet) to the left and about 1 meter (3 feet) downwards (possibly easing a pointed corner). To the right and upwards, the floor plan cannot be changed.
We designed the plan ourselves and generally think it is quite good. Everything needed is included. The only uncertainty is whether the size of the living room will be practical.
We welcome any suggestions and are open to changes we might not have considered.
The house will be rented to (probably American) families. If any information is missing, please let us know, and I will try to provide it.
Attached is the questionnaire filled out as far as possible.
Thank you in advance for the help.
Best regards, Julia
Development Plan / Restrictions
Plot Size approx. 850 sqm (9,150 sq ft)
Slope: yes
Building area, building line, and boundaries: alignment of rear houses according to the cadastral plan
Number of parking spaces: 0
Number of Floors 2
Roof type: mono-pitch roof
Architectural Style: modern
Special Features: Development in the second row, access via neighboring properties (easement). Due to the tight building area, garages beside the house are not desired; therefore, garages are located in the basement.
No boundaries need to be observed for the plot on the left and bottom sides, as these properties formerly had separate parcel numbers. This information comes from our building authority’s preliminary inquiry. On the right side, a 3 m (10 ft) boundary must be respected.
Client Requirements
Style, Roof Type, Building Type: mono-pitch roof
Basement, Floors: usable basement
Number of occupants, age: 2-5
Space Requirements on Ground and Upper Floors: upper floor 5 rooms + kitchen + bath
Office: family use or home office? family
Guest bedrooms per year
Conventional or modern construction: modern
Open Kitchen, Island: yes, both
Number of Dining Seats: 6-8
Fireplace: no
Music/Stereo Wall: multimedia wall for TV and music
Balcony, roof terrace
Garage, carport
Utility garden, greenhouse
Additional Requests / Special Features / Daily Routine: American side-by-side refrigerator mandatory; lower level should be optionally usable as an independent apartment
House Design
Who designed the plan:
-Do-it-yourself by us
What do you like most? open living-dining area, garage integrated into the house
What don’t you like? layout of living-dining-kitchen, staircase maybe not optimal, storage room very small.
Preferred heating technology: air heat pump (no gas connection on the plot)
If you had to do without certain details or expansions:
-You can do without:
-You cannot do without: garage inside the house

Hello again
I would also interpret the "rental house" as a building expert.
If you want to use the levels both together and independently, my approach should definitely be useful.
Separate use – separate entrances
For shared use, the staircase inside the house provides access to the basement and garage, and there is an additional external basement entrance.
Olli
I would also interpret the "rental house" as a building expert.
If you want to use the levels both together and independently, my approach should definitely be useful.
Separate use – separate entrances
For shared use, the staircase inside the house provides access to the basement and garage, and there is an additional external basement entrance.
Olli
wrobel schrieb:
I would also interpret the "rental house" that way as a building expert.The building expert hasn't written anything here; you probably mean my interpretation of a rental house?
@PaJuBe14: So your headline was a bit thoughtless. Ultimately, this is a single-family house that is initially intended for rental, later to be occupied by yourselves, with the possibility of splitting it into two separate living units. The fact that the house is rented out first is basically irrelevant.
PaJuBe14 schrieb:
The lower level should be usable as an independent apartment if neededI don’t see that in this design. For one thing, how do you separate a proper apartment in the basement when half of the rooms have no windows? Where would you place the division if the double garage is to be used by both parties, but access has to go through the unit to be divided? I also hardly see a way to create a functional bedroom, living area, and kitchen/dining space from the limited square meters in the basement. Even with extensive remodeling, in my view, it would not be feasible for comfortable personal use.
PaJuBe14 schrieb:
Staircase layout maybe not optimal, storage room very small.You are absolutely right. For a new build, the staircase planning is provisional and barely addressed in the draft. There is no wardrobe at all, and while the storage room might suffice if combined with the cellar, it’s definitely inadequate for a separate living unit without a cellar.
PaJuBe14 schrieb:
The only uncertainty is whether the size of the living room makes it practical.The living room is shown as 54 square meters (approximately 580 square feet), but I suspect the large hallway is included in that figure? I see hardly any sensible way to arrange such a large but rather shallow space. In practice, the dining chairs will end up scraping against the TV or sofa, and a kitchen island will need sufficient depth in front of the kitchen run. I also don’t see space for a side-by-side fridge. Try placing some furniture and check their space requirements to see for yourself...
In my opinion, the room layout has little to do with design or planning: large room, then hallway, to which all necessary rooms somehow lead.
PaJuBe14 schrieb:
It is intended to be rented out to (presumably American) families.PaJuBe14 schrieb:
..., but Americans are quite a special target group here.I don’t know where you plan to build, but why choose a special target group for tenants? Special means particular, which usually means small. If you want to rent out, you build so that many people can identify with the property to avoid vacancies.
PaJuBe14 schrieb:
Therefore, two separate entrances are not necessary now, only eventually something in between or similar.As I said, I don’t see a division. If you want to live there yourselves, you have the upper floor as a living unit and the basement with cellar and garage. Although all is quite spacious in terms of square meters, it is not designed for splitting into two units.
I would sort this out at your end — your housing needs in 15 years. If you still think you want a house that can be divided into two units then, you should already define appropriate entryways, terrace exits, kitchens, and other necessary rooms now. Otherwise, you will have to invest a considerable budget in remodeling then.
Regards, Yvonne
Hello Ypg,
Thank you for the detailed response. We sat down again with a friend who is an architect and discussed it further.
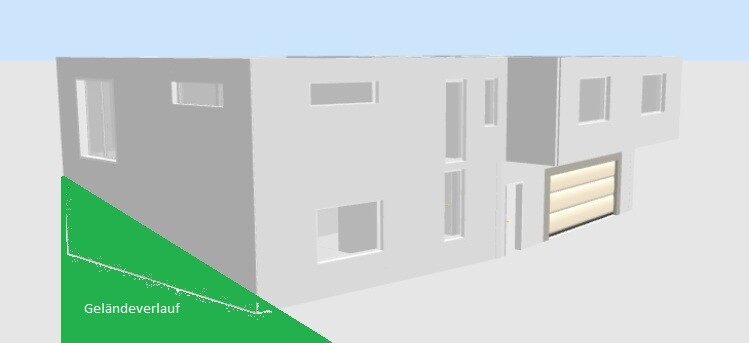
We have softened it a bit; one third of the children's rooms extend beyond the floor plan, as the garage below was chosen to be flush with the front.
In my opinion, the staircase is now properly designed, there is a cloakroom, and a possibility to separate upstairs and downstairs.
The bathroom downstairs will have a window (the house is being planned as a detached building, the terrain is supported by L-shaped retaining walls, and about 1 meter (3 feet) is planned between the terrain and the basement wall. This will be enough to allow some ventilation.
Next to it, the office is intended to become a bedroom later, the laundry room will become a kitchen, and the lower area will be living space.
Normal windows can be installed on the side as well as downstairs.
What do you think about the current planning?
I also tried to plan the kitchen; I think the space will be sufficient (in a slightly modified plan for the upper level, the kitchen unit along the wall will be 4.06 meters (13 feet) long, and the hallway below will then be only 1.35 meters (4 feet 5 inches) wide).
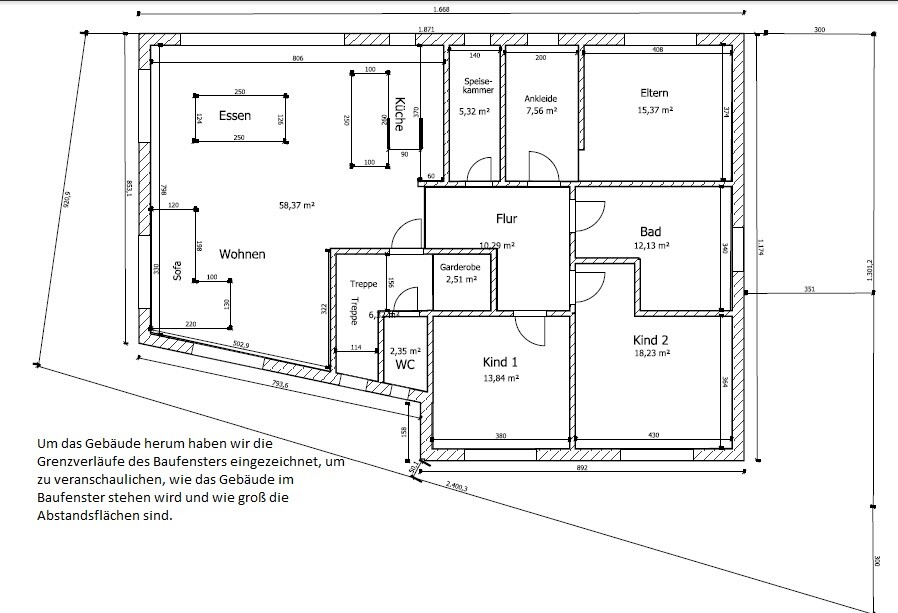
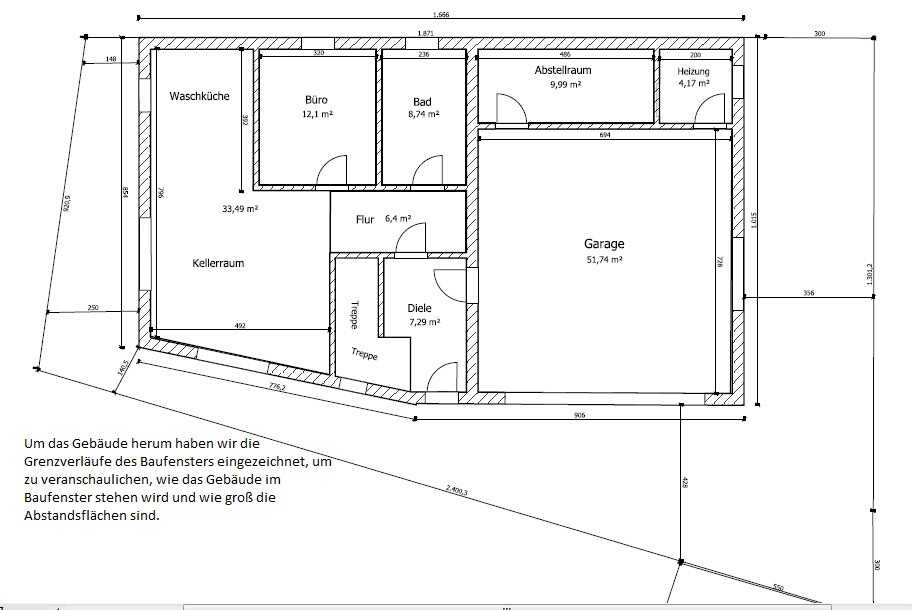

Thank you for the detailed response. We sat down again with a friend who is an architect and discussed it further.
We have softened it a bit; one third of the children's rooms extend beyond the floor plan, as the garage below was chosen to be flush with the front.
In my opinion, the staircase is now properly designed, there is a cloakroom, and a possibility to separate upstairs and downstairs.
The bathroom downstairs will have a window (the house is being planned as a detached building, the terrain is supported by L-shaped retaining walls, and about 1 meter (3 feet) is planned between the terrain and the basement wall. This will be enough to allow some ventilation.
Next to it, the office is intended to become a bedroom later, the laundry room will become a kitchen, and the lower area will be living space.
Normal windows can be installed on the side as well as downstairs.
What do you think about the current planning?
I also tried to plan the kitchen; I think the space will be sufficient (in a slightly modified plan for the upper level, the kitchen unit along the wall will be 4.06 meters (13 feet) long, and the hallway below will then be only 1.35 meters (4 feet 5 inches) wide).
The axis and the target group are quite large for us. Very large. And apart from a side-by-side refrigerator (as if I already had one at home ), I haven’t designed anything specifically for the American market.
On the contrary, I have tried to design the floor plan so that it could be split into two separate apartments, in order to appeal to a broader target group.
This was an initial draft that I wanted to review critically and have now done so.
I hope this design suits your preferences better?
On the contrary, I have tried to design the floor plan so that it could be split into two separate apartments, in order to appeal to a broader target group.
This was an initial draft that I wanted to review critically and have now done so.
I hope this design suits your preferences better?
Similar topics