
ᐅ Convert storage area into living space in a sandstone building
Created on: 30 Apr 2023 13:37
N
nikwepbThis project involves the opportunity to convert a hall/storage space into residential use. The ground floor contains the entrance and the “garage,” while the upper floor is essentially a blank slate measuring 14.6 x 16.2 m (48 x 53 feet) where we can be creative. The footprint is already quite large, over 230 m² (2,475 sq ft). The roof truss structure suggests room and window division along the exterior walls. The main challenge is the relatively long building without side windows or natural light.
Development Plan / Restrictions
Slope:
Northeast to Southwest (see attachment)
Year of Construction and Condition:
Number of Floors:
Roof Type:
Architectural Style:
Northeast facade plastered, rest natural sandstone with sections of solid brick
Orientation:
Southwest
Number of Parking Spaces:
3 in the yard outside plus 3 in the vehicle hall
Client Requirements
Conservative or modern construction:
Renovation and building within existing structure
Number of Occupants and Age:
2 adults in mid-30s + 1 toddler
Space Requirements on Ground and Upper Floors:
2 children’s rooms and an office. Otherwise the “usual” rooms. The relatively large footprint allows for additional rooms such as a pantry.
Office:
Part-time home office (1 workstation)
Annual Overnight Guests:
Sofa bed in office sufficient
Open or Closed Layout:
Open living area. Sleeping areas separated. Master bathroom adjacent to master bedroom. Guest bathroom near children’s rooms and office.
The roof truss is included as a design element.
Living and dining room ceilings open up to the roof structure.
Desired feature: ceiling height in other rooms just above the beams at approx. +2.95 m (9 ft 8 in) above finished floor level with visible longitudinal roof beams.
Open Kitchen & Island: yes
Number of Dining Seats: 6-8
Fireplace: no
Music/Stereo Wall:
Sonos system, nothing special
Balcony / Roof Terrace:
Roof opening with conversion into a loggia
Garage / Carport:
Garage/hall on ground floor
Utility Garden / Greenhouse:
Garden section approx. 500 m² (5,400 sq ft) at basement ground level, accessed via stairs
House Design
Who designed it:
DIY based on measurements and photos. Model created in pCon.Planner.
What do you particularly like? Why?
What do you not like? Why?
Where are you uncertain? Why?
Cost Estimate According to Architect/Planner:
Currently only an internal cost calculation around €400,000
Personal Price Limit for House Including Equipment:
€400,000
Preferred Building Technology:
Air source heat pump with combination or hygiene storage tank
Underfloor heating with 20 cm (8 inches) floor buildup
Photovoltaic system on southwest-facing roof
Central ventilation system
KNX smart home system installed partly as DIY with planning support
If You Had to Give Up, Which Details/Features Could You Forego?
What Can You Not Do Without?
So Many Questions
Why is the design the way it is now?
I have reviewed and modified it repeatedly over time, rearranged rooms, and drawn inspiration from other projects. Arranging all rooms on one floor is challenging. Separating living, parents, and children gives all residents short distances and a central living area.
What questions still need to be clarified?
The design is my own and of course not yet checked structurally, energetically, or in detail. Another question is how to get all the materials into the building. My current plan is a temporary roof opening on the northeast side. Any large items would need to be placed in the yard on ground floor level.
What is the most important/basic question about the floor plan in 130 characters?
I am losing perspective. Perhaps someone has some fresh and inspiring ideas.
Ground Floor Plan: Garage and Storage

Upper Floor Plan: Living Area


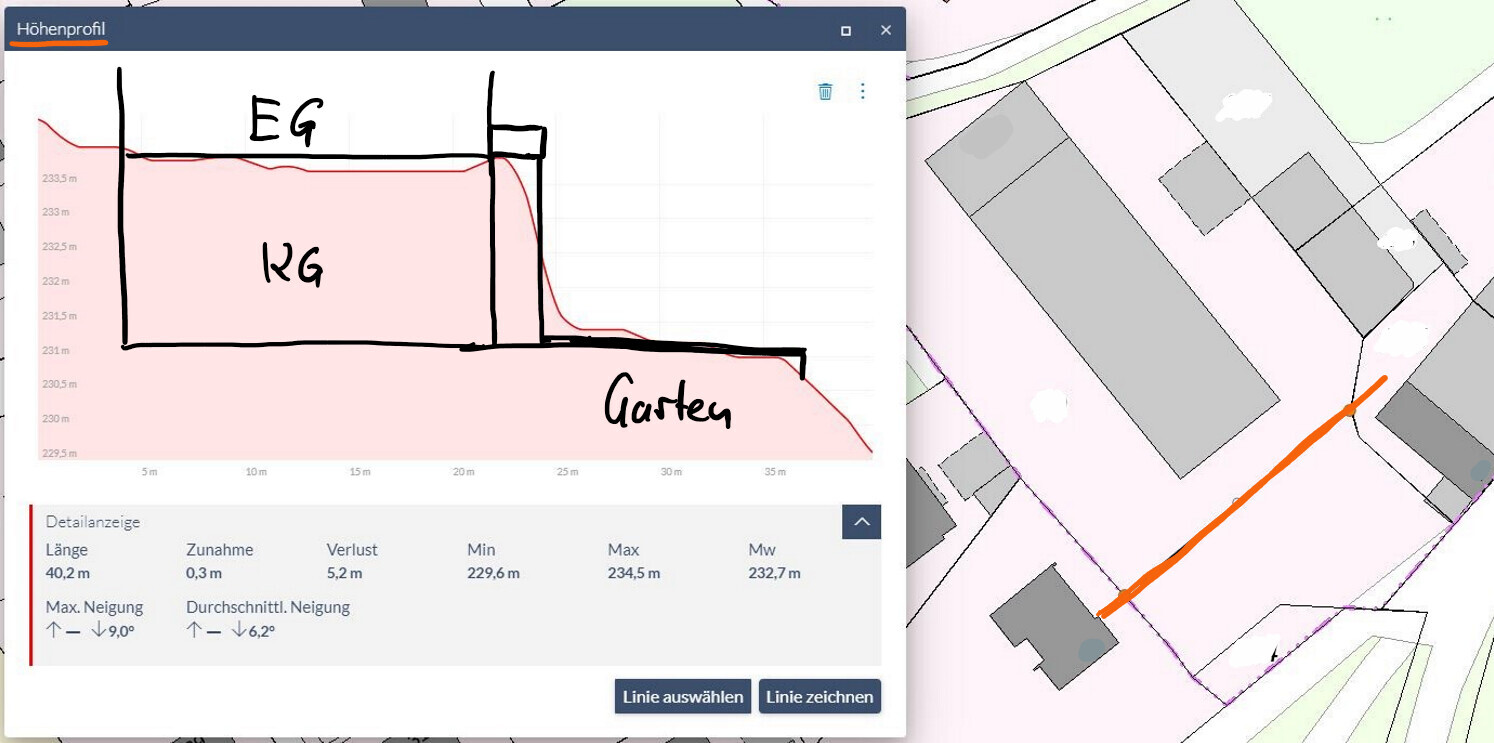
Terrain Elevation: The height difference is bridged by one level or a wall.
Development Plan / Restrictions
Slope:
Northeast to Southwest (see attachment)
Year of Construction and Condition:
- Built in 1912, last used as vehicle hall (ground floor) and storage space (upper floor)
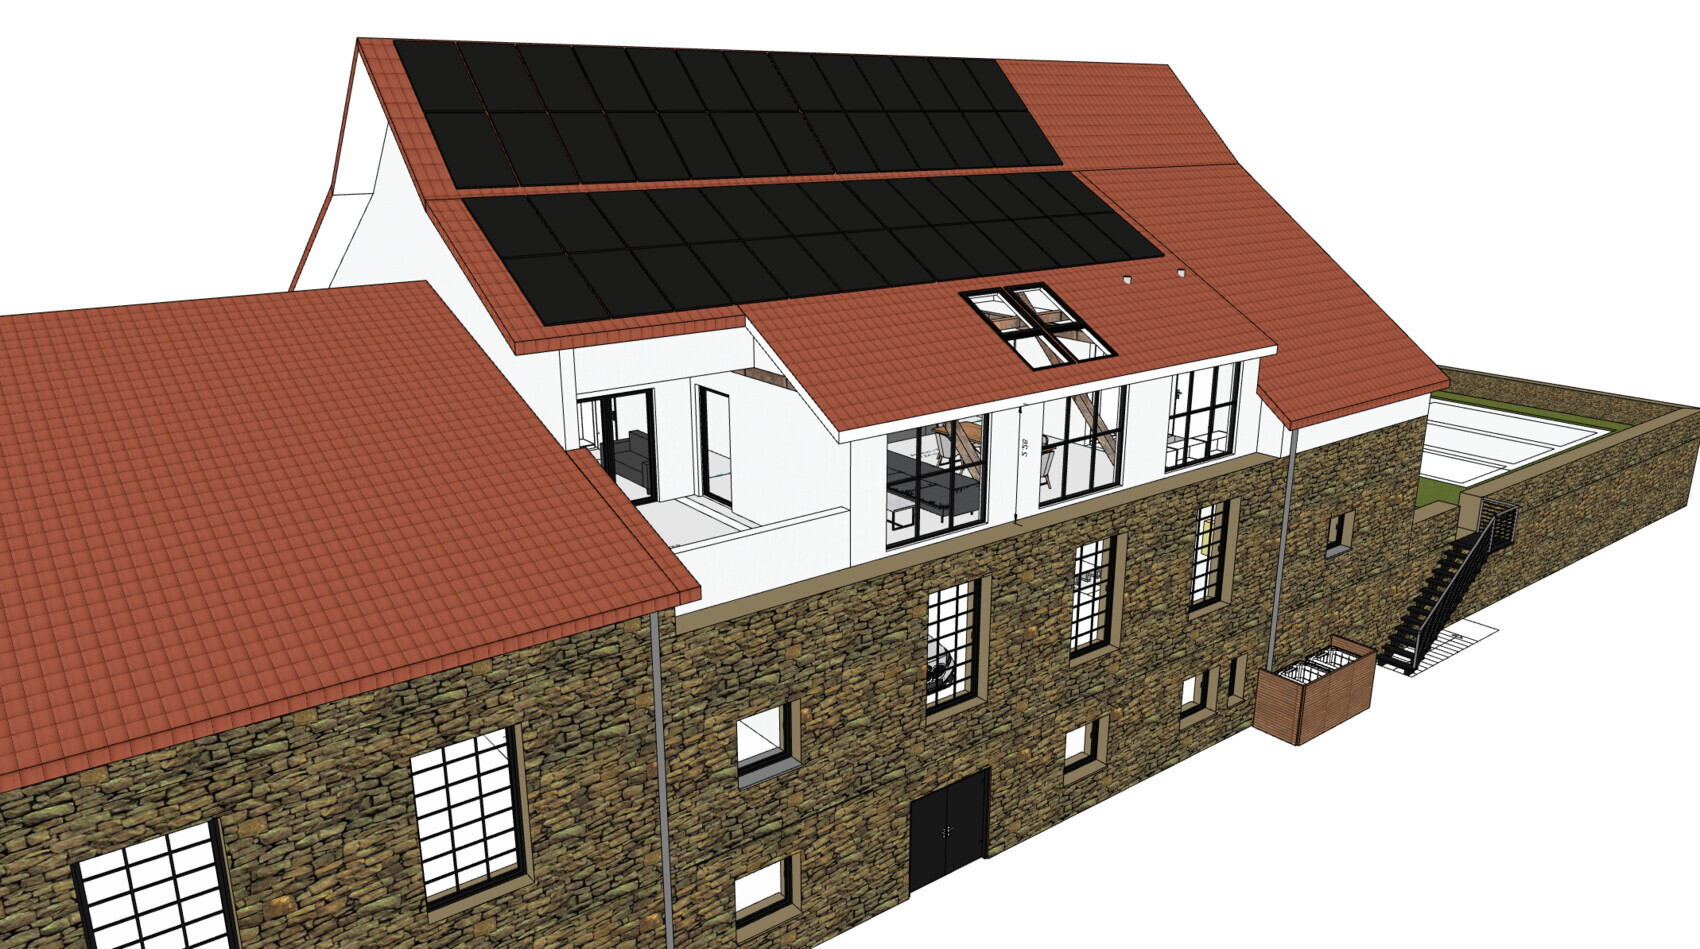
- 60 cm (24 inches) sandstone exterior walls, gable walls on upper floor made of solid brick approx. 30 cm (12 inches)
- Partially basemented into the slope, basement entrance at ground level
- Ground floor ceiling approx. 30 cm (12 inches) thick, resting on solid columns and beams
- Roof covering and truss in good condition
Number of Floors:
- Basement partly under the slope at garden level
- Ground floor with entrance, vehicle hall, and driveway from northeast
- Upper floor planned as living area
Roof Type:
- Gable roof at 45°
- Dormers on both sides with 30° pitch across the full width. Knee wall 2.57 m (8 ft 5 in) above finished floor level
- Structurally open up to ridge at +7.90 m (25 ft 11 in) above finished floor level
Architectural Style:
Northeast facade plastered, rest natural sandstone with sections of solid brick
Orientation:
Southwest
Number of Parking Spaces:
3 in the yard outside plus 3 in the vehicle hall
Client Requirements
Conservative or modern construction:
Renovation and building within existing structure
Number of Occupants and Age:
2 adults in mid-30s + 1 toddler
Space Requirements on Ground and Upper Floors:
2 children’s rooms and an office. Otherwise the “usual” rooms. The relatively large footprint allows for additional rooms such as a pantry.
Office:
Part-time home office (1 workstation)
Annual Overnight Guests:
Sofa bed in office sufficient
Open or Closed Layout:
Open living area. Sleeping areas separated. Master bathroom adjacent to master bedroom. Guest bathroom near children’s rooms and office.
The roof truss is included as a design element.
Living and dining room ceilings open up to the roof structure.
Desired feature: ceiling height in other rooms just above the beams at approx. +2.95 m (9 ft 8 in) above finished floor level with visible longitudinal roof beams.
Open Kitchen & Island: yes
Number of Dining Seats: 6-8
Fireplace: no
Music/Stereo Wall:
Sonos system, nothing special
Balcony / Roof Terrace:
Roof opening with conversion into a loggia
Garage / Carport:
Garage/hall on ground floor
Utility Garden / Greenhouse:
Garden section approx. 500 m² (5,400 sq ft) at basement ground level, accessed via stairs
House Design
Who designed it:
DIY based on measurements and photos. Model created in pCon.Planner.
What do you particularly like? Why?
- Master area with walk-in closet and bathroom as a separate zone
- Open ceiling in the living area
- Loggia as a small outdoor space
What do you not like? Why?
- Children’s rooms are uneven in size. Child 1’s room at 23 m² (248 sq ft) is too large
- Completely open kitchen is difficult to change due to lighting and spatial constraints
Where are you uncertain? Why?
- Entrance area leads directly into living space – looking for best solution for natural light. The ground floor entrance area still has some available space.
Cost Estimate According to Architect/Planner:
Currently only an internal cost calculation around €400,000
Personal Price Limit for House Including Equipment:
€400,000
Preferred Building Technology:
Air source heat pump with combination or hygiene storage tank
Underfloor heating with 20 cm (8 inches) floor buildup
Photovoltaic system on southwest-facing roof
Central ventilation system
KNX smart home system installed partly as DIY with planning support
If You Had to Give Up, Which Details/Features Could You Forego?
- Exposed beams below ceiling if structural or cost issues arise
- Possibly the ventilation system (cost issue)
What Can You Not Do Without?
- Significant DIY work on wall finishes, flooring, electrical, and other helper tasks (we have craftsmanship skills)
- Conversion of attic (cold), ground floor, and yard - can be improved later if needed
So Many Questions
Why is the design the way it is now?
I have reviewed and modified it repeatedly over time, rearranged rooms, and drawn inspiration from other projects. Arranging all rooms on one floor is challenging. Separating living, parents, and children gives all residents short distances and a central living area.
What questions still need to be clarified?
The design is my own and of course not yet checked structurally, energetically, or in detail. Another question is how to get all the materials into the building. My current plan is a temporary roof opening on the northeast side. Any large items would need to be placed in the yard on ground floor level.
What is the most important/basic question about the floor plan in 130 characters?
I am losing perspective. Perhaps someone has some fresh and inspiring ideas.
Ground Floor Plan: Garage and Storage
Upper Floor Plan: Living Area
Terrain Elevation: The height difference is bridged by one level or a wall.

For renovation projects, it is always crucial for outsiders to clearly understand the before-and-after changes. It is common practice to show new walls in red, removed walls in yellow, and existing walls in black.
For example, what does the entrance area look like currently? Is the staircase already in its present form?
The most important thing for me is the plan for insulation as well as drainage and water supply. Do you need to include internal insulation? Where are the connections for wastewater?
Answering Yvonne’s question depends fundamentally on this.
For example, what does the entrance area look like currently? Is the staircase already in its present form?
The most important thing for me is the plan for insulation as well as drainage and water supply. Do you need to include internal insulation? Where are the connections for wastewater?
Answering Yvonne’s question depends fundamentally on this.
A change of use is possible. As mentioned in the first post, the upper floor is completely empty. Only the roof beams, which can also be seen in the upper floor plan, provide some structural guidance. For this reason, I haven’t distinguished any areas by color so far. The ground floor shows the current state and can remain as it is. The stairs are already in place and can be used. This also determines the entrance layout on the upper floor, which I probably should have mentioned in the first post.
Since I come from the building services industry, I have also considered the feasibility of the designs. The wastewater system is relatively flexible because we can route the drainage under the ground floor ceiling. Height, slope, and venting through the roof are all possible. The sewer connection is located at the bottom right corner of the plan.
No energy efficiency measures have been clarified yet. Since the exterior walls of the long dormers set back slightly from the sandstone outer wall, exterior insulation would be possible.

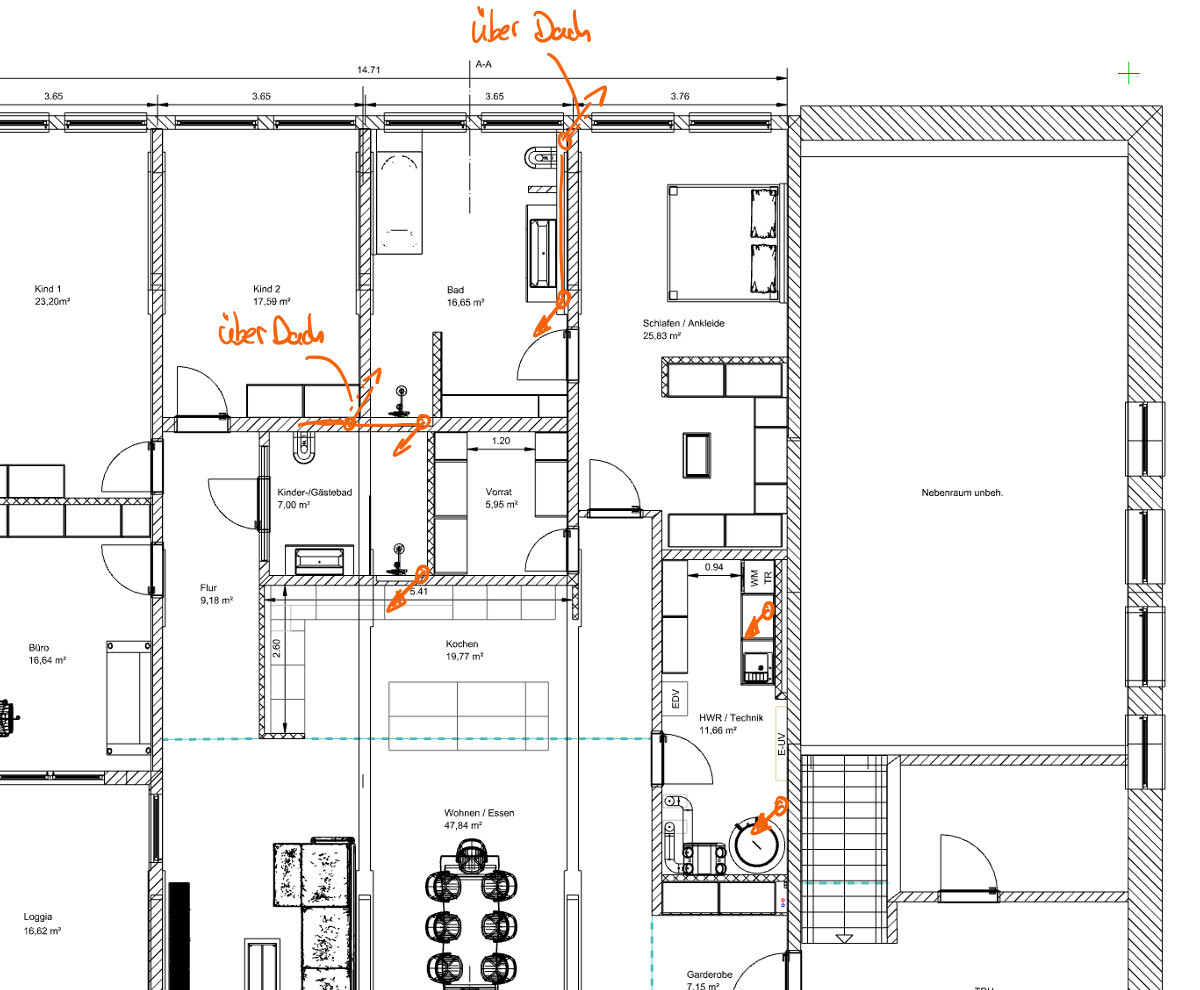
Since I come from the building services industry, I have also considered the feasibility of the designs. The wastewater system is relatively flexible because we can route the drainage under the ground floor ceiling. Height, slope, and venting through the roof are all possible. The sewer connection is located at the bottom right corner of the plan.
No energy efficiency measures have been clarified yet. Since the exterior walls of the long dormers set back slightly from the sandstone outer wall, exterior insulation would be possible.
Do you mean the right gable wall facing the courtyard? This space is difficult to integrate for several reasons and was therefore not included in the design. The wall that tapers toward the window is not an actual wall but a height offset of about 50cm (20 inches). The ceiling of the entrance area below—formerly reception and office—is correspondingly higher than the rest of the ground floor. The floor area of this section alone would be too small, or you would basically have to build a two-story structure up to the ridge (at the height of the two windows in the gable wall). Additionally, there is virtually no knee wall in this area. I would consider this space as potential for future expansion.
The left gable wall only borders the outside on the upper part. At the level of the upper floor, there is an open space belonging to an adjacent hall. This is quite visible in the west elevation.
Sorry if the basic structure is not immediately clear. If anything is still unclear, feel free to ask 😀
The left gable wall only borders the outside on the upper part. At the level of the upper floor, there is an open space belonging to an adjacent hall. This is quite visible in the west elevation.
Sorry if the basic structure is not immediately clear. If anything is still unclear, feel free to ask 😀
Similar topics