
Hello everyone,
We are currently building a house with a brick facade and a recessed upper floor on two walls (see south elevation image). My question is: what is the best way to seal this area to prevent water from getting behind the roof eaves into the masonry or insulation?
The existing detail drawing shows that the area behind the roof eaves is to be built with aerated concrete blocks (Ytong), and the intermediate ceiling is made of waterproof concrete (WU concrete).
Option 1 (red): Sealing from the outside only (site manager’s opinion)
Option 2 (blue): Sealing from the outside and a Z-membrane (attached to the backup wall and running onto the roof underlayment at the eaves?)
Option 3 (green): Sealing from the outside and a horizontal barrier only at the transition between the brick and Ytong
Could someone give me a tip or share if they have a similar house and how it was implemented there?
Thank you in advance and happy holidays 🙂
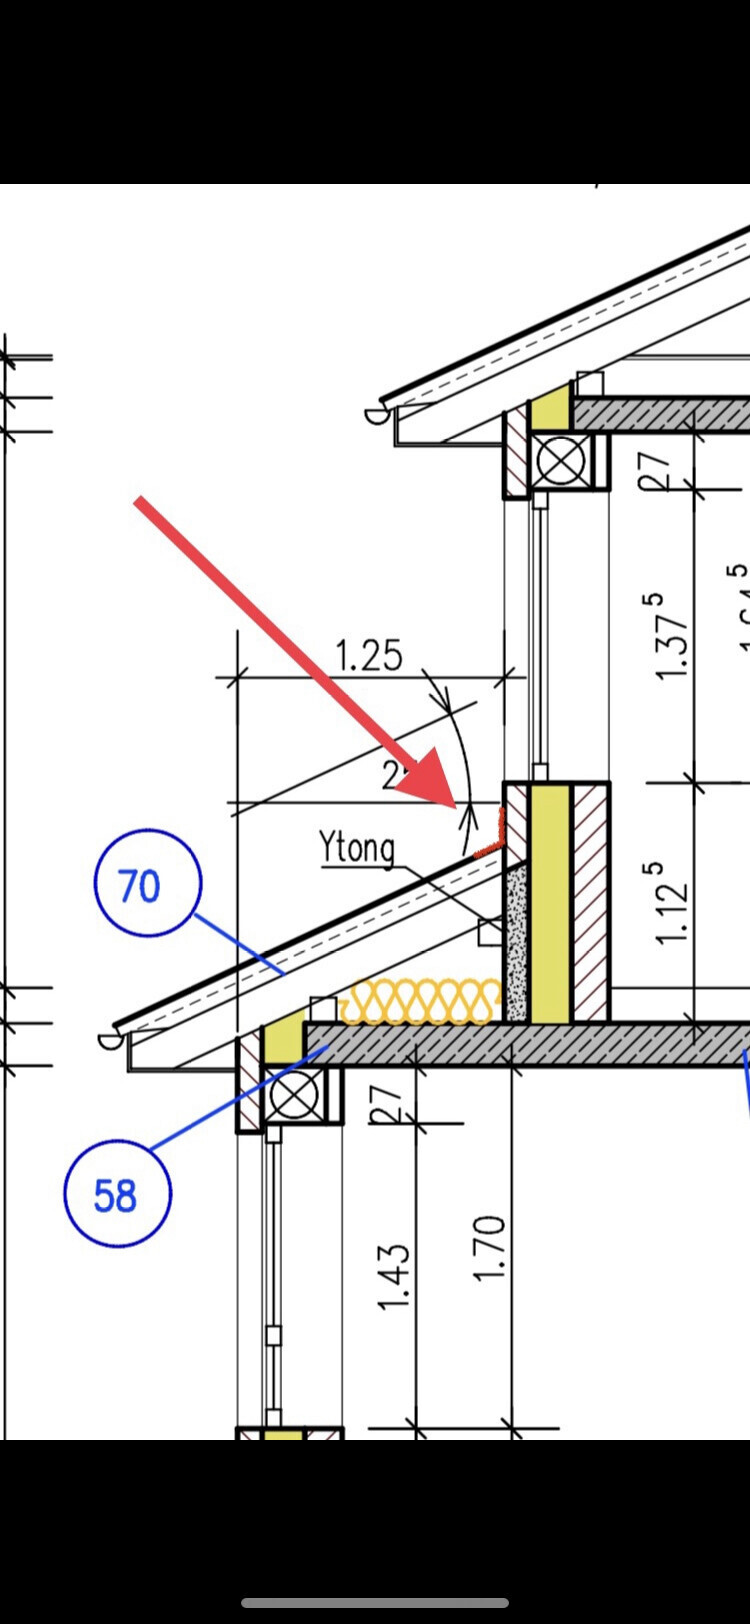
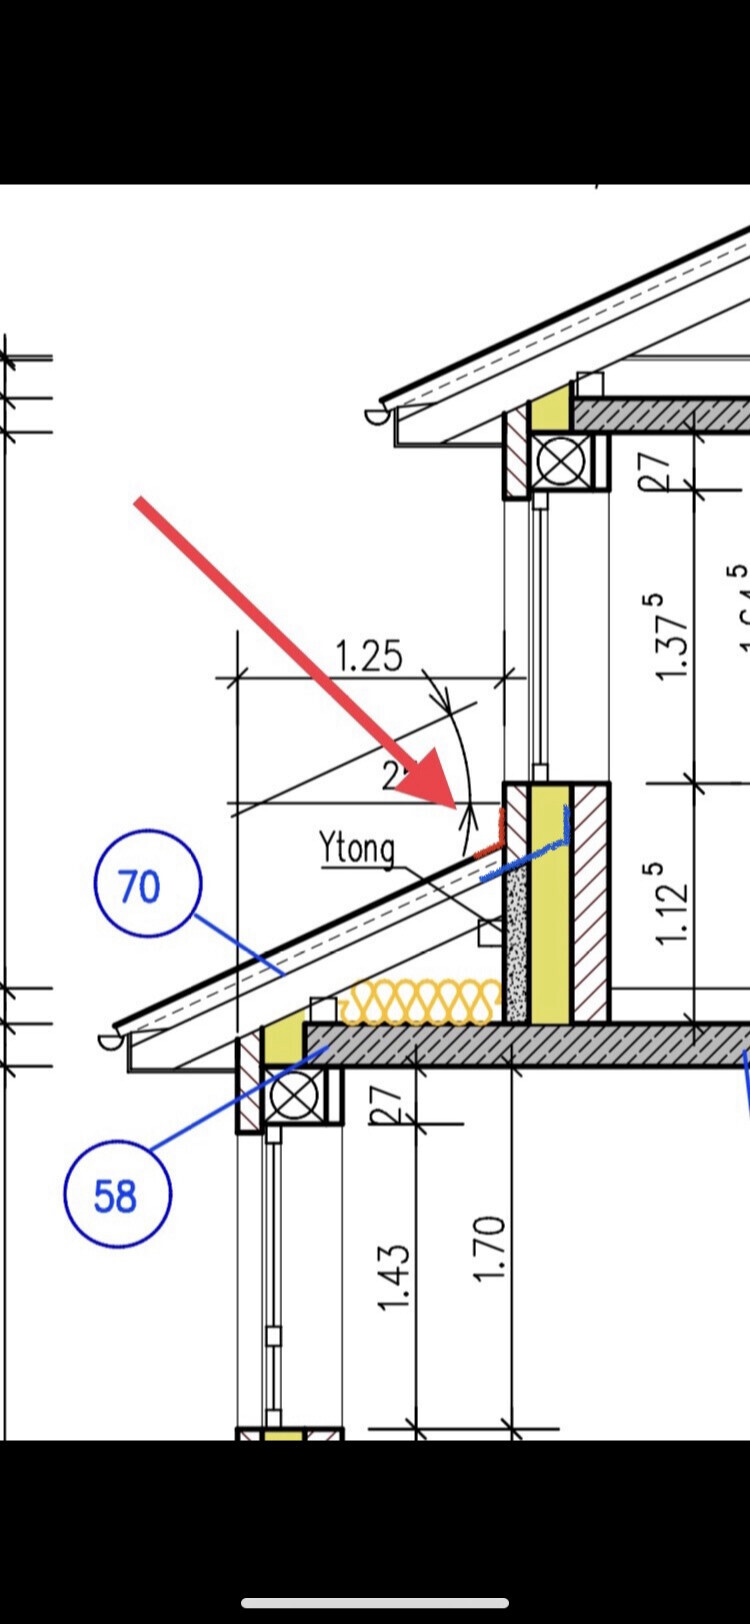


We are currently building a house with a brick facade and a recessed upper floor on two walls (see south elevation image). My question is: what is the best way to seal this area to prevent water from getting behind the roof eaves into the masonry or insulation?
The existing detail drawing shows that the area behind the roof eaves is to be built with aerated concrete blocks (Ytong), and the intermediate ceiling is made of waterproof concrete (WU concrete).
Option 1 (red): Sealing from the outside only (site manager’s opinion)
Option 2 (blue): Sealing from the outside and a Z-membrane (attached to the backup wall and running onto the roof underlayment at the eaves?)
Option 3 (green): Sealing from the outside and a horizontal barrier only at the transition between the brick and Ytong
Could someone give me a tip or share if they have a similar house and how it was implemented there?
Thank you in advance and happy holidays 🙂
Good evening,
We are currently working on an apartment building with similar conditions. Lead flashing will be installed, which then drains onto the roof tiles.
I don’t think this is an ideal solution when done only from the outside, because condensation will still form on the insulation and run downward, where it has no way to escape.
Option 2 seems acceptable to me. However, the condensation that forms on the ceiling insulation would also need to escape somehow. I’m not sure how he envisions this. Usually, such matters are discussed on site with architects, because a "regular" mason can no longer keep up with the new regulations that are introduced every year...
We are currently working on an apartment building with similar conditions. Lead flashing will be installed, which then drains onto the roof tiles.
I don’t think this is an ideal solution when done only from the outside, because condensation will still form on the insulation and run downward, where it has no way to escape.
Option 2 seems acceptable to me. However, the condensation that forms on the ceiling insulation would also need to escape somehow. I’m not sure how he envisions this. Usually, such matters are discussed on site with architects, because a "regular" mason can no longer keep up with the new regulations that are introduced every year...
KaimitA schrieb:
Is the lead flashing that runs over your roof tiles extended all the way to the inner wall?
How was the condensation issue above the ceiling addressed in your case?
Is there a detailed drawing of this section for your building? The lead flashing was extended behind the first insulation board so that condensation on the insulation drains onto the roof tiles.
The roofer has to deal with the condensation above the ceiling. I believe nothing special was done in this regard...
Since the homeowner wanted to save money, they only hired an architect up to the building permit/planning permission stage. This means no contact person for the on-site tradespeople, no detailed drawings, and a lot of back and forth...
Similar topics