
ᐅ Central ventilation system — is it advisable to install it in the basement as well?
Created on: 19 Feb 2019 18:00
L
LuckyDuke
Hello everyone,
Our basement is partially built into a slope. At the rear, this creates three basement rooms, where the central unit of the controlled residential ventilation system is also located.
The rooms are not heated. Each room has a basement window.
Is it common or advisable to supply fresh air ducts to the basement rooms as well?
Thanks in advance,
Christian
Our basement is partially built into a slope. At the rear, this creates three basement rooms, where the central unit of the controlled residential ventilation system is also located.
The rooms are not heated. Each room has a basement window.
Is it common or advisable to supply fresh air ducts to the basement rooms as well?
Thanks in advance,
Christian

Bookstar schrieb:
In fact, this no longer applies to any new construction and is therefore purely theoretical.How about supporting your statements a bit more instead of just spreading random, questionable claims here? What exactly no longer applies to any new build? The laws of physics?
And what do we see here? Some people have integrated their basement into the mechanical ventilation system with heat recovery. Others place their air-to-water heat pump next to the patio or keep their windows constantly tilted open. That’s possible, but not a good idea.
You have a different "opinion," that’s fine. But if you want to discuss with me, please stay polite and try to use arguments :-*
I already mentioned this in my first post. You will hardly find a new basement below 16°C (61°F). And since the air is constantly circulated, mold cannot develop. Also, with controlled mechanical ventilation, you won’t be able to heat the unheated space by more than 1 to 2 degrees, so the effect you described will never occur.
A controlled mechanical ventilation system is not a hot air blower—have you looked at the very small air volumes that are moved?
A controlled mechanical ventilation system is not a hot air blower—have you looked at the very small air volumes that are moved?
I have read that, but apart from the claim that they remain 16°C (61°F) warm even in the middle of winter, there was nothing else. The DIN EN 12831 standard, which specifies the reference temperature of 10°C (50°F) that I mentioned, was published in September 2017 – have the last 16 months revealed something only you have noticed, and will the upcoming update prove me wrong?
Please explain how a thermally separated basement without heating can consistently maintain 16°C (61°F) or more at subzero temperatures?
And what does air circulation have to do with mold prevention? If there was any connection, wouldn’t a simple fan be the preferred solution?
I don’t understand your objection regarding controlled residential ventilation and heating. I have not mentioned anything like that.
Please explain how a thermally separated basement without heating can consistently maintain 16°C (61°F) or more at subzero temperatures?
And what does air circulation have to do with mold prevention? If there was any connection, wouldn’t a simple fan be the preferred solution?
I don’t understand your objection regarding controlled residential ventilation and heating. I have not mentioned anything like that.
OK, maybe we are talking past each other. I am referring to a basement that is completely within the thermal envelope, as is typical in new construction. In that case, 10°C (50°F) is unrealistic. Also, because some rooms are normally heated, the utility room is located there, and the residual heat also helps warm the rest.
A fan blows air from point A to point B. A ventilation system exchanges the air. Is there a difference?
We should also clarify whether we are talking about winter or summer. In winter, controlled mechanical ventilation is definitely beneficial. In summer, it’s similar to regular ventilation, so the basement should only be ventilated at certain times of the day or specific days.
However, in summer, it doesn’t make a significant difference whether a basement is heated or not, since the heating system is off anyway.
Controlled mechanical ventilation and heating were mentioned in the initial post.
A fan blows air from point A to point B. A ventilation system exchanges the air. Is there a difference?
We should also clarify whether we are talking about winter or summer. In winter, controlled mechanical ventilation is definitely beneficial. In summer, it’s similar to regular ventilation, so the basement should only be ventilated at certain times of the day or specific days.
However, in summer, it doesn’t make a significant difference whether a basement is heated or not, since the heating system is off anyway.
Controlled mechanical ventilation and heating were mentioned in the initial post.
L
LuckyDuke20 Feb 2019 20:25First of all, thanks for the engaging discussion.
I also don’t think the basement will cool down below 16°C (61°F), since it is a KFW55 energy-efficient house and, as mentioned, the basement level is only partially unheated. Moreover, no laundry is washed or hung there.
Most of the space is used for living. For clarity, here is the factory plan. The white circles indicate supply or exhaust air, labeled respectively with the abbreviations “Abl.” and “Zul.”.
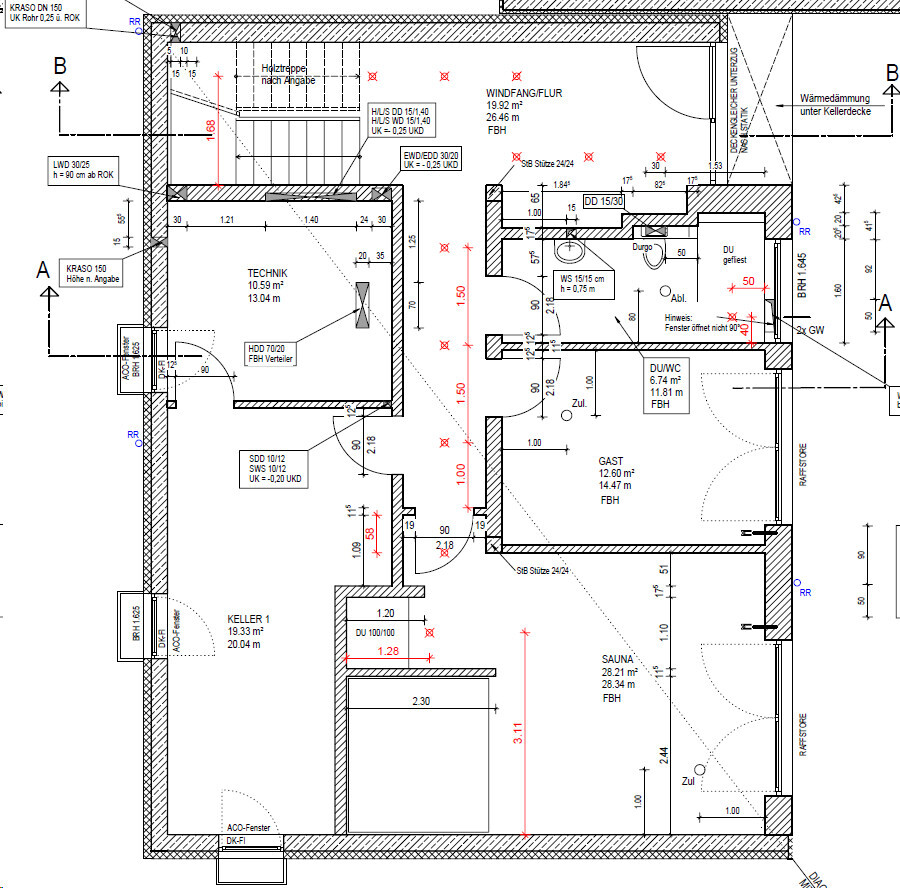
The plan was not made by me but by the installer. I am questioning it.
All rooms, including the hallway, are heated except for Basement 1 and the technical room. The basement side is built into a slope, therefore a white tank foundation with 120 mm (5 inches) insulation WLG 038. The front is masonry with U8 42.5 cm (16.7 inches) blocks, as with the rest of the house.
So, actually, there should be an exhaust air vent in the technical room and a supply air connection in Basement 1, right?
Or maybe nothing at all, since opinions seem quite divided.
But we will hardly ventilate actively; who thinks about that in a basement? And leaving a window open overnight would cool everything down, which nobody wants.
Best regards,
Christian
I also don’t think the basement will cool down below 16°C (61°F), since it is a KFW55 energy-efficient house and, as mentioned, the basement level is only partially unheated. Moreover, no laundry is washed or hung there.
Most of the space is used for living. For clarity, here is the factory plan. The white circles indicate supply or exhaust air, labeled respectively with the abbreviations “Abl.” and “Zul.”.
Bookstar schrieb:
Something doesn’t add up in your planning!
The plan was not made by me but by the installer. I am questioning it.
All rooms, including the hallway, are heated except for Basement 1 and the technical room. The basement side is built into a slope, therefore a white tank foundation with 120 mm (5 inches) insulation WLG 038. The front is masonry with U8 42.5 cm (16.7 inches) blocks, as with the rest of the house.
So, actually, there should be an exhaust air vent in the technical room and a supply air connection in Basement 1, right?
Or maybe nothing at all, since opinions seem quite divided.
But we will hardly ventilate actively; who thinks about that in a basement? And leaving a window open overnight would cool everything down, which nobody wants.
Best regards,
Christian
Similar topics