
Hello,
now that we have completed construction and moved into our new home, we are probably in the fortunate position to add a carport with a solid shed.
Since we hadn’t planned for this financially before construction started, we have only looked into the topic superficially so far. I have already requested an appointment with the shell builder and don’t want to go there unprepared.
To my knowledge, in Schleswig-Holstein a 9m x 6m (30 ft x 20 ft) structure does not require a building permit / planning permission. We want to make full use of the length, but we cannot fully use the width.
We are thinking of dividing the length into 5m (16.5 ft) for the carport and 4m (13 ft) for the shed.
Here are some questions we have:
1. Gable roof: Why choose a gable roof at all? -> For storage space, e.g., garden furniture, car tires, etc. But we are basically open to alternatives, although none really come to mind. We are struggling with the height and the roof overhang. Preferably both should be as low as possible, as long as it remains practical. I am 1.94m (6 ft 4 in) tall and would like to be able to stand straight up in the middle under the roof. However, this is not a must if something else makes more sense. Our house is 8.5m (28 ft) high and has a roof pitch of 45°. So the roof pitch should only be reduced enough that both roofs still look harmonious. The roof overhang should be kept quite small, e.g., about 30cm (12 inches), so the shed does not get too close to the patio door.
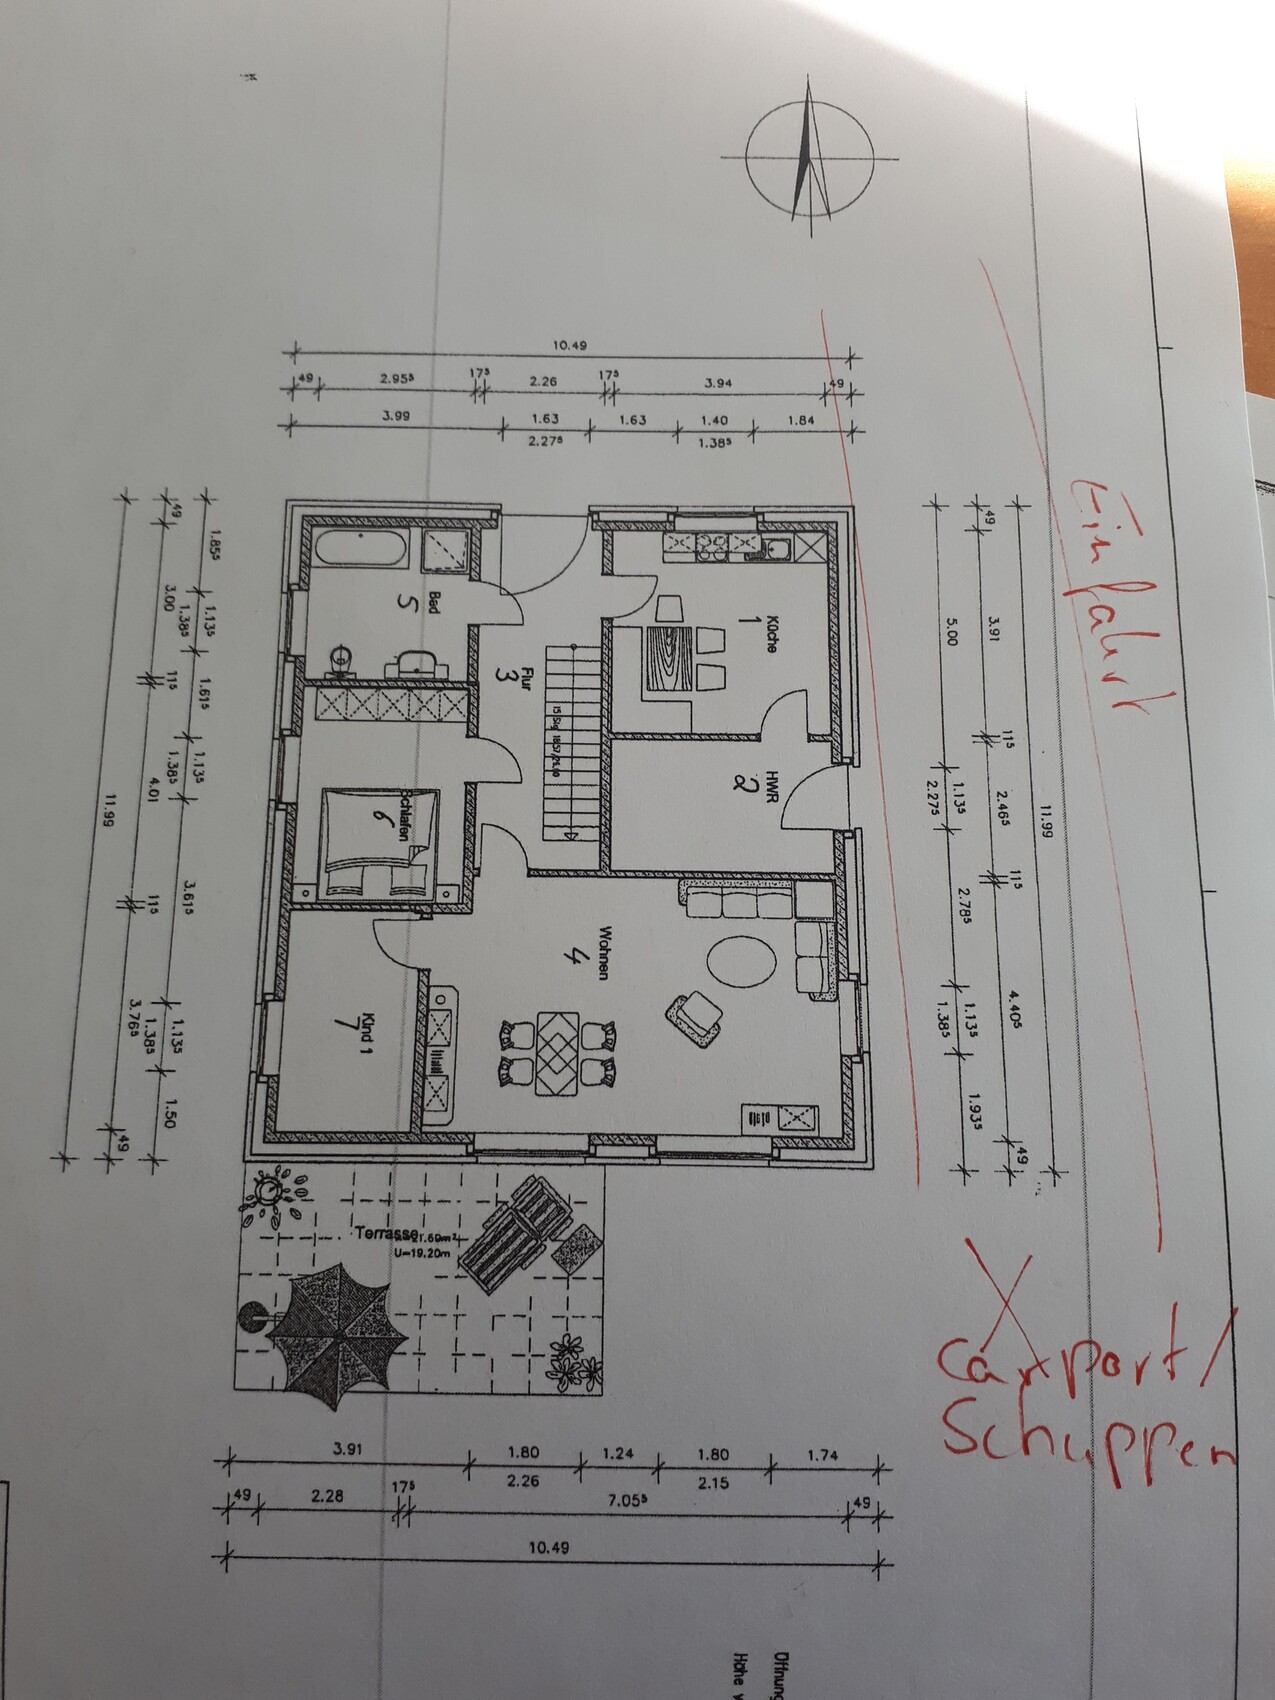
2. Shed material: The shed will not be insulated but should have a facing (cladding). We also want a concrete slab foundation instead of paving. The most practical material for the thinnest wall is probably wood, but I would rather avoid that. What would be an alternative? We could install Ytong (aerated concrete blocks) ourselves, but is another material more suitable? Wall thickness would probably be 17.5cm (7 inches) Ytong + 11.5cm (4.5 inches) facing. This would reduce the usable interior space from roughly 20m² (215 sq ft) outer dimensions to about 17m² (183 sq ft).
3. Positioning:
This is roughly what we have in mind:
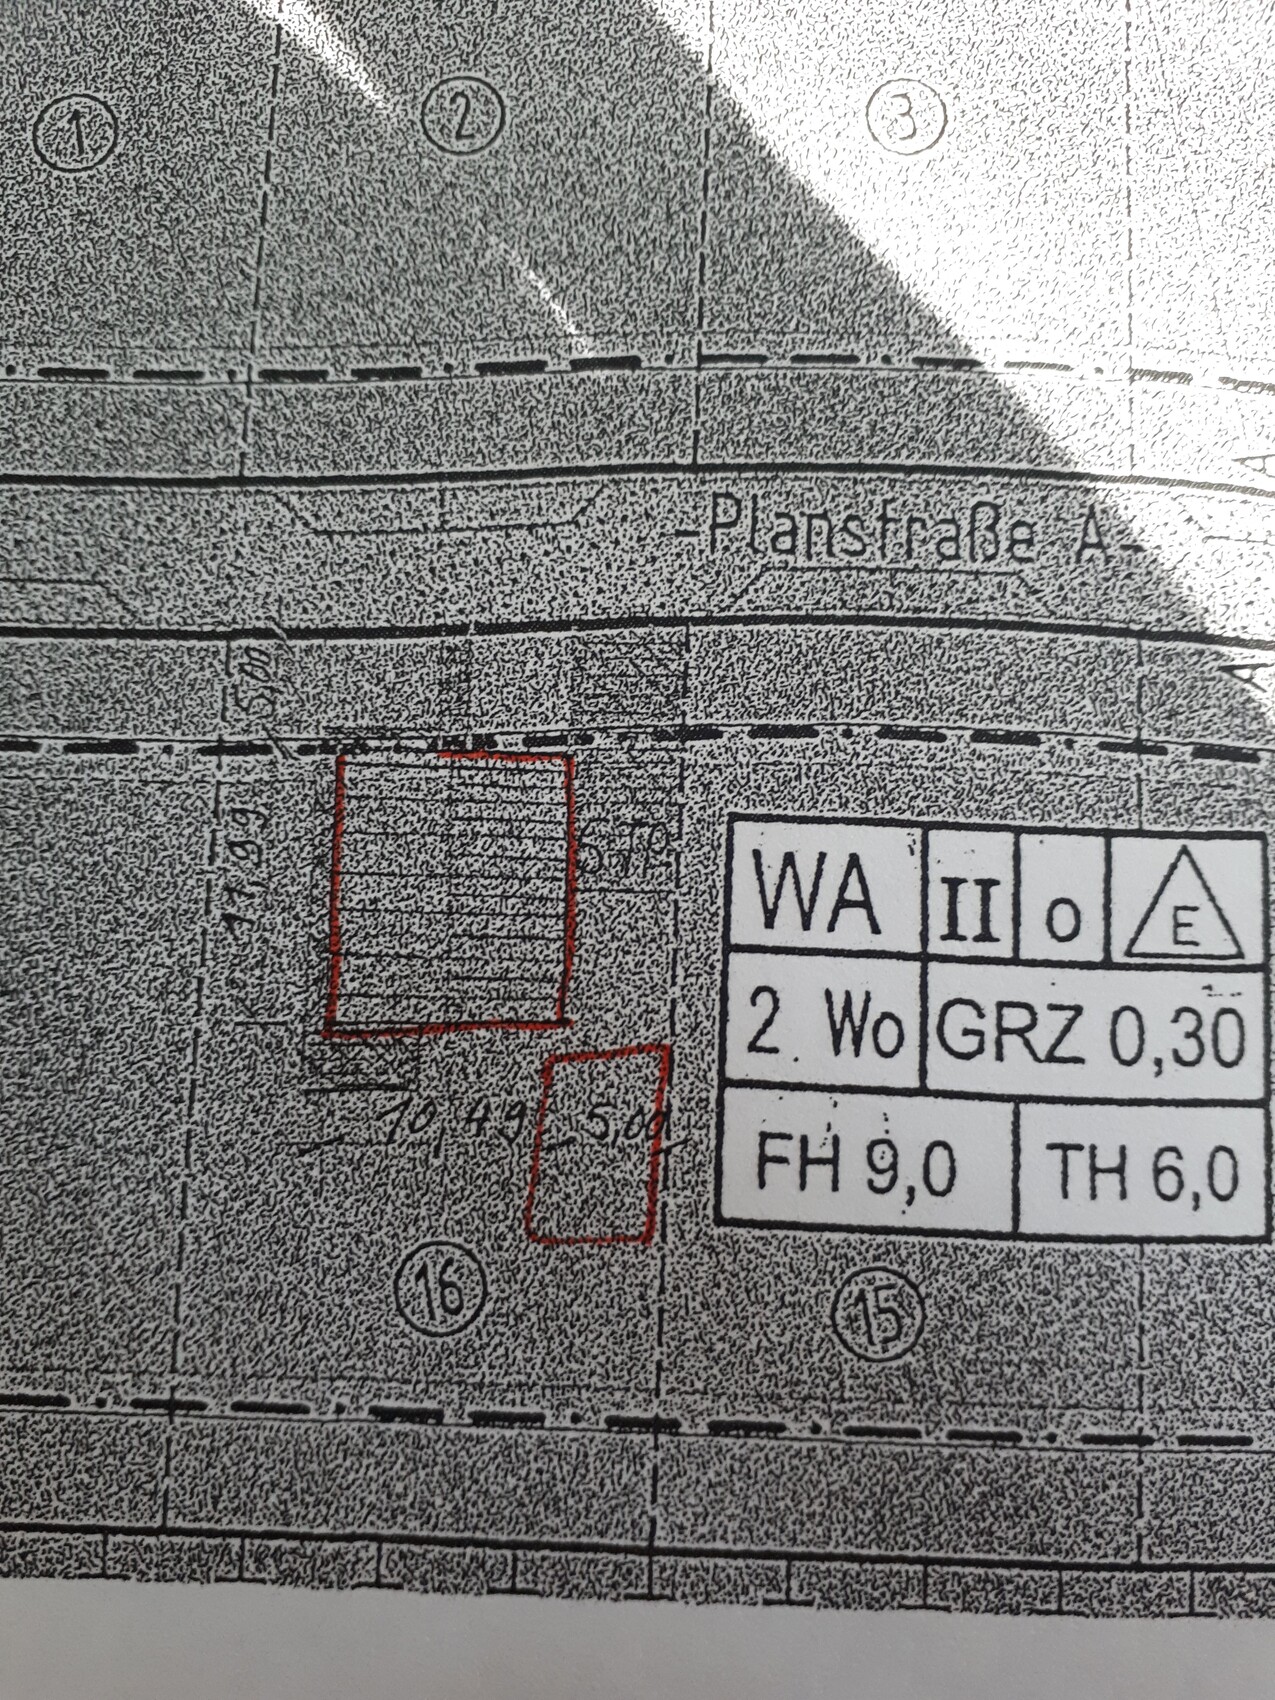
We will probably have to “set back” the shed a bit towards the house as shown above. The distance to the patio door is 1.74m (5 ft 9 in), which we naturally do not want to fully use up. Although the house is exactly 5m (16.5 ft) away from the property boundary, the shed will have to be set back because of the roof overhang if we want to keep that 5m distance. Does this make sense to you and seem reasonable?
Probably a bit confusingly written, but I hope it is at least somewhat clear.
now that we have completed construction and moved into our new home, we are probably in the fortunate position to add a carport with a solid shed.
Since we hadn’t planned for this financially before construction started, we have only looked into the topic superficially so far. I have already requested an appointment with the shell builder and don’t want to go there unprepared.
To my knowledge, in Schleswig-Holstein a 9m x 6m (30 ft x 20 ft) structure does not require a building permit / planning permission. We want to make full use of the length, but we cannot fully use the width.
We are thinking of dividing the length into 5m (16.5 ft) for the carport and 4m (13 ft) for the shed.
Here are some questions we have:
1. Gable roof: Why choose a gable roof at all? -> For storage space, e.g., garden furniture, car tires, etc. But we are basically open to alternatives, although none really come to mind. We are struggling with the height and the roof overhang. Preferably both should be as low as possible, as long as it remains practical. I am 1.94m (6 ft 4 in) tall and would like to be able to stand straight up in the middle under the roof. However, this is not a must if something else makes more sense. Our house is 8.5m (28 ft) high and has a roof pitch of 45°. So the roof pitch should only be reduced enough that both roofs still look harmonious. The roof overhang should be kept quite small, e.g., about 30cm (12 inches), so the shed does not get too close to the patio door.
2. Shed material: The shed will not be insulated but should have a facing (cladding). We also want a concrete slab foundation instead of paving. The most practical material for the thinnest wall is probably wood, but I would rather avoid that. What would be an alternative? We could install Ytong (aerated concrete blocks) ourselves, but is another material more suitable? Wall thickness would probably be 17.5cm (7 inches) Ytong + 11.5cm (4.5 inches) facing. This would reduce the usable interior space from roughly 20m² (215 sq ft) outer dimensions to about 17m² (183 sq ft).
3. Positioning:
This is roughly what we have in mind:
We will probably have to “set back” the shed a bit towards the house as shown above. The distance to the patio door is 1.74m (5 ft 9 in), which we naturally do not want to fully use up. Although the house is exactly 5m (16.5 ft) away from the property boundary, the shed will have to be set back because of the roof overhang if we want to keep that 5m distance. Does this make sense to you and seem reasonable?
Probably a bit confusingly written, but I hope it is at least somewhat clear.

pffreestyler schrieb:
No thanks, that would be white,If you don’t like that, I would base it on the building elements to match the garden shed door. In any case, I wouldn’t choose a “new” color (one that hasn’t appeared in the overall design before).https://www.instagram.com/11antgmxde/
https://www.linkedin.com/company/bauen-jetzt/

pffreestyler schrieb:
There are still 1.5 pallets of the facing bricks left, but the idea of cutting them in half sounds interesting.Don’t cut them in half! Depending on the brick, you cut a slice of 1-2 cm (0.4–0.8 inches) off one or both sides. Otherwise, the brick slips become too heavy. If you can find a student assistant/apprentice to do this, that would help.
Regarding the 11.5 cm (4.5 inches) brick, that made me smile a bit. Our entire house is built with 11.5 cm (4.5 inches) sand-lime bricks. Strictly following the standards, we wouldn’t even have been allowed to chase out channels for cables here; yet it’s still standing after 80 years.
H
hampshire18 Sep 2019 18:06Just a quick off-topic remark, because the headline is simply hilarious. One letter at the end changes the case and thus the meaning.
P
pffreestyler18 Sep 2019 18:53Dr Hix schrieb:
Do not cut in half! Depending on the brick, you should cut a slice of 1–2 cm (0.4–0.8 inches) from one or both sides. Otherwise, the brick veneer becomes too heavy.
If a student assistant or apprentice is available, they can take care of it.
Regarding the 11.5 cm (4.5 inches) brick, I had to smile a bit. Our entire house is built with 11.5 cm (4.5 inches) sand-lime bricks. According to the strict standards, we shouldn’t have even chased cables into them; still, it’s been standing for 80 years. Ah, okay, so basically making brick veneer yourself
hampshire schrieb:
Just a quick off-topic comment because the thread title is simply hilarious. One letter at the end changes the case and thus the meaning. Can you recommend a shampoo?
M
Michlhausbauaa26 Sep 2019 14:07Dr Hix schrieb:
Don’t cut in half! Depending on the type of brick, you should cut off a slice of 1-2 cm (0.4-0.8 inches) on one or both sides. Otherwise, the thin bricks become too heavy.
If you can find a student assistant or apprentice to do this, that would be helpful.
Regarding the 11.5 cm (4.5 inches) brick, I had to smile a bit. Our entire house is built with 11.5 cm (4.5 inches) calcium silicate bricks. Strictly according to regulations, we wouldn’t have been allowed to chase cables here, yet the building has stood for 80 years. That sounds adventurous…
pffreestyler schrieb:
Can you recommend a shampoo?Haha. When I was younger, Crisan was recommended for this problem, although I’m not sure if it’s still available – with Pläät, the issue was resolved.https://www.instagram.com/11antgmxde/
https://www.linkedin.com/company/bauen-jetzt/