
Hello everyone,
I would like to build a retaining wall using formwork blocks.
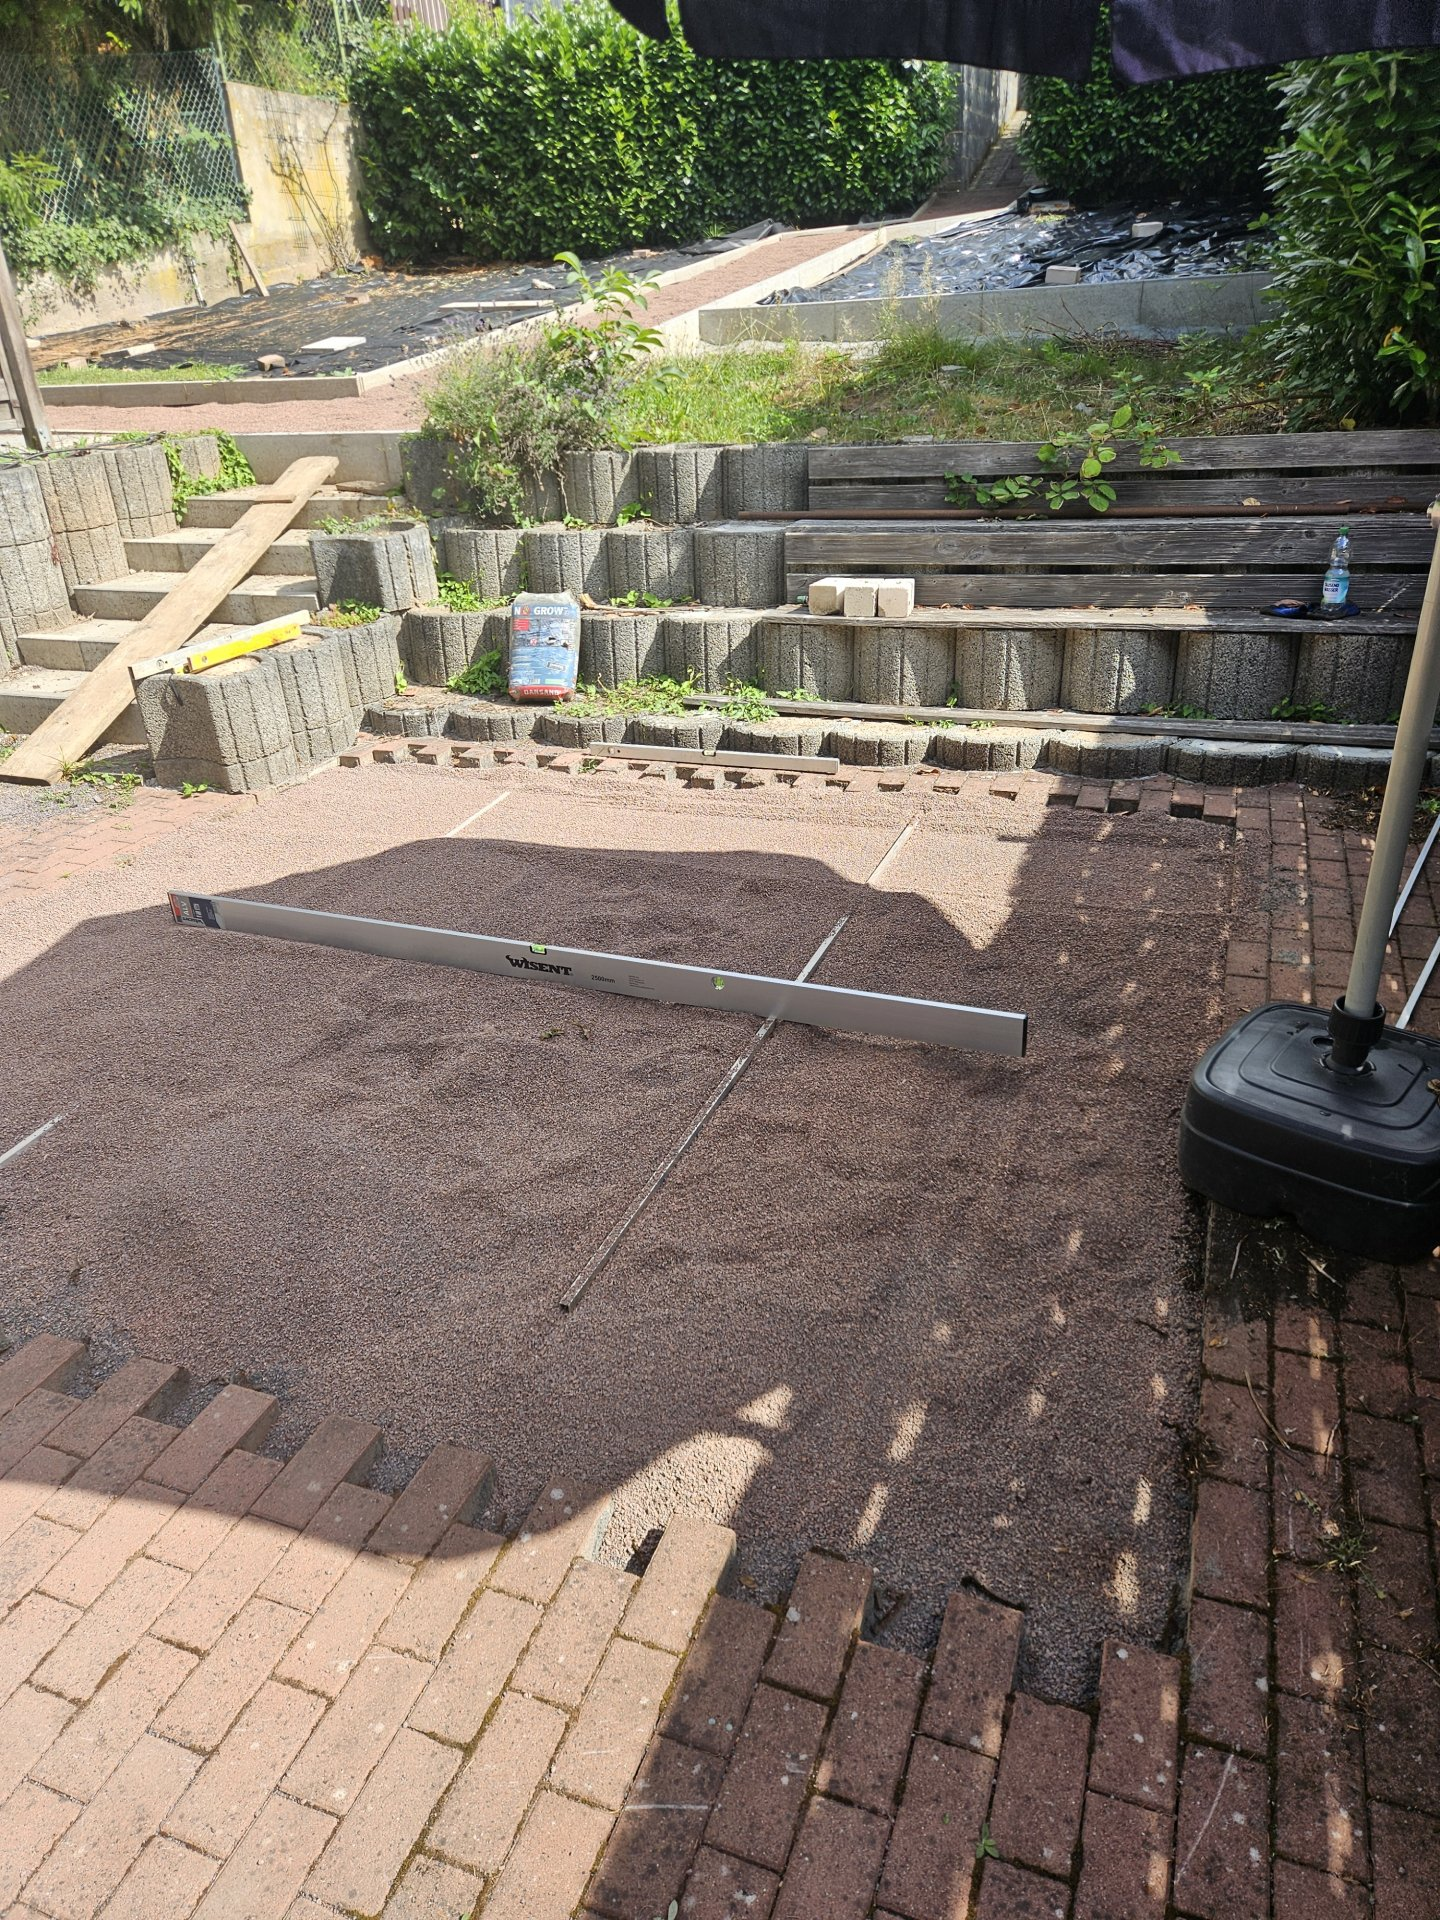
The wall is planned to be placed on the third row of the planting rings (see picture). The planting rings will be newly filled with concrete, including a roughly 5cm (2 inch) thick concrete layer to reach the appropriate height for the wall construction. Reinforcement bars will be installed every 50cm (20 inches) as well. I am also considering connecting the planting rings to each other with steel rods (drilling holes through the rings and threading the rods through). The wall will continue to be built upward on both the left and right sides at 90-degree angles, creating an interlocked structure. It is intended to build three rows. If weight becomes an issue, I can reduce it to two rows. Steel reinforcement will, of course, be integrated between the rows as well. Later on, the space behind the wall will be backfilled with gravel.
I am also thinking about installing 3–4 small drainage pipes to relieve water pressure on the wall.
What do you think of the plan?
Have I overlooked anything?
I would like to build a retaining wall using formwork blocks.
The wall is planned to be placed on the third row of the planting rings (see picture). The planting rings will be newly filled with concrete, including a roughly 5cm (2 inch) thick concrete layer to reach the appropriate height for the wall construction. Reinforcement bars will be installed every 50cm (20 inches) as well. I am also considering connecting the planting rings to each other with steel rods (drilling holes through the rings and threading the rods through). The wall will continue to be built upward on both the left and right sides at 90-degree angles, creating an interlocked structure. It is intended to build three rows. If weight becomes an issue, I can reduce it to two rows. Steel reinforcement will, of course, be integrated between the rows as well. Later on, the space behind the wall will be backfilled with gravel.
I am also thinking about installing 3–4 small drainage pipes to relieve water pressure on the wall.
What do you think of the plan?
Have I overlooked anything?
M
MachsSelbst4 Apr 2026 09:00Sounds solid, but keep in mind that reinforcement must be embedded in the concrete to be effective.
Behind that, place a drainage pipe wrapped in geotextile fabric (not standard sewer pipe) and use gravel sized 8/16 mm (5/8 inch to 5/16 inch) or 16/32 mm (5/8 inch to 1 1/4 inch), not crushed stone. Fine particles should be avoided in drainage.
Also, don’t forget the bituminous waterproofing membrane and the dimpled drainage membrane where the wall is in contact with soil.
But you’re on the right track—never underestimate the force of wet concrete and wet soil pressing against a retaining wall...
Behind that, place a drainage pipe wrapped in geotextile fabric (not standard sewer pipe) and use gravel sized 8/16 mm (5/8 inch to 5/16 inch) or 16/32 mm (5/8 inch to 1 1/4 inch), not crushed stone. Fine particles should be avoided in drainage.
Also, don’t forget the bituminous waterproofing membrane and the dimpled drainage membrane where the wall is in contact with soil.
But you’re on the right track—never underestimate the force of wet concrete and wet soil pressing against a retaining wall...
Similar topics