
ᐅ Poor workmanship on the interior staircase, or is this something I just have to accept?
Created on: 6 Jan 2024 11:18
B
Berlinho2
Hello dear forum,
I am at the final stage of my construction project with a general contractor.
Yesterday, my interior staircase was installed, and I was really shocked by the quality, appearance, and the staircase builder’s decision to install everything exactly like this.
I want to set aside the “Frankenstein” look for now, since the staircase builder says we approved it this way, but I believe that nowhere in the world would anyone “voluntarily” approve something like this.
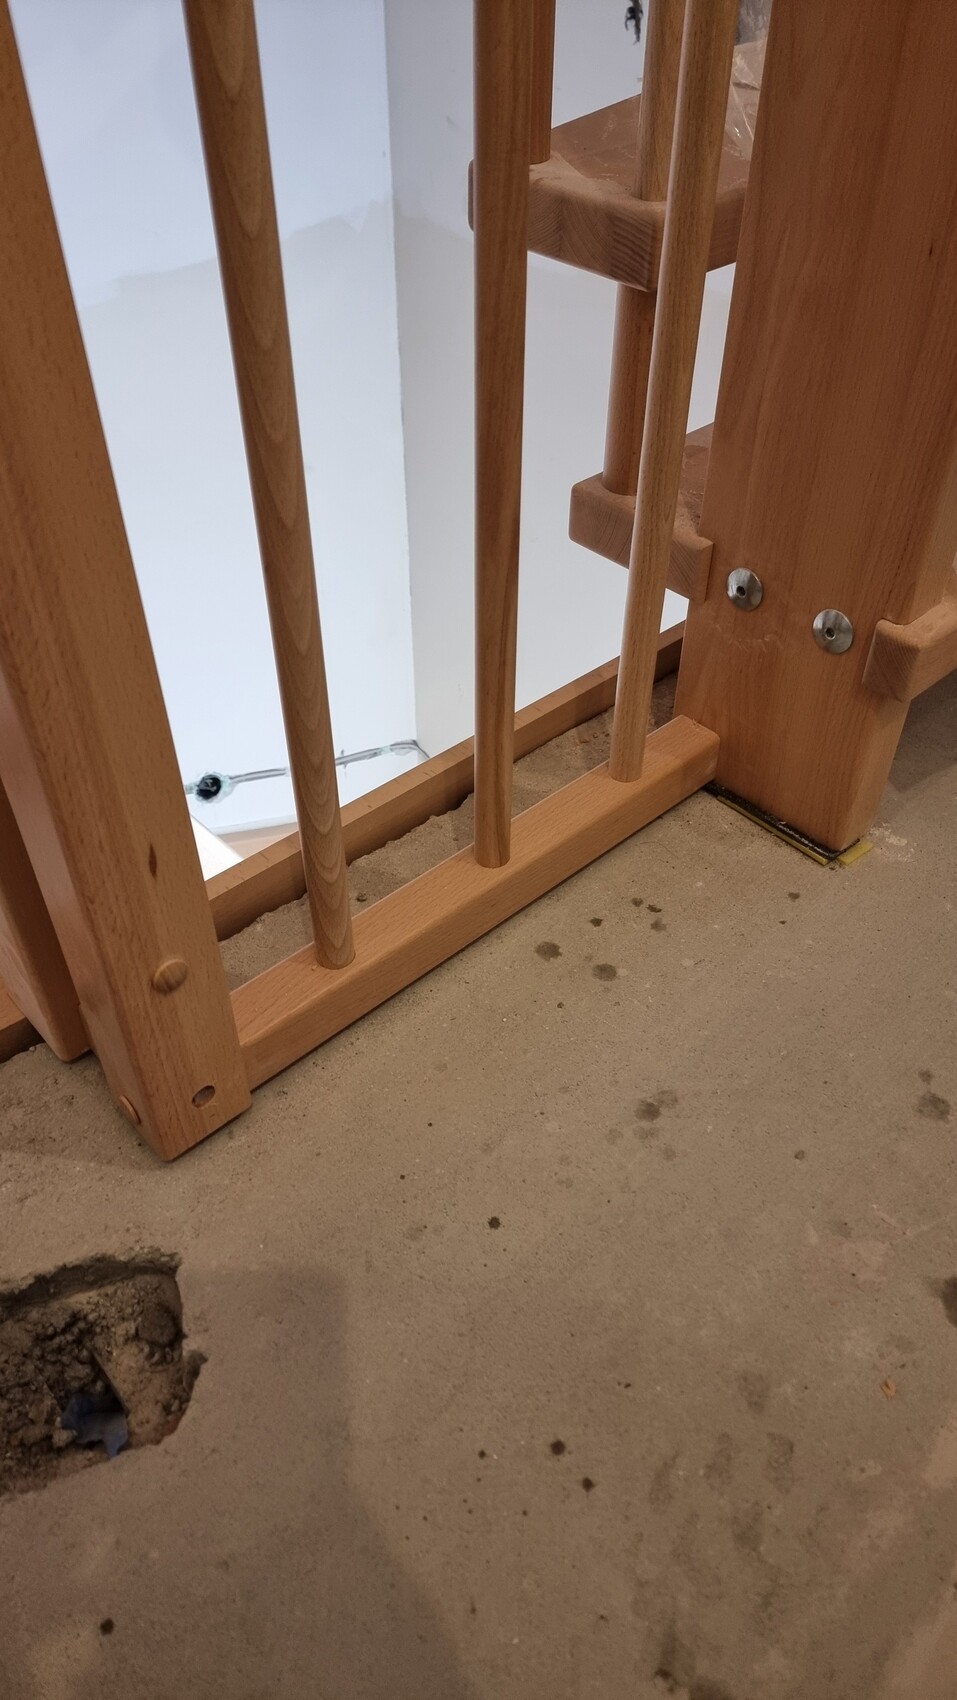
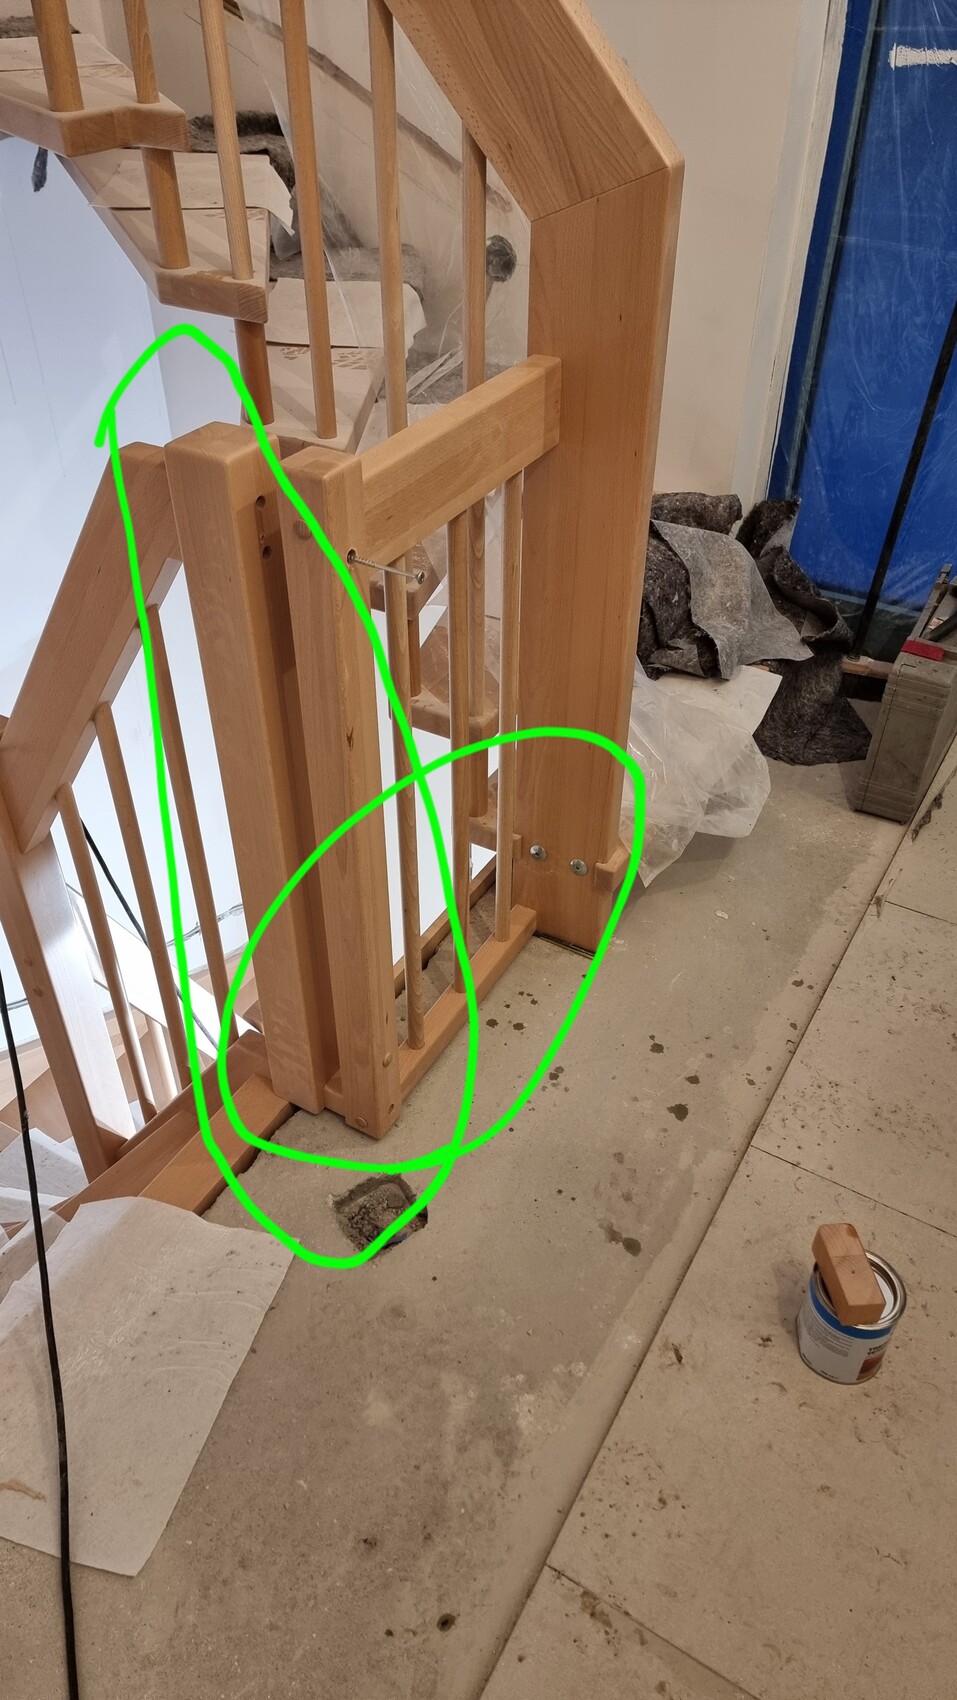
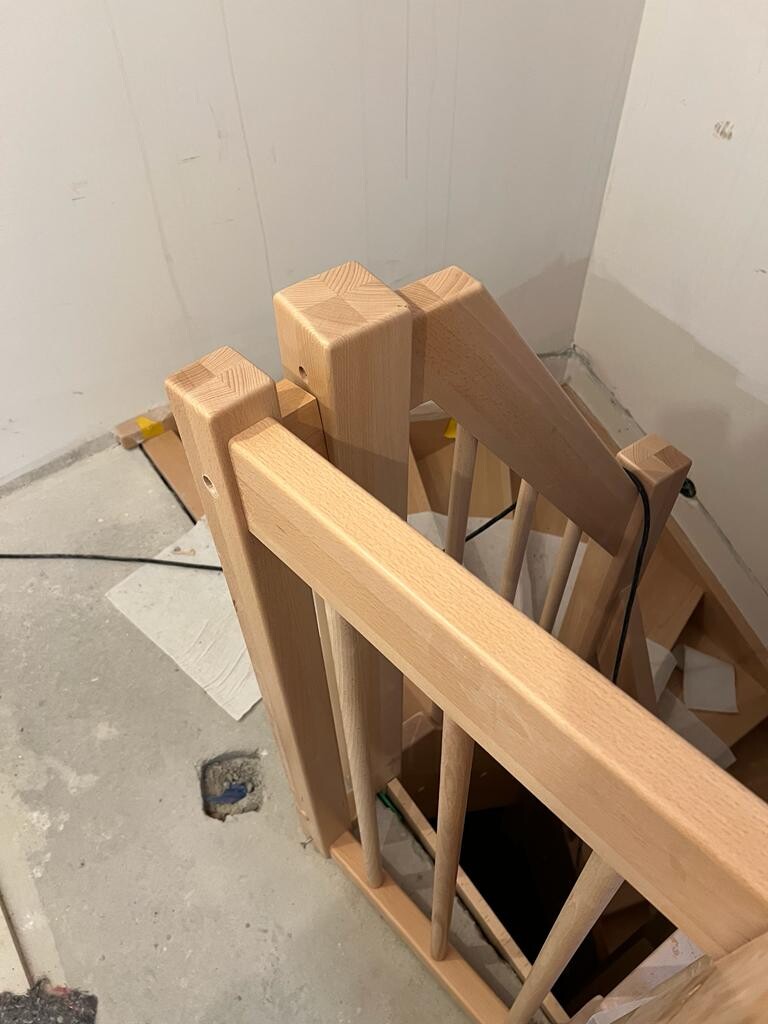
What really bothers me right now is this unbelievably ugly railing structure on the ground floor with posts of different sizes and this unnecessary grated dust barrier between the stair stringer and the railing itself. I have never seen anything like this and never expected that with a new build, despite detailed measurements and enough planning and preparation time by the staircase builder/carpenter, such an on-site improvisation would have to be accepted in the end.
Is this already poor workmanship, or is this something one has to accept?
No payment has been made yet, as a retention is in place and the general contractor is still owed significantly more money overall than the value of the services delivered.
Thank you very much for your assessments.

I am at the final stage of my construction project with a general contractor.
Yesterday, my interior staircase was installed, and I was really shocked by the quality, appearance, and the staircase builder’s decision to install everything exactly like this.
I want to set aside the “Frankenstein” look for now, since the staircase builder says we approved it this way, but I believe that nowhere in the world would anyone “voluntarily” approve something like this.
What really bothers me right now is this unbelievably ugly railing structure on the ground floor with posts of different sizes and this unnecessary grated dust barrier between the stair stringer and the railing itself. I have never seen anything like this and never expected that with a new build, despite detailed measurements and enough planning and preparation time by the staircase builder/carpenter, such an on-site improvisation would have to be accepted in the end.
Is this already poor workmanship, or is this something one has to accept?
No payment has been made yet, as a retention is in place and the general contractor is still owed significantly more money overall than the value of the services delivered.
Thank you very much for your assessments.

Berlinho2 schrieb:
Please be specific here, 11ant, as that would really help me. I still don’t understand why you give your unusual contract party the title "GÜ." We are in the dark about the subject of the contract, what exactly was promised to you, and so on. This has been made clear here several times: your options depend entirely on which obligations they actually took on (and without this standard, you cannot properly assess whether any poor performance occurred that would even be legally actionable). Without a clear basis, no one can offer you a tool or a solution.
My business is in independent construction consulting. My clients come preventively, where they can receive effective help. At the stage of "closing the stable door after the horse has bolted," it becomes an emergency job for any consultant brought in at that point. Such a consultant would likely say that only a "case for two" involving a specialist lawyer could help (and in that case, the lawyer would probably be the one to bring the consultant onboard).
https://www.instagram.com/11antgmxde/
https://www.linkedin.com/company/bauen-jetzt/
B
Berlinho27 Jan 2024 21:5211ant schrieb:
I still don’t understand why you elevate your strange contract partner labeled "GÜ." We are in the dark about the subject matter of the contract, what was promised to you, and so on. [...] For me, the contracted company is, by definition, the general contractor (GC). This means they do not carry out any trade-specific work themselves but have subcontracted the construction to individual trades and handled the "planning," permits (building permit / planning permission), "site management," and "supervision." I put these terms in quotation marks because all these tasks were only performed rudimentarily.
@11ant Here is the information you were missing, hoping you can then give me more insight:
Contractually, we were assured the construction of a single-family house at an agreed fixed price under the Building Code.
The essential basis for the execution of the construction contract are:
- Standard construction description (SBB)
- Additional construction description (ZBB)
- Contract plans (VP)
- Supplementary agreements (ZV)
Regarding the internal staircase, the ZBB refers to the SBB, which states:
- Necessary balustrades will be installed to match the stair railings.
- Open ceiling edges will be covered with appropriately handcrafted ceiling edge panels.
Eight weeks after the selection (sampling) process, we received feedback from the staircase manufacturer (SM) that their offer had been submitted to the GC, and we would soon receive a supplementary agreement from the GC. There was no selection protocol, and the long time gap between selection and feedback suggests that most of the discussion during the selection was forgotten in the meantime.
Another eight weeks later, the staircase manufacturer only then took measurements and ordered the staircase. Therefore, at the time of selection, they could not have known how or where things would be placed or look and could not provide us with relevant information or plans.
The supplementary agreement now states:
"Changes to the trade 'internal staircase' according to attachment."
Attached to this letter from the GC was an offer from the staircase manufacturer addressed to the GC itself.
This offer reads:
Position 1
Staircase assembly basement–ground floor–upper floor:
Handrail 12x4cm (5x1.5 inches)
Entry and exit posts: PA 80x80mm (3x3 inches)
Including 4 linear meters (13 feet) of balustrade on ground and upper floors
[...]
Position 2
Load-bearing bolt staircase ground floor–upper floor
Exit post PS
Handrail BTB
[...]
My general position is:
The installed staircase was never agreed upon during selection and is, moreover, of inferior quality.
I signed the supplementary agreement with the attachment.
In the end, the staircase manufacturer and GC will likely hide behind "You signed the supplementary agreement, so you have to accept it as stated."
Where do I have grounds to oppose this?
- Can I claim a mistake of content according to §119, paragraph 1 of the Building Code?
- Is a selection protocol the foundation of everything, and since it does not exist, are two statements against one (me and my wife versus the staircase manufacturer)?
- Is the term "attachment" in the supplementary agreement challengeable, since it does not specify which document is meant? There is only one written offer between the staircase manufacturer and the GC.
- Can it be argued that the supplementary agreement does not define the balustrade, which according to the SBB is to be "matched to the staircase," but this was not done, since at least the staircase from ground floor to upper floor has "post PS" and handrail "BTB" (whatever that means), and the balustrade looks completely different?
- Can it be argued that the supplementary agreement, created without measurements and without knowing how it would ultimately be built, is invalid because wrong assumptions were made or incorrect assurances given?
- Can it be said that in the staircase manufacturer/GC offer, only the entry and exit posts are actually listed there, and I could reasonably expect the rest to be without such posts?
- Can this staircase manufacturer/GC offer be dismissed anyway because it contradicts itself? It states once "staircase assembly basement–ground floor–upper floor has parameters XYZ" and at the same time "load-bearing bolt staircase ground floor–upper floor has parameters ABC."
I have presented everything the case involves. I believe anyone with at least half an eye can see that such a staircase was never selected by me.
Where do you see points supporting my request for "removing (part of) the staircase and doing it properly as agreed"?
Thank you very much.
If I remember correctly, you have a non-standard construction project, so even a "standard project description" makes me wonder what it’s doing there. I would expect a general contractor (GC) to provide the planning services as well (so not to fail to provide or partially provide planning services). If they don’t relieve you as a sort of "professional client representative," in my view, they are not suitable as a GC.
Your photos in this thread suggest the staircase was installed prematurely (based on an unfounded trust that preceding trades adhered to the specified dimensions), and it does not appear to be adequately protected against damage during the ongoing construction process. This indicates either an infinite trust on the part of the stair builder or complete inexperience regarding warranty issues. On the other hand, you base your defect assessment on not recognizing the agreed sampling standards in the actual timber beam and other profile cross-sections. From my perspective, you, the stair builder, and reality seem to exist in about two and three-quarter different worlds.
Your argumentation in post #26 reads like the table of contents of a legal brief against the stair builder, which is in complete contrast to your previous engagement and skill in arranging for a successful completion of the work.
In this forum (and this thread), you will find several experienced advisors—both amateur and professional—but no one who can build time machines or provide instant wisdom injections. As I said before: whether, when, and what rescue options remain is best judged by your specialized construction lawyer, who will then consult a technical expert (if they know one willing to step in for such emergency cases). I am not that person, nor do I know such colleagues. Certainly, there are some who specialize in such difficult cases and earn their (then golden) bread that way. But I work only with clients who come early enough—because that is somehow more pleasant for everyone involved. Trying to save a very unlucky client from Monday to Thursday in the first week, and then spending the rest of the month on the golf course, is not my idea of meaningful professional practice, if you take my point...
https://www.instagram.com/11antgmxde/
https://www.linkedin.com/company/bauen-jetzt/
Your photos in this thread suggest the staircase was installed prematurely (based on an unfounded trust that preceding trades adhered to the specified dimensions), and it does not appear to be adequately protected against damage during the ongoing construction process. This indicates either an infinite trust on the part of the stair builder or complete inexperience regarding warranty issues. On the other hand, you base your defect assessment on not recognizing the agreed sampling standards in the actual timber beam and other profile cross-sections. From my perspective, you, the stair builder, and reality seem to exist in about two and three-quarter different worlds.
Your argumentation in post #26 reads like the table of contents of a legal brief against the stair builder, which is in complete contrast to your previous engagement and skill in arranging for a successful completion of the work.
In this forum (and this thread), you will find several experienced advisors—both amateur and professional—but no one who can build time machines or provide instant wisdom injections. As I said before: whether, when, and what rescue options remain is best judged by your specialized construction lawyer, who will then consult a technical expert (if they know one willing to step in for such emergency cases). I am not that person, nor do I know such colleagues. Certainly, there are some who specialize in such difficult cases and earn their (then golden) bread that way. But I work only with clients who come early enough—because that is somehow more pleasant for everyone involved. Trying to save a very unlucky client from Monday to Thursday in the first week, and then spending the rest of the month on the golf course, is not my idea of meaningful professional practice, if you take my point...
https://www.instagram.com/11antgmxde/
https://www.linkedin.com/company/bauen-jetzt/
B
Berlinho28 Jan 2024 08:42@11ant
Thank you very much for the detailed response. This isn’t about specialized lawyers yet, but rather about identifying potentially understandable points to argue against the "It was signed as is" position, so you don’t have to engage at the level of "Who says it is, it is!"
But now, let’s switch perspectives: If you were currently stuck in the same predicament, what approach and arguments would you use to get out of it?
Thank you very much for the detailed response. This isn’t about specialized lawyers yet, but rather about identifying potentially understandable points to argue against the "It was signed as is" position, so you don’t have to engage at the level of "Who says it is, it is!"
But now, let’s switch perspectives: If you were currently stuck in the same predicament, what approach and arguments would you use to get out of it?

From my perspective, you have deliberately chosen two different types of staircases, which the stair builder then had to connect. That is what he did. This is the source of your problem.
The terms "Handlauf BTB" and "Handlauf HL1" can be easily found online. Perhaps you even received some brochure or specification sheet during the selection process.
At least that would have allowed you to identify the different handrails.
What you probably would not have been able to recognize, however, is this double newel post.
Try asking the home builder for the detailed staircase plans.
Even if you don’t have them, they should at least be available at the home construction company.
What does the site manager say? He should be responsible for approving the staircase on behalf of the home builder.
The terms "Handlauf BTB" and "Handlauf HL1" can be easily found online. Perhaps you even received some brochure or specification sheet during the selection process.
At least that would have allowed you to identify the different handrails.
What you probably would not have been able to recognize, however, is this double newel post.
Try asking the home builder for the detailed staircase plans.
Even if you don’t have them, they should at least be available at the home construction company.
What does the site manager say? He should be responsible for approving the staircase on behalf of the home builder.
B
Berlinho28 Jan 2024 12:40Musketier schrieb:
You deliberately chose two different types of stairs that the stair builder then has to connect. [...] @Musketier Yes, I chose two different types of stairs because the stair builder himself persuaded us to do so, but we were very clear from the start that the handrail on both had to be the same and without newel posts. We only deviated from the originally planned stair design and followed the stair builder’s suggestion because this was assured to us. Yes, I could have googled all of this. We received the additional agreement for the stairs one day before the final inspection, which then had to be postponed by 14 days because the work was not completed and there was nothing ready for acceptance. Here, the time pressure and endless delays led to me not properly reviewing the additional agreement, but I also did not expect it to contain anything significantly different than what was agreed upon. Musketier schrieb:
Try asking the house builder for the detailed stair design. Even if you don’t have it, it should at least be available from the building company. What does the site manager say about it? They should be responsible for accepting the stairs on behalf of the building company. I will do that. I firmly expect that no detailed design exists. We have never been shown one. The stair builder should have realized that what he finally put on his order list could never fit together and is hardly what the customer wants. The general contractor/site manager should also have said, in my opinion, “Are you sure you want it like that? It looks chaotic.” (wishful thinking) What good does a detailed stair design do me, do I have a right to receive it? Otherwise, they could just say, “It doesn’t exist,” and that’s the end of it. - Where do I have leverage here? What is the site manager supposed to say? Probably something like, “It may look odd, but it’s functional, and there is a building code that requires a minimum gap of 40mm (1.6 inches) between the newel posts to prevent finger pinching.” - What arguments do I have against that? Thank you very muchSimilar topics