
Hello everyone,
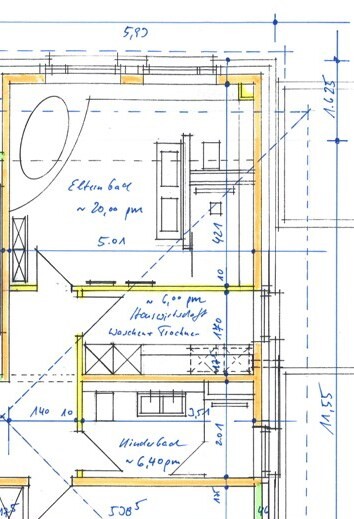
We can slowly start thinking about the bathroom layouts. So far, the architect has sketched something, but everything can still be changed.
Important – family bathroom with a bathtub (definitely not freestanding; I want plenty of shelf or counter space around it), preferably arranged so you can look out of the window. A large shower, toilet, and preferably two washbasins. We have considered a urinal or bidet, but they are not necessary.
Shower bathroom – toilet, shower, and a large washbasin, possibly with two faucets/bowls. Wouldn’t the toilet be better positioned under the window there?
The doors to the bathrooms and the utility room are narrower than usual; I would like to change that to a standard size.
The dimensions are on the plans, but they are hard to read:
large bathroom: 5.01 x 4.21 m (16.4 x 13.8 ft)
utility room: 3.51 x 1.70 m (11.5 x 5.6 ft)
shower bathroom: 3.51 x 2.01 m (11.5 x 6.6 ft)
I would appreciate ideas and feedback.
We can slowly start thinking about the bathroom layouts. So far, the architect has sketched something, but everything can still be changed.
Important – family bathroom with a bathtub (definitely not freestanding; I want plenty of shelf or counter space around it), preferably arranged so you can look out of the window. A large shower, toilet, and preferably two washbasins. We have considered a urinal or bidet, but they are not necessary.
Shower bathroom – toilet, shower, and a large washbasin, possibly with two faucets/bowls. Wouldn’t the toilet be better positioned under the window there?
The doors to the bathrooms and the utility room are narrower than usual; I would like to change that to a standard size.
The dimensions are on the plans, but they are hard to read:
large bathroom: 5.01 x 4.21 m (16.4 x 13.8 ft)
utility room: 3.51 x 1.70 m (11.5 x 5.6 ft)
shower bathroom: 3.51 x 2.01 m (11.5 x 6.6 ft)
I would appreciate ideas and feedback.
 EveundGerd11 Mar 2015 23:07
I don’t find the T-design to be successful. In general, I don’t like this type of layout because it wastes too much space. One of our neighbors has a T-design. They built a cabinet with rollers into the partition wall of the toilet, which can be moved within the niche. On the shower side, a shelf was built into the wall, constructed with masonry and tiled.
From experience with older kids (19 and 16), a boy and a girl, I can share the following: sharing a bathroom works only until the oldest child starts primary school.
Having two sinks per bathroom is a matter of personal preference.
Important: Two toilets and two showers in the house. For a female teenager, a bathtub is an absolute must.
Our layout: shower bathroom = men’s bathroom. Bathtub bathroom with shower, steam cabin, and colorful lighting = women’s zone.
From experience with older kids (19 and 16), a boy and a girl, I can share the following: sharing a bathroom works only until the oldest child starts primary school.
Having two sinks per bathroom is a matter of personal preference.
Important: Two toilets and two showers in the house. For a female teenager, a bathtub is an absolute must.
Our layout: shower bathroom = men’s bathroom. Bathtub bathroom with shower, steam cabin, and colorful lighting = women’s zone.

Hello,
Originally, we also considered a T-shaped layout, but we have now decided on an L-shaped layout (discussion can be found here https://www.hausbau-forum.de/threads/Badplanung-3-51m-x-3-51m-ideensuche.11596/).
I can recommend the bathroom planner from Villeroy & Boch; it’s quite easy to create a few different variations with it.
Originally, we also considered a T-shaped layout, but we have now decided on an L-shaped layout (discussion can be found here https://www.hausbau-forum.de/threads/Badplanung-3-51m-x-3-51m-ideensuche.11596/).
I can recommend the bathroom planner from Villeroy & Boch; it’s quite easy to create a few different variations with it.
B
buddy201426 Mar 2015 14:23Does anyone know the plumbing brand "Diana"? It seems to be a proprietary name from the plumbing trade.
Does anyone know who the manufacturer of this brand is?
buddy2014
Does anyone know who the manufacturer of this brand is?
buddy2014
 Umbau-Susi26 Mar 2015 14:56
It is part of the plumbing association in Mainz. Worth taking a closer look. We have quite a few of their products and are satisfied.
Sylvia
Sylvia
Similar topics