
Hello everyone,
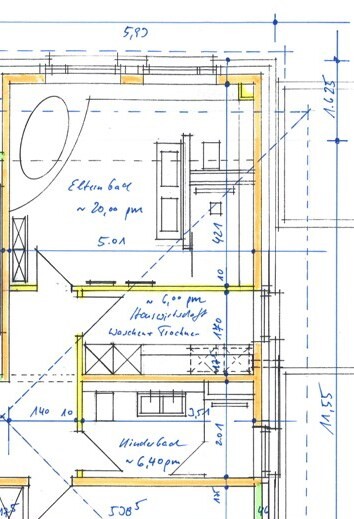
We can slowly start thinking about the bathroom layouts. So far, the architect has sketched something, but everything can still be changed.
Important – family bathroom with a bathtub (definitely not freestanding; I want plenty of shelf or counter space around it), preferably arranged so you can look out of the window. A large shower, toilet, and preferably two washbasins. We have considered a urinal or bidet, but they are not necessary.
Shower bathroom – toilet, shower, and a large washbasin, possibly with two faucets/bowls. Wouldn’t the toilet be better positioned under the window there?
The doors to the bathrooms and the utility room are narrower than usual; I would like to change that to a standard size.
The dimensions are on the plans, but they are hard to read:
large bathroom: 5.01 x 4.21 m (16.4 x 13.8 ft)
utility room: 3.51 x 1.70 m (11.5 x 5.6 ft)
shower bathroom: 3.51 x 2.01 m (11.5 x 6.6 ft)
I would appreciate ideas and feedback.
We can slowly start thinking about the bathroom layouts. So far, the architect has sketched something, but everything can still be changed.
Important – family bathroom with a bathtub (definitely not freestanding; I want plenty of shelf or counter space around it), preferably arranged so you can look out of the window. A large shower, toilet, and preferably two washbasins. We have considered a urinal or bidet, but they are not necessary.
Shower bathroom – toilet, shower, and a large washbasin, possibly with two faucets/bowls. Wouldn’t the toilet be better positioned under the window there?
The doors to the bathrooms and the utility room are narrower than usual; I would like to change that to a standard size.
The dimensions are on the plans, but they are hard to read:
large bathroom: 5.01 x 4.21 m (16.4 x 13.8 ft)
utility room: 3.51 x 1.70 m (11.5 x 5.6 ft)
shower bathroom: 3.51 x 2.01 m (11.5 x 6.6 ft)
I would appreciate ideas and feedback.

Hello Panama,
I generally like the layout.
You might want to consider the following:
Children's bathroom: Possibly install a half-height partition wall (privacy screen) between the toilet and the sink.
Both bathrooms: I would order the windows with frosted glass – you probably don’t want everyone to be able to see inside the bathroom.
If you need to watch your budget – do you absolutely need doors for the showers? Of course, this also depends on the length of the partition (splash guard) – we decided not to have doors and don’t miss them.
The only minor issue we sometimes have: In our main bathroom, we have a shower panel with three selectable horizontal massage jets. When these are on, it can spray a bit further – but in your case, the spray would hit the opposite wall anyway, with or without doors.
Regarding the two washbasins, here is a comment from an acquaintance:
“We also installed two washbasins side by side. Usually, only one is used. Even the children generally use only one. But I still have to clean the other one. If I had to decide again, I would forgo the second washbasin.”
Based on that, we reconsidered the whole thing and found that having just one washbasin each works well for us.
I generally like the layout.
You might want to consider the following:
Children's bathroom: Possibly install a half-height partition wall (privacy screen) between the toilet and the sink.
Both bathrooms: I would order the windows with frosted glass – you probably don’t want everyone to be able to see inside the bathroom.
If you need to watch your budget – do you absolutely need doors for the showers? Of course, this also depends on the length of the partition (splash guard) – we decided not to have doors and don’t miss them.
The only minor issue we sometimes have: In our main bathroom, we have a shower panel with three selectable horizontal massage jets. When these are on, it can spray a bit further – but in your case, the spray would hit the opposite wall anyway, with or without doors.
Regarding the two washbasins, here is a comment from an acquaintance:
“We also installed two washbasins side by side. Usually, only one is used. Even the children generally use only one. But I still have to clean the other one. If I had to decide again, I would forgo the second washbasin.”
Based on that, we reconsidered the whole thing and found that having just one washbasin each works well for us.
Thanks f-pNo,
regarding the windows – we don’t need that for the main bathroom; it faces the backyard, so none of the neighbors can see inside.
The tip about the doors is really helpful. It might make sense for the kids, I could imagine that otherwise they might flood the entire bathroom. At what age do children generally start showering completely on their own? I would have thought around seven or eight years, or maybe even earlier?
Washbasins
Hmm, I had assumed each person would keep their stuff at “their” washbasin and use that one? Or do people usually just use the one closer to the window? We’ll need to think about that. Currently, we have two separate bathrooms: my husband uses the shower bathroom and the washbasin there, and I use the one in the bathroom with the bathtub. So we don’t really know what it’s like to share one.
Privacy screen
Good point, we’ll bring that up. We have a boy and a girl—how long will they realistically share a bathroom? I could imagine that the older sister at 10 or 11 probably won’t want to be in the bathroom with her younger brother anymore, right?
regarding the windows – we don’t need that for the main bathroom; it faces the backyard, so none of the neighbors can see inside.
The tip about the doors is really helpful. It might make sense for the kids, I could imagine that otherwise they might flood the entire bathroom. At what age do children generally start showering completely on their own? I would have thought around seven or eight years, or maybe even earlier?
Washbasins
Hmm, I had assumed each person would keep their stuff at “their” washbasin and use that one? Or do people usually just use the one closer to the window? We’ll need to think about that. Currently, we have two separate bathrooms: my husband uses the shower bathroom and the washbasin there, and I use the one in the bathroom with the bathtub. So we don’t really know what it’s like to share one.
Privacy screen
Good point, we’ll bring that up. We have a boy and a girl—how long will they realistically share a bathroom? I could imagine that the older sister at 10 or 11 probably won’t want to be in the bathroom with her younger brother anymore, right?
A "standard-sized" washbasin is too small for us since 95% of the time we go to bed together in the evening, and it already feels cramped. Therefore, we decided on a large washbasin with two taps – this way, we can comfortably use it side by side. However, we wouldn’t have chosen two separate basins either. I personally also find it nicer and not unnecessary to be able to look outside while taking a bath.
Panama17 schrieb:
Washbasins
Hm, I would have thought everyone puts their stuff at “their” washbasin and uses that one? Or do you automatically use the one closer to the window? We’ll have to think about that. Right now, we have two separate bathrooms; my husband uses the shower bathroom and the washbasin there, and I use the one in the bathroom with the bathtub. So we don’t really know what it’s like to share one.
We generally handle it the same way in our new house as you do currently.
So the kids and, if needed, my wife can keep sleeping undisturbed, I head to the shower bathroom in the morning. That’s where my shaving kit, toothbrush stuff, shower gel, and all the rest are kept.
My wife and little kids prefer the larger bathroom – and they’re also the ones who like to take baths.
Now that I think about it – why didn’t I have the “high-tech” shower installed in the shower bathroom? I’m the one who mainly showers. Well – the other shower is nice too.
Panama17 schrieb:
Privacy partition wall
Good point, we’ll bring that up. We have a boy and a girl; how long will they really share the bathroom? I can imagine the older sister, around 10 or 11, won’t want to share the bathroom with her little brother anymore, right? By then, you definitely won’t need a second washbasin in the kids’ bathroom. Your daughter will almost certainly kick her brother out at some point. On the other hand, girls that age do need a lot of storage space for makeup and all that stuff. But from how I understand your post, you still have some time before that becomes an issue.
Speaking of storage space – you should at least try to create some in the kids’ bathroom for toiletries, towels, etc. I meant to mention that earlier.
Skaddler – that’s a good idea too, I’ve seen it quite often in brochures and magazines.
I would also like to have a small cabinet next to the washbasin for cosmetics and such.
I was thinking about swapping the shower and toilet in the large bathroom. What do you think about that? And then maybe a small window above the toilet?
How wide should the doorway to the toilet and shower be so that it’s comfortable and not cramped? Somehow the bathroom looks so full, even though it’s 20 m² (215 sq ft). I can’t quite imagine it—my bathroom with a bathtub, toilet, and washbasin currently measures 3.20 x 1.85 m (10.5 x 6 ft), and that’s not exactly small either.
I would also like to have a small cabinet next to the washbasin for cosmetics and such.
I was thinking about swapping the shower and toilet in the large bathroom. What do you think about that? And then maybe a small window above the toilet?
How wide should the doorway to the toilet and shower be so that it’s comfortable and not cramped? Somehow the bathroom looks so full, even though it’s 20 m² (215 sq ft). I can’t quite imagine it—my bathroom with a bathtub, toilet, and washbasin currently measures 3.20 x 1.85 m (10.5 x 6 ft), and that’s not exactly small either.
Similar topics