
Hello,
I am considering renovating my bathroom from 1985. On the wall to the right of the toilet, there is a projection hiding a drainage pipe, most likely for the washing machine drain. The wastewater from the washing machine flows through this pipe to the shower drain, as shown in the pictures. I would like to remove the projection and pipe during the renovation, if possible.
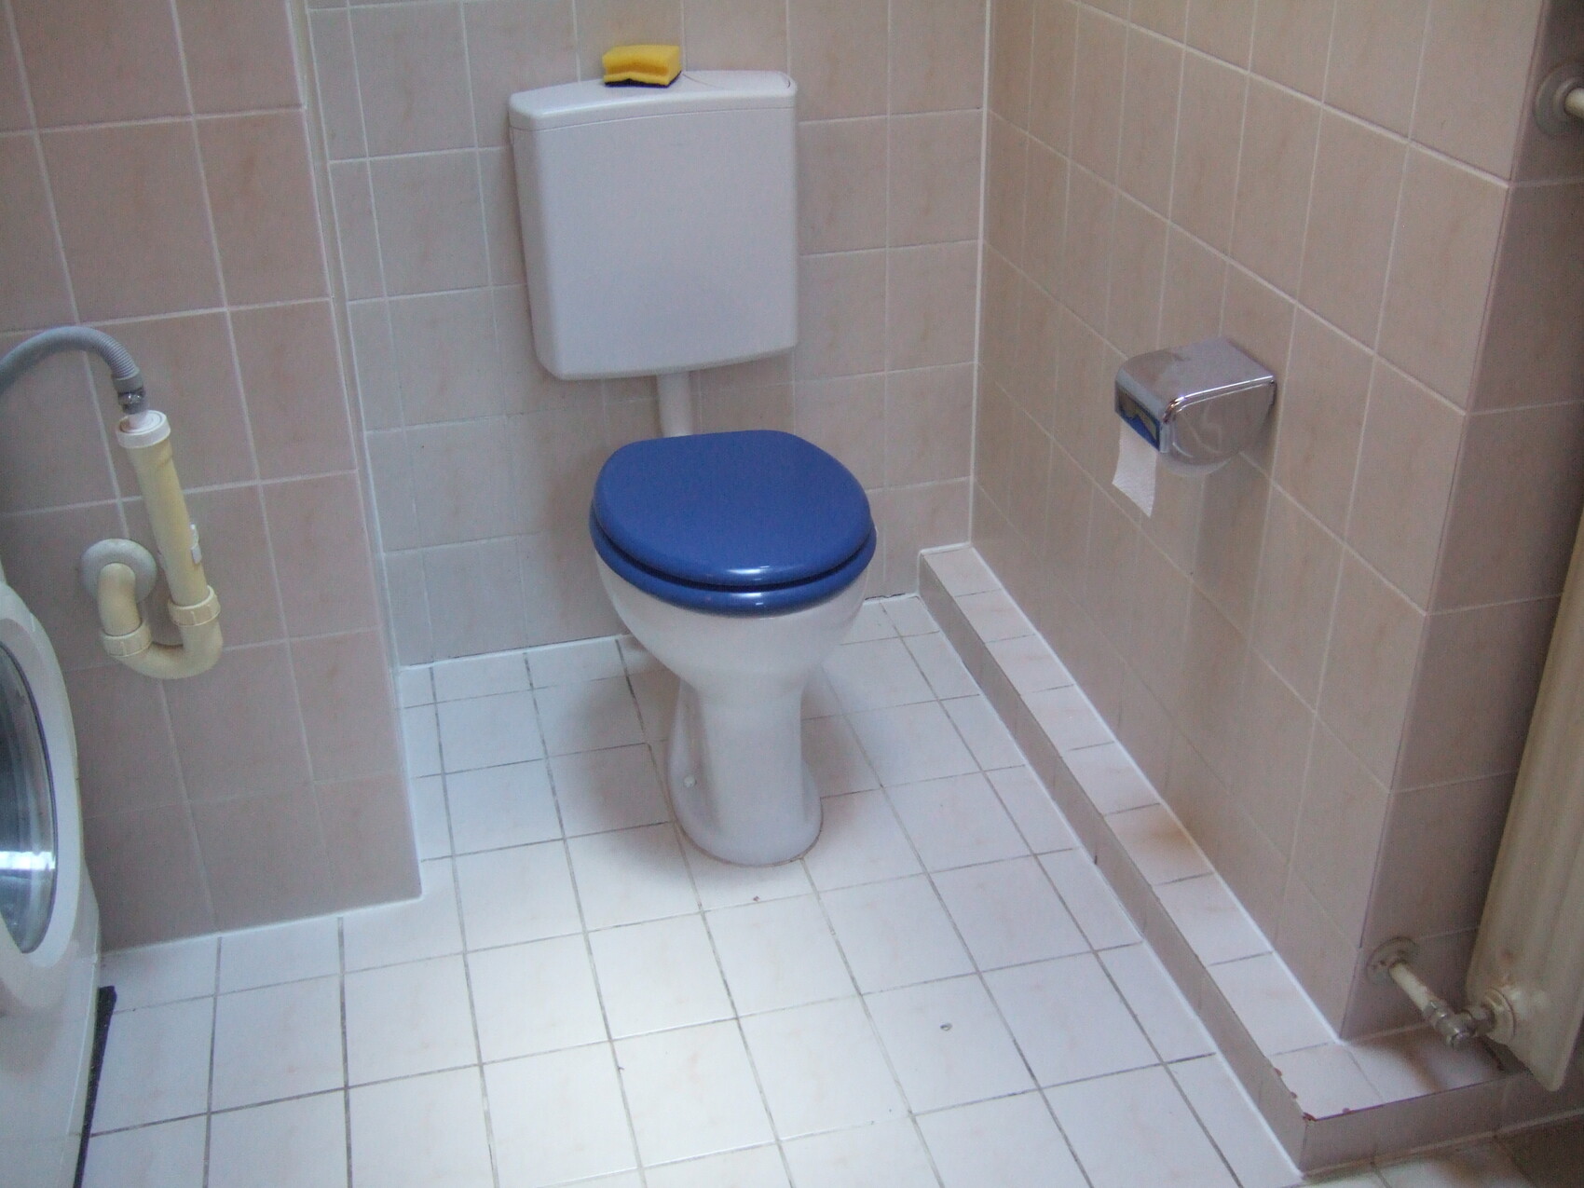
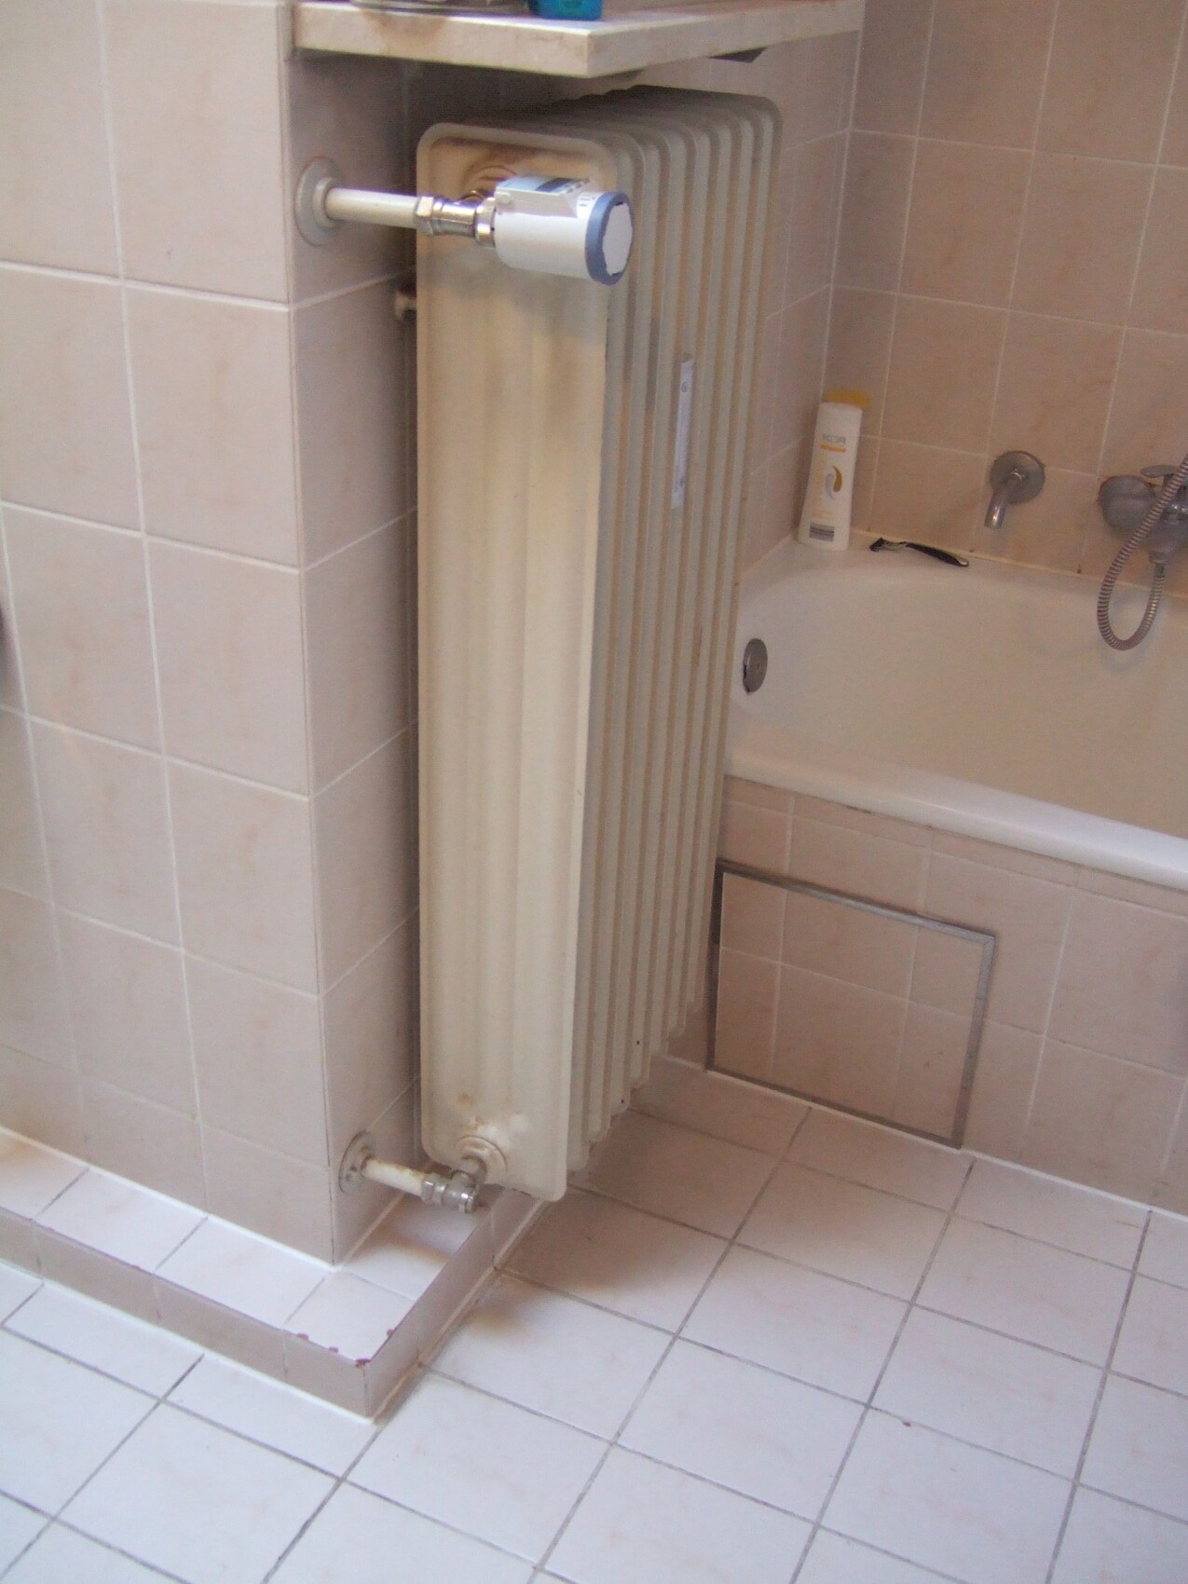
I am wondering why the washing machine wastewater is not simply directed into the toilet drain. Is that not an option?
Additionally, there is a strange water pipe coming out of the wall near the bathtub:
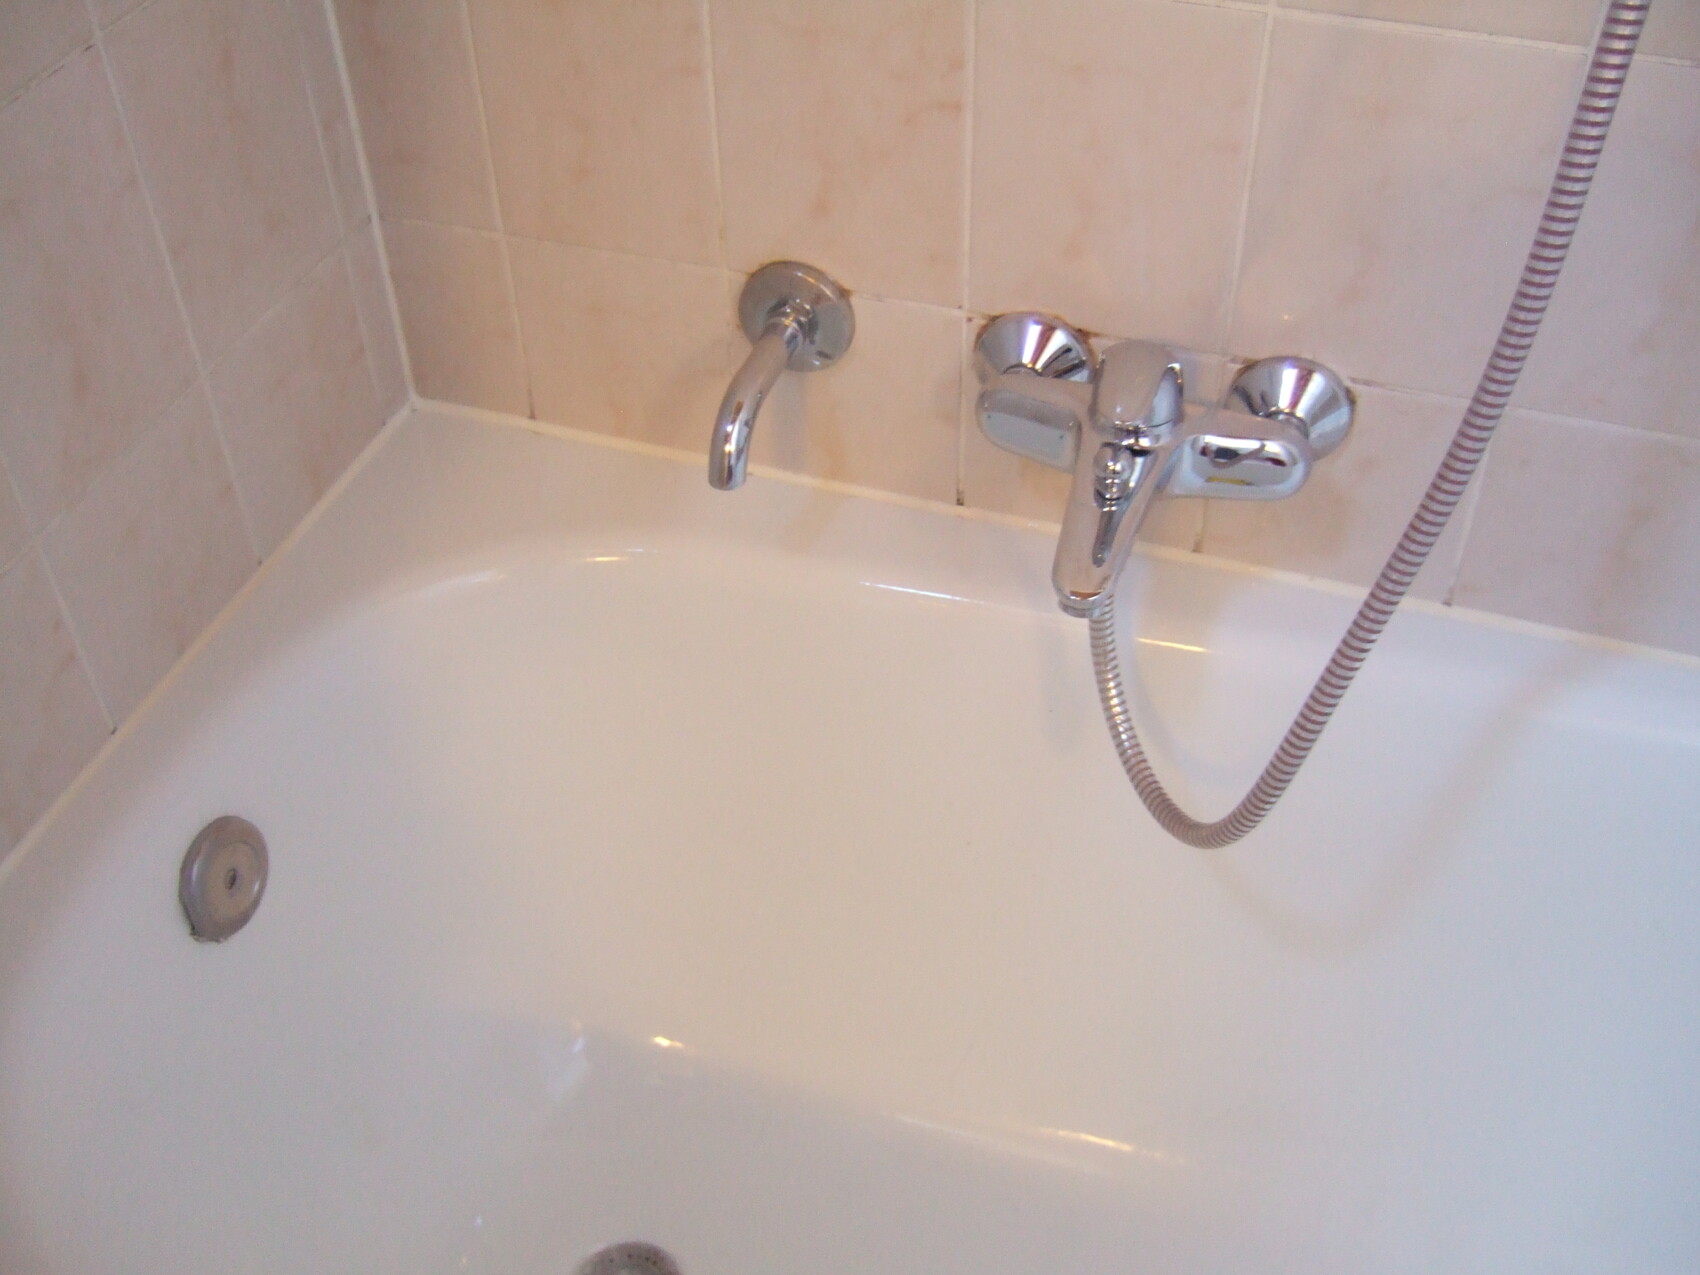
Could this be an overflow? As far as I know, water has never come out of it. I would like to remove this unsightly pipe. Is there any way to do that?
Thank you, Philipp_
I am considering renovating my bathroom from 1985. On the wall to the right of the toilet, there is a projection hiding a drainage pipe, most likely for the washing machine drain. The wastewater from the washing machine flows through this pipe to the shower drain, as shown in the pictures. I would like to remove the projection and pipe during the renovation, if possible.
I am wondering why the washing machine wastewater is not simply directed into the toilet drain. Is that not an option?
Additionally, there is a strange water pipe coming out of the wall near the bathtub:
Could this be an overflow? As far as I know, water has never come out of it. I would like to remove this unsightly pipe. Is there any way to do that?
Thank you, Philipp_

Hello Olli, thanks for your reply!
Yes, that's right. I just checked. Is the pipe routed through that base because the heating pipes are in the way? So, I have no chance of installing it inside the wall?
Thanks for the information. Is it possible to make such an outlet look nicer afterwards, or do you usually leave it as is during a renovation?
wrobel schrieb:
The mentioned base probably contains the drain pipe from the bathtub heading towards the toilet.
Yes, that's right. I just checked. Is the pipe routed through that base because the heating pipes are in the way? So, I have no chance of installing it inside the wall?
wrobel schrieb:
The outlet in the bathtub area is probably the leak water pipe for the pipe vents.
Thanks for the information. Is it possible to make such an outlet look nicer afterwards, or do you usually leave it as is during a renovation?
Hello Phillip
The base seems almost higher than the bathtub floor, so there might be potential to lower the drain a bit. Take a look behind the bath's access panel.
This can be improved with a new outlet. Possibly even extended up to the concealed cistern.
Many modification options depend on the extent of the renovation.
Olli
The base seems almost higher than the bathtub floor, so there might be potential to lower the drain a bit. Take a look behind the bath's access panel.
This can be improved with a new outlet. Possibly even extended up to the concealed cistern.
Many modification options depend on the extent of the renovation.
Olli
Hello again,
Is the outlet from the pipe vent typically directed into the concealed cistern these days? Or are pipe vents no longer used in modern installations?
Could it also be extended to the bathtub overflow?
Thanks
wrobel schrieb:
Possibly extend it to the concealed cistern.
Is the outlet from the pipe vent typically directed into the concealed cistern these days? Or are pipe vents no longer used in modern installations?
Could it also be extended to the bathtub overflow?
Thanks
Similar topics