

Hello everyone,
I’m currently planning the lighting for the bathroom.
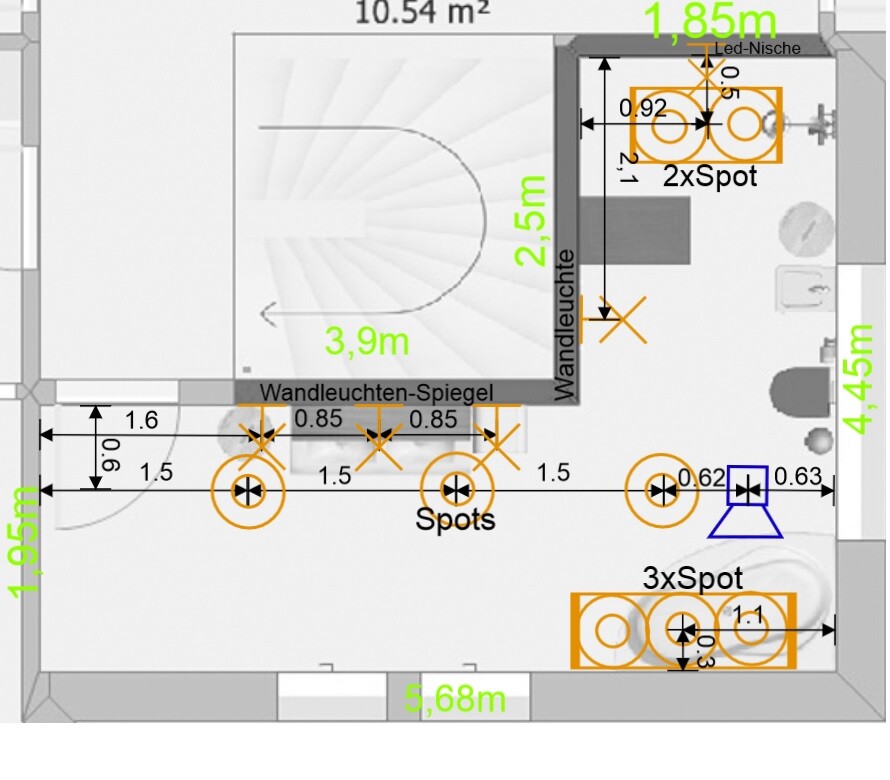
The bathroom is 15.2 m² (164 ft²) in size and has an L-shape.
The lighting will be divided into three zones.
General lighting: 3 individual spotlights in the corridor area and 1 double spotlight in the shower.
Mirror lighting: 3 wall lights (wall light - mirror - wall light - mirror - wall light).
Accent lighting: (dimmable and adjustable color temperature): 3-fold spot above the bathtub aimed at the wall. A photo wallpaper is to be illuminated above the bathtub.
One wall light between the shower and bathtub.
LED lighting in the shower niche.
The accent lighting is intended for bathing and relaxation.
What do you think?
I’m currently planning the lighting for the bathroom.
The bathroom is 15.2 m² (164 ft²) in size and has an L-shape.
The lighting will be divided into three zones.
General lighting: 3 individual spotlights in the corridor area and 1 double spotlight in the shower.
Mirror lighting: 3 wall lights (wall light - mirror - wall light - mirror - wall light).
Accent lighting: (dimmable and adjustable color temperature): 3-fold spot above the bathtub aimed at the wall. A photo wallpaper is to be illuminated above the bathtub.
One wall light between the shower and bathtub.
LED lighting in the shower niche.
The accent lighting is intended for bathing and relaxation.
What do you think?
That is too few spotlights; you want enough light in the bathroom.
Having a light directly above the shower is a bit controversial—some say it’s okay, others prefer to avoid it.
A mirror is a good idea, and accents are a matter of personal taste; you can't really go wrong with those.
Having a light directly above the shower is a bit controversial—some say it’s okay, others prefer to avoid it.
A mirror is a good idea, and accents are a matter of personal taste; you can't really go wrong with those.
Similar topics