
Hello everyone!
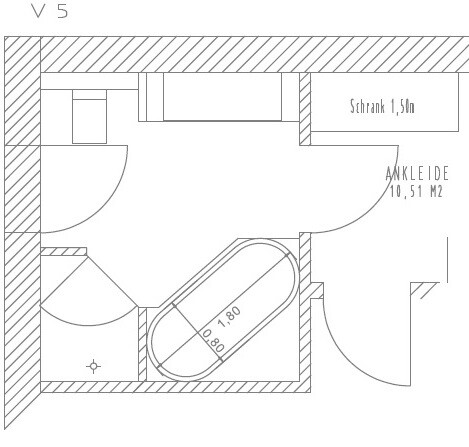
Since construction will start in a few weeks and we have decided to make the house a bit more compact based on the offers, we are now planning our bathroom.
This is already very important for us because the bathroom is located on the ground floor. There is no basement, so we need to finalize the base plumbing now.
Requirements:
We want a fully functional bathroom, preferably with two sinks, a toilet, a bathtub, and a walk-in (built-in) shower without glass.
The door on the left should provide access to the garden.
Access from the bedroom is not desired; the bathroom should continue to be accessible through the dressing room.
The 45° angle would almost be a natural choice here, as this would make the access to the bedroom less cramped and dark, while the space behind the bathtub would not be needed. Moving the bedroom door downward in the plan, to align with the bathroom wall, is not possible because we need that wall as a support (otherwise, a beam with steel lintel would be required).
The bathroom is mainly for my wife and me; the children have their own bathroom.
What do you think of this idea? My architect said he could only imagine it if the sloping shower wall were made of glass.
Is the 5.5cm (2 inches) space between the bathtub and the door enough?
Should I worry about water always getting onto the area near the toilet while showering, or should it work? If only a little water drips out, which is probably the case, that would be fine with us.
Do you have any other ideas in advance? The rough construction dimensions are currently about 2.63m x 3.15m (8 ft 8 in x 10 ft 4 in), the position of the garden door is completely flexible (also possible at the top of the plan), and the door from the dressing room to the bathroom could be moved slightly downward in the plan.
Thanks a lot in advance for your help and ideas! 🙂
Best regards, Mathias

Since construction will start in a few weeks and we have decided to make the house a bit more compact based on the offers, we are now planning our bathroom.
This is already very important for us because the bathroom is located on the ground floor. There is no basement, so we need to finalize the base plumbing now.
Requirements:
We want a fully functional bathroom, preferably with two sinks, a toilet, a bathtub, and a walk-in (built-in) shower without glass.
The door on the left should provide access to the garden.
Access from the bedroom is not desired; the bathroom should continue to be accessible through the dressing room.
The 45° angle would almost be a natural choice here, as this would make the access to the bedroom less cramped and dark, while the space behind the bathtub would not be needed. Moving the bedroom door downward in the plan, to align with the bathroom wall, is not possible because we need that wall as a support (otherwise, a beam with steel lintel would be required).
The bathroom is mainly for my wife and me; the children have their own bathroom.
What do you think of this idea? My architect said he could only imagine it if the sloping shower wall were made of glass.
Is the 5.5cm (2 inches) space between the bathtub and the door enough?
Should I worry about water always getting onto the area near the toilet while showering, or should it work? If only a little water drips out, which is probably the case, that would be fine with us.
Do you have any other ideas in advance? The rough construction dimensions are currently about 2.63m x 3.15m (8 ft 8 in x 10 ft 4 in), the position of the garden door is completely flexible (also possible at the top of the plan), and the door from the dressing room to the bathroom could be moved slightly downward in the plan.
Thanks a lot in advance for your help and ideas! 🙂
Best regards, Mathias
K
Knallkörper18 Feb 2017 16:26RobsonMKK schrieb:
There are now quite a few manufacturers offering shower bathtubs.True. But they all tend to look more like something from a rehabilitation center.

Hello Mathias,
I would definitely recommend having both a bathtub and a shower. You’re building a house, so don’t skip that!
I think the design is perfectly fine.
The only thing I would change is not to build a shower wall, but to mount glass directly on the bathtub and install a swing door in front. This creates a more spacious feeling when showering.
We have a 120x120 cm (47x47 inch) shower and are now ordering the door afterwards!
We wouldn’t order it without a door again—right after showering you feel a cold draft and the bathroom fills with steam. This was much better in our previous bathroom with a door, although most people here might not confirm that...
You can also install the toilet diagonally in the corner. We had that once.
It adds a bit more style, and if you accidentally open the garden door, there’s more “breathing room.”
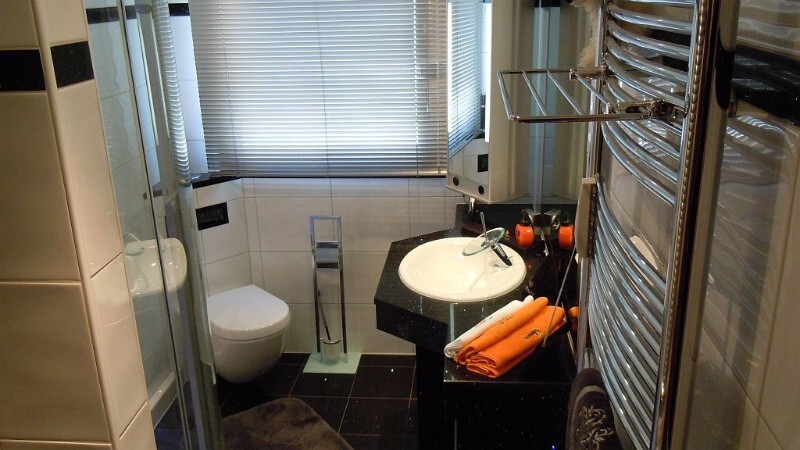
I would definitely recommend having both a bathtub and a shower. You’re building a house, so don’t skip that!
I think the design is perfectly fine.
The only thing I would change is not to build a shower wall, but to mount glass directly on the bathtub and install a swing door in front. This creates a more spacious feeling when showering.
We have a 120x120 cm (47x47 inch) shower and are now ordering the door afterwards!
We wouldn’t order it without a door again—right after showering you feel a cold draft and the bathroom fills with steam. This was much better in our previous bathroom with a door, although most people here might not confirm that...
You can also install the toilet diagonally in the corner. We had that once.
It adds a bit more style, and if you accidentally open the garden door, there’s more “breathing room.”
Good morning,
I’ll try to explain this in a bit more detail. 😉
Thank you all for your contributions, though some things do make me smile.
The bathroom exit to the garden can certainly be considered as a window if it helps ease the worry about broken kneecaps. I honestly can’t imagine a scenario (FOR US) where that would happen, since the door is one of three garden entrances and is probably not used very often and is usually locked. For guests who want to use the toilet during a barbecue or similar event, there is a guest bathroom available.
Having the architect redesign the ground floor is absolutely unnecessary for me. Why would we do that? Just because someone considers the bathroom more important? We don’t, which is why we deliberately chose the solution that gives the dressing room the space.
Regarding the proposed dimensions and the claim that the bedroom would still be too small:
No, it’s not a 1.60m bed, it’s a 1.80m one, a classic double bed. However, since the bed also extends on both sides, I measured our current bed and rounded it up to 1.90m (6 ft 3 in) width. That’s how it’s planned in the drawing.
With a rough structural dimension of 3.50m (11 ft 6 in), after plastering there are approximately 3.47m (11 ft 5 in) left. Subtracting 1.90m (6 ft 3 in) for the bed leaves about 78.5cm (31 inches) on each side.
We didn’t want two sinks anyway; we’d prefer one large washbasin.
Ultimately, we understand that, as often happens in construction, we have to think about what’s truly important to us and then find a compromise.
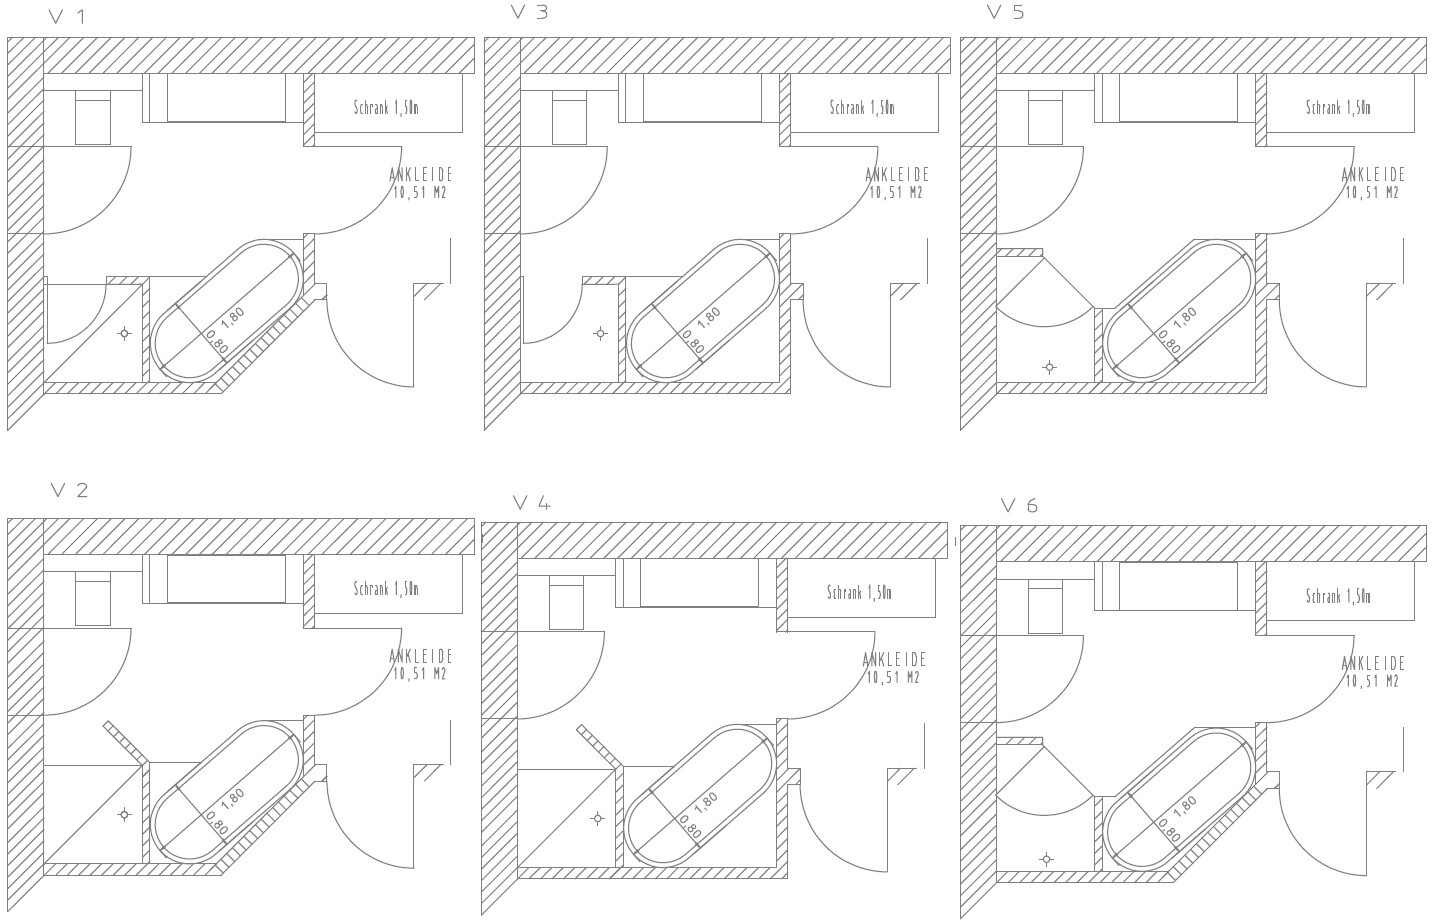
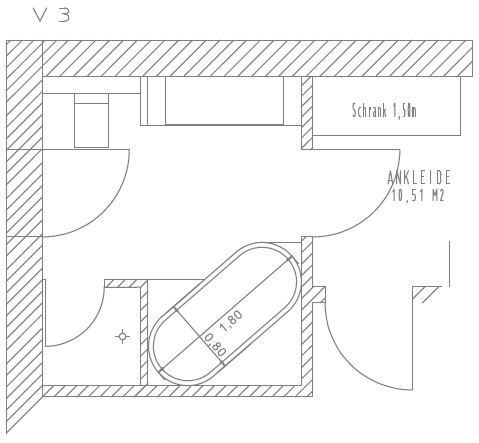
At the moment, we tend to favor adding a glass wall to the still brick-built shower. This would lead us to options 1, 3, or 5.
If we remove the slanted wall, only options 3 or 5 remain. Option 5 would currently be our favorite.
I’ll try to explain this in a bit more detail. 😉
Thank you all for your contributions, though some things do make me smile.
The bathroom exit to the garden can certainly be considered as a window if it helps ease the worry about broken kneecaps. I honestly can’t imagine a scenario (FOR US) where that would happen, since the door is one of three garden entrances and is probably not used very often and is usually locked. For guests who want to use the toilet during a barbecue or similar event, there is a guest bathroom available.
Having the architect redesign the ground floor is absolutely unnecessary for me. Why would we do that? Just because someone considers the bathroom more important? We don’t, which is why we deliberately chose the solution that gives the dressing room the space.
Regarding the proposed dimensions and the claim that the bedroom would still be too small:
No, it’s not a 1.60m bed, it’s a 1.80m one, a classic double bed. However, since the bed also extends on both sides, I measured our current bed and rounded it up to 1.90m (6 ft 3 in) width. That’s how it’s planned in the drawing.
With a rough structural dimension of 3.50m (11 ft 6 in), after plastering there are approximately 3.47m (11 ft 5 in) left. Subtracting 1.90m (6 ft 3 in) for the bed leaves about 78.5cm (31 inches) on each side.
We didn’t want two sinks anyway; we’d prefer one large washbasin.
Ultimately, we understand that, as often happens in construction, we have to think about what’s truly important to us and then find a compromise.
At the moment, we tend to favor adding a glass wall to the still brick-built shower. This would lead us to options 1, 3, or 5.
If we remove the slanted wall, only options 3 or 5 remain. Option 5 would currently be our favorite.
K
Knallkörper19 Feb 2017 10:08I can only repeat myself: You won’t be able to install the bathtub like that.
I wouldn’t build a masonry shower enclosure, as it will make the room too dark, especially in the bathtub area.
Also, I find your last comment quite inappropriate. People here are trying to give you advice, and if it doesn’t fit your plan, you make fun of it? How are we supposed to know that the bathroom isn’t very important to you? In your first post, you still wanted two sinks, a walk-in shower, and basically “everything.” Probably my advice about the masonry shower isn’t right either, because maybe it’s not meant to be a bathroom with natural daylight?
I wouldn’t build a masonry shower enclosure, as it will make the room too dark, especially in the bathtub area.
Also, I find your last comment quite inappropriate. People here are trying to give you advice, and if it doesn’t fit your plan, you make fun of it? How are we supposed to know that the bathroom isn’t very important to you? In your first post, you still wanted two sinks, a walk-in shower, and basically “everything.” Probably my advice about the masonry shower isn’t right either, because maybe it’s not meant to be a bathroom with natural daylight?
If my response actually came across as mocking, I apologize. That was not my intention. I am genuinely grateful for constructive criticism, but some points here are just thrown out without being questioned. I then tried to explain.
After consulting with the architect, it was said that the bathtub is feasible as planned. It will definitely be tight, no question. Ultimately, it depends on the specific model chosen. One would have to be selected that fits. If the shower screen then needed to be moved a few centimeters (inches) to the left for that to work, it wouldn’t be a big issue either.
Why are you so certain that it won’t/wouldn’t work? I’m not trying to confront you, but I would really be interested to know, since the design hinges on this.
Thanks 😉
After consulting with the architect, it was said that the bathtub is feasible as planned. It will definitely be tight, no question. Ultimately, it depends on the specific model chosen. One would have to be selected that fits. If the shower screen then needed to be moved a few centimeters (inches) to the left for that to work, it wouldn’t be a big issue either.
Why are you so certain that it won’t/wouldn’t work? I’m not trying to confront you, but I would really be interested to know, since the design hinges on this.
Thanks 😉
K
Knallkörper19 Feb 2017 10:40I believe your walls still have rough construction measurements. With plaster applied, the bathtub will no longer fit into the niche. The distance to the door is also very tight; the door frame still needs to be taken into account there. Should the wall area above the bathtub height be tiled? If so, which I assume, you should also plan for an additional 13–15 mm (about 0.5–0.6 inches) for the tile thickness between the tub edge and the wall. Tiling directly over a rounded bathtub edge from above won’t work. Therefore, I think you will need to choose a slightly smaller bathtub.
Similar topics