
Hello everyone,
The initial floor plan design is complete, and I would appreciate it if you could take a look and let me know if you notice any major issues.
The starting point was:
- Single-family house without a basement
- Garage and carport with access to the entrance area
- Large balcony and terrace
- Two full stories
- Sauna area in the bathroom
- Fireplace in the living room
If you spot anything else, I would be grateful for your feedback.
P.S. The windows are not final yet.
Best regards
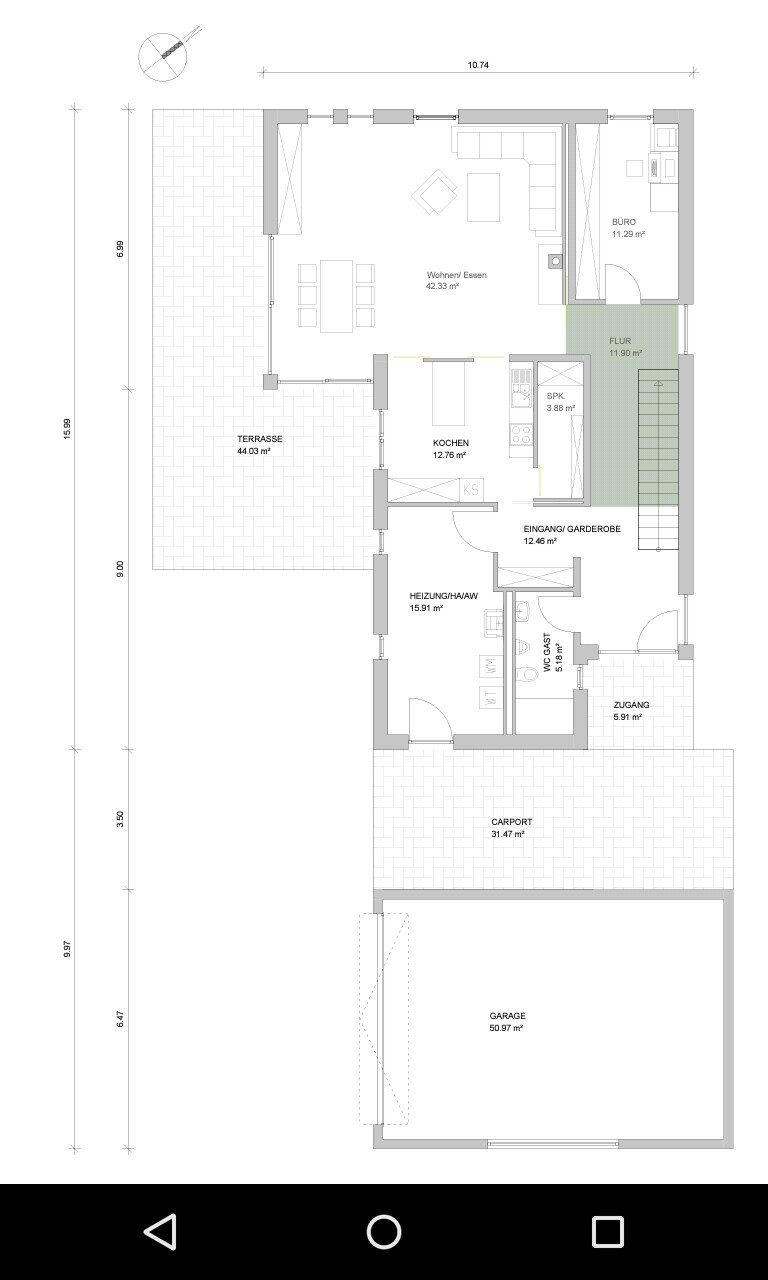
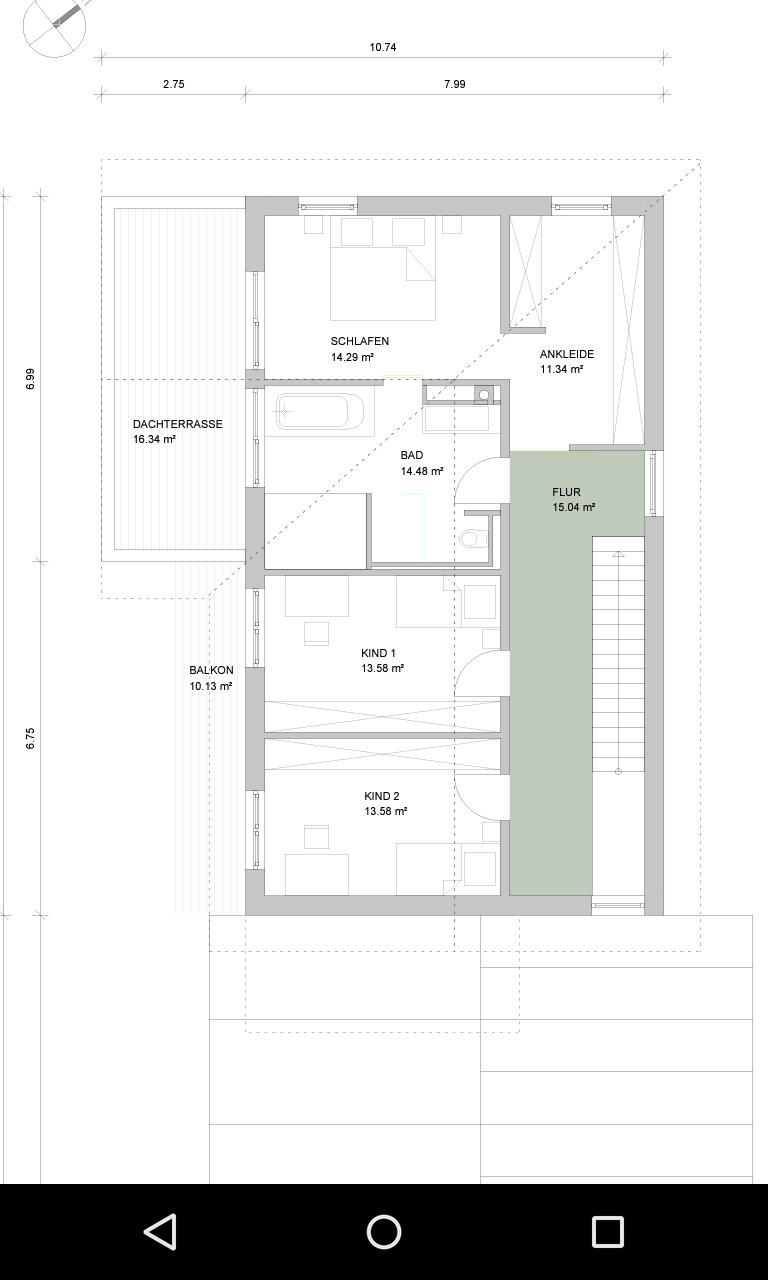
The initial floor plan design is complete, and I would appreciate it if you could take a look and let me know if you notice any major issues.
The starting point was:
- Single-family house without a basement
- Garage and carport with access to the entrance area
- Large balcony and terrace
- Two full stories
- Sauna area in the bathroom
- Fireplace in the living room
If you spot anything else, I would be grateful for your feedback.
P.S. The windows are not final yet.
Best regards
The carport will hardly be usable.
It will be tight if you want to pass the car with a stroller. Visitors, mail carriers – everyone will first have to walk around the corner to reach the front door, which I personally find inconvenient. Can’t you position the driveway facing north and enter from the east? Or do you have to enter the property from the south to the west?
It will be tight if you want to pass the car with a stroller. Visitors, mail carriers – everyone will first have to walk around the corner to reach the front door, which I personally find inconvenient. Can’t you position the driveway facing north and enter from the east? Or do you have to enter the property from the south to the west?
milkie schrieb:
Are you not allowed to build further back if the sun only comes from the front? North?Yes, I could build further back, but even if I place the garage at the back, I still have problems with the driveway.
ypg schrieb:
Honestly: No!I’m open to good ideas.
B
Bauherrinnen10 Dec 2014 17:10I'll set aside all the technical construction aspects for now.
Just going by gut feeling.
I also find the bathroom situation on the upper floor really not ideal (at least in my view). Would it be possible to change the planned children's area and actually build a kids' bathroom there? Otherwise, I would definitely eliminate the door between the bathroom and the bedroom and put up a wall there. I think from a certain age of the future kids, it will be difficult. Both parents and children will want privacy, which isn’t possible with the current layout.
Just going by gut feeling.
I also find the bathroom situation on the upper floor really not ideal (at least in my view). Would it be possible to change the planned children's area and actually build a kids' bathroom there? Otherwise, I would definitely eliminate the door between the bathroom and the bedroom and put up a wall there. I think from a certain age of the future kids, it will be difficult. Both parents and children will want privacy, which isn’t possible with the current layout.