
ᐅ Not another city villa... 1,600 sq ft box house on a 4,500 sq ft suburban lot
Created on: 30 Dec 2025 19:18
N
NiWi_NRW
Hello everyone,
A brief introduction about me/us: My husband, 36, a landscaping gardener—hereafter referred to as the homeowner—and I, 33, an administrative specialist (city planning and building regulations office *oops* but my area is administrative law, and I disclaim all-knowing expertise upfront) want to replace our 90sqm (970 sq ft) miner’s cottage built in 1918 with a Flair 152 RE model, hopefully built in 2026. Financing is already secured, so there is no separate thread about that; we will own the plot soon (notary appointment 01/2026). We received several strong recommendations for the local Town & Country franchisee from multiple parties and have therefore decided to go with them. We have allowed generous buffers for upgrades, and I now know the construction specifications and contract draft by heart—we know what to expect.
Our current living situation is characterized by “where should I put this” and “Honey, bring all your shoes upstairs”—in short: no storage space, no entrance area, a quirky floor plan with walk-through rooms, and three very small floors on a typical narrow miner’s lot.
The townhouse design itself is, to be honest, not our personal favorite architectural style purely from an aesthetic perspective. Even though we are financially comfortable, the bank was a bit nervous about “architect and separate contracts,” and honestly, so were we. Therefore, we are opting for a catalog house and have come to terms with the fact that we are riding the current “everyone has one” wave—we are taking it with a sense of humor, and with a fixed price guarantee in mind, it works pretty well. Our house won’t be a stunning example of Bauhaus style nor will it become famous for groundbreaking design. It isn’t that, nor do we want it to be. At least we have committed to avoiding “white facade with gray windows”—that will have to suffice here 😀
Enough rambling, now on to the important part.
Zoning Plan/Restrictions
The zoning plan including textual specifications can be found under City of Marl – ZP 175e South – Living at Freer Bruch. The plan for our new development area includes quite a few restrictions, which we are aware of, but we like it very much since it leads to a neighborhood where we can well imagine living. The area is not yet developed, and currently, we are basically buying 420sqm (5,070 sq ft) of dirt—there’s nothing else there yet. Building approval will be granted no earlier than the end of July!
Site plan oriented north
Plot size: 420sqm (5,070 sq ft) – No. 14 on preliminary subdivision plan
Slope: no
Floor area ratio: 0.3
Floor space index: -
Building envelope, building line, and boundary: see plan; building envelope 16 x 17.5m (52.5 x 57.5 ft)
Adjacent development: garage
Number of parking spaces: Zoning plan minimum 1.5; planned garage + 2 parking spaces (garage for 2 vintage motorcycles, parking spaces for 2 private cars)
Number of floors: 2
Roof style: pitched roof
Architectural style: townhouse
Orientation: open living area facing southeast
Maximum height/limits: max. total height 10.5m (34.5 ft)
Other requirements: various green area regulations; green roofs on main and auxiliary buildings; on-site infiltration using soakaway.
Homeowners’ Requirements
Basement, floors: no basement, 2 floors
Number of occupants, ages: 2, aged 33 and 36
Space requirements on ground floor and upper floor:
Ground floor: open living area, utility room including storage, guest room, guest shower bathroom
Upper floor: bedroom and walk-in closet, main bathroom, office, “hobby room” (details below), storage room
Office use: family use and home office
Guest stays per year: homeowner’s daughter (12 years old) stays every 2 weeks, half of school vacations, plus “whenever she wants,” so regularly, though currently tending to decrease with age; otherwise occasional friend visits, about 10 nights per year
Open kitchen, cooking island: both. The kitchen shown (and the other furniture) corresponds to the current planned furnishing
Number of dining seats: 6
Fireplace: planned for the future, but provisionally marked next to the TV in the living area on the floor plan
Balcony, roof terrace: no
Garage, carport: garage
Vegetable garden, greenhouse: no
Other wishes/special features/daily routines, with explanations for why certain choices were made or omitted:
Guest room: “The kid” ;-) had a choice between a large room upstairs and a small room downstairs. She chose the smaller room on the ground floor, so that will be the guest room—we have factored in that she might eventually not like the location on the ground floor, and we could simply swap it with the office upstairs.
Hobby room: The homeowner’s room. I am blessed with a jack-of-all-trades man with many hobbies: hunter, angler, beekeeper. Originally, the guest room on the ground floor was intended as “his room.” After planning storage, we quickly realized the room is too small and badly shaped to accommodate everything. He is aware that he has the privilege :p of a very large room upstairs—and I am fine with that as I have been promised that all that stuff, which should not be stored in the garage due to temperature sensitivity, won’t be spread around the rest of the house (this might be the current situation in our current home …). The gun safes must be inside the house anyway (and ideally against an exterior wall), and we prefer them upstairs and thus “under surveillance,” especially at night. The idea of a “typical basement room upstairs” initially felt unusual, and surely it will be for others, too, but it suits our needs well and will probably be the second most frequently used room after the kitchen. The storage room adjacent to this room is intended for Christmas decorations, and is used irregularly enough that it does not need to be directly accessible from the hallway.
House Design
Who designed it:
- Planner from a construction company
- Do-it-yourself
What do you particularly like? Why?
The large open living area and the layout where only private rooms are upstairs. With the large utility room and the separate storage room upstairs, I feel like we have enough space to store “stuff” on both floors even without a basement or attic.
What do you dislike? Why?
The layout of the bathroom upstairs—neither in the standard plan nor in our own design. The standard plan is rather unimaginative, and I feel it will look dated afterward. In our floor plan, I feel the room tries to be more than it is—a forced T-shaped solution.
I would appreciate your input here! Whether other ideas or arguments for or against the standard or our own design—everything is welcome.
Estimated price according to architect/planner: 460,000
DIY work: bathrooms (sanitary work within close family), exterior landscaping including green roofing (the homeowner certainly insists on doing that), flooring and painting work
Preferred heating technology: heat pump + underfloor heating
If you had to give up something, which details/build-outs
- could you do without:
- could you not do without: two full bathrooms, hobby room, large utility room
Why did the design turn out the way it is now?
We actually liked the standard design from the builder very much. Initially, we mirrored the floor plan because I preferred the side living room window on the right side of the plan rather than the left (northeastern) side. But since we have no idea how the neighbors will build (where their garages will be, whether they will be on the boundary line and potentially “steal” light), this might still change, and we might mirror it back. In addition, the following changes were conceived by ourselves. None of these ideas have been commissioned or finalized yet.
I would like an assessment of whether our ideas might make things worse or whether we might be opening new “issues” we haven’t seen yet.
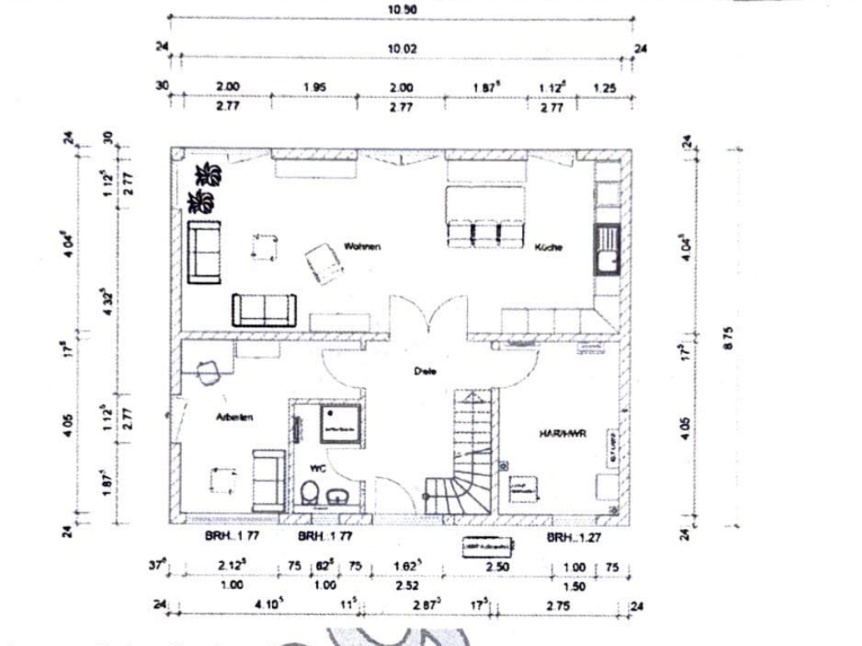
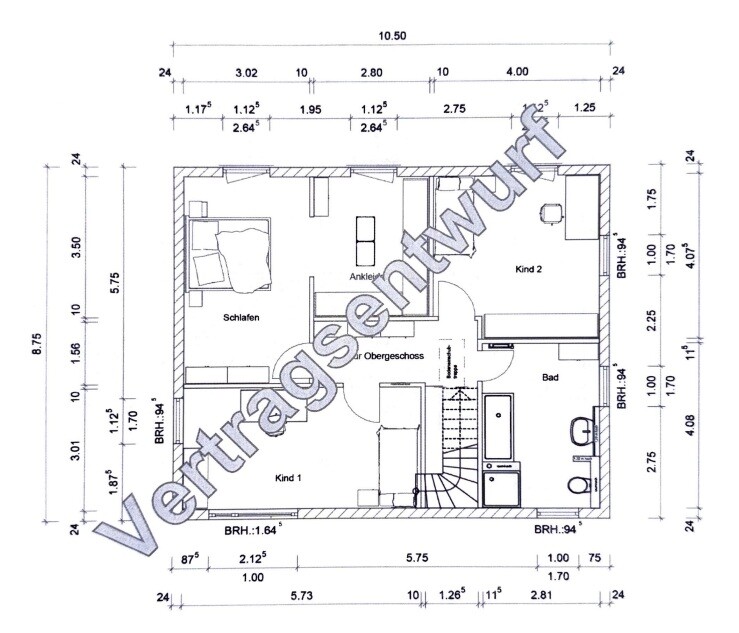
[ATTACH type="full" width="500px" alt="Obergeschoss Grundriss mit Schlafzimmer, Kind 1, Kind 2, Bad und Treppenhaus">
Standard floor plans (unfortunately I don’t have better views, especially of the ground floor; the Town & Country website shows the floor plans also in a “prettier” way but without dimensions)
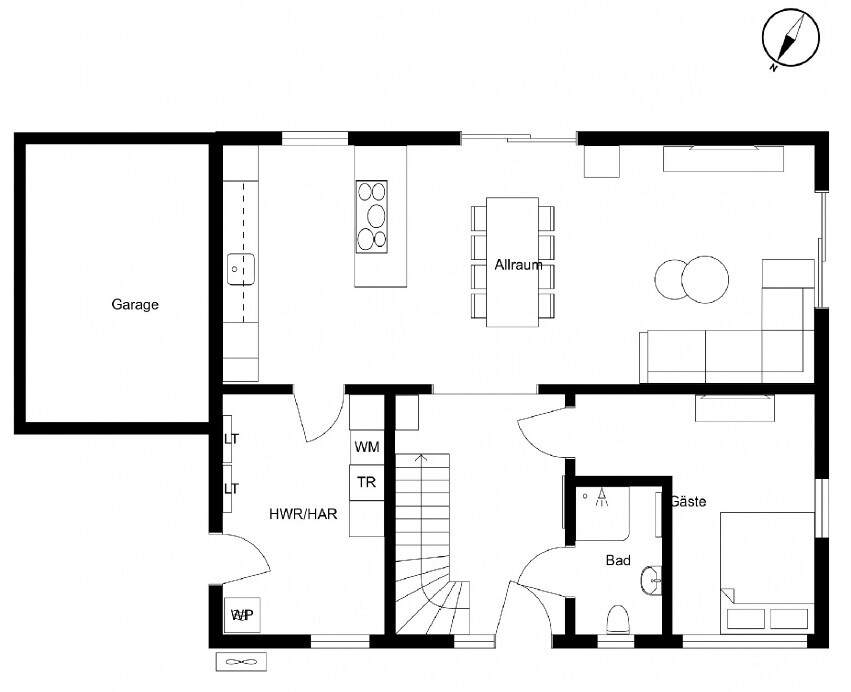
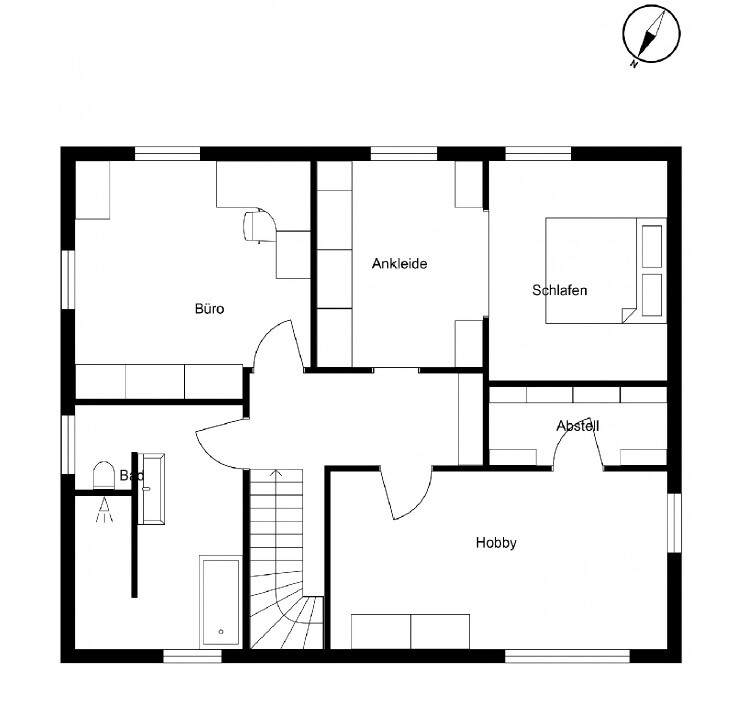
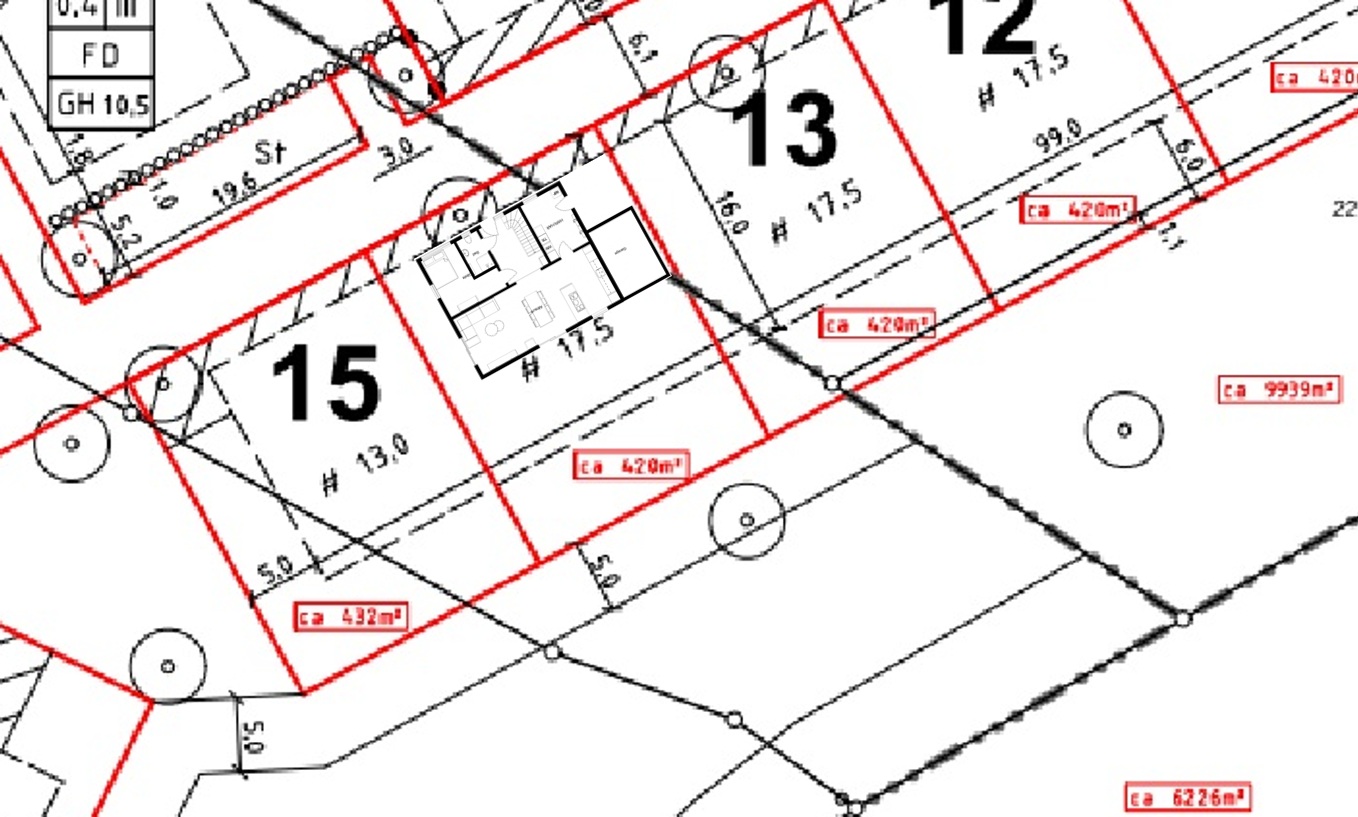
Site plan oriented north (red line: property boundary; black line: building envelope)
Phew. I think that’s everything. If you have questions—I did not intend to leave anything unclear and will do my best to answer.
Regards, NiWi_NRW
A brief introduction about me/us: My husband, 36, a landscaping gardener—hereafter referred to as the homeowner—and I, 33, an administrative specialist (city planning and building regulations office *oops* but my area is administrative law, and I disclaim all-knowing expertise upfront) want to replace our 90sqm (970 sq ft) miner’s cottage built in 1918 with a Flair 152 RE model, hopefully built in 2026. Financing is already secured, so there is no separate thread about that; we will own the plot soon (notary appointment 01/2026). We received several strong recommendations for the local Town & Country franchisee from multiple parties and have therefore decided to go with them. We have allowed generous buffers for upgrades, and I now know the construction specifications and contract draft by heart—we know what to expect.
Our current living situation is characterized by “where should I put this” and “Honey, bring all your shoes upstairs”—in short: no storage space, no entrance area, a quirky floor plan with walk-through rooms, and three very small floors on a typical narrow miner’s lot.
The townhouse design itself is, to be honest, not our personal favorite architectural style purely from an aesthetic perspective. Even though we are financially comfortable, the bank was a bit nervous about “architect and separate contracts,” and honestly, so were we. Therefore, we are opting for a catalog house and have come to terms with the fact that we are riding the current “everyone has one” wave—we are taking it with a sense of humor, and with a fixed price guarantee in mind, it works pretty well. Our house won’t be a stunning example of Bauhaus style nor will it become famous for groundbreaking design. It isn’t that, nor do we want it to be. At least we have committed to avoiding “white facade with gray windows”—that will have to suffice here 😀
Enough rambling, now on to the important part.
Zoning Plan/Restrictions
The zoning plan including textual specifications can be found under City of Marl – ZP 175e South – Living at Freer Bruch. The plan for our new development area includes quite a few restrictions, which we are aware of, but we like it very much since it leads to a neighborhood where we can well imagine living. The area is not yet developed, and currently, we are basically buying 420sqm (5,070 sq ft) of dirt—there’s nothing else there yet. Building approval will be granted no earlier than the end of July!
Site plan oriented north
Plot size: 420sqm (5,070 sq ft) – No. 14 on preliminary subdivision plan
Slope: no
Floor area ratio: 0.3
Floor space index: -
Building envelope, building line, and boundary: see plan; building envelope 16 x 17.5m (52.5 x 57.5 ft)
Adjacent development: garage
Number of parking spaces: Zoning plan minimum 1.5; planned garage + 2 parking spaces (garage for 2 vintage motorcycles, parking spaces for 2 private cars)
Number of floors: 2
Roof style: pitched roof
Architectural style: townhouse
Orientation: open living area facing southeast
Maximum height/limits: max. total height 10.5m (34.5 ft)
Other requirements: various green area regulations; green roofs on main and auxiliary buildings; on-site infiltration using soakaway.
Homeowners’ Requirements
Basement, floors: no basement, 2 floors
Number of occupants, ages: 2, aged 33 and 36
Space requirements on ground floor and upper floor:
Ground floor: open living area, utility room including storage, guest room, guest shower bathroom
Upper floor: bedroom and walk-in closet, main bathroom, office, “hobby room” (details below), storage room
Office use: family use and home office
Guest stays per year: homeowner’s daughter (12 years old) stays every 2 weeks, half of school vacations, plus “whenever she wants,” so regularly, though currently tending to decrease with age; otherwise occasional friend visits, about 10 nights per year
Open kitchen, cooking island: both. The kitchen shown (and the other furniture) corresponds to the current planned furnishing
Number of dining seats: 6
Fireplace: planned for the future, but provisionally marked next to the TV in the living area on the floor plan
Balcony, roof terrace: no
Garage, carport: garage
Vegetable garden, greenhouse: no
Other wishes/special features/daily routines, with explanations for why certain choices were made or omitted:
Guest room: “The kid” ;-) had a choice between a large room upstairs and a small room downstairs. She chose the smaller room on the ground floor, so that will be the guest room—we have factored in that she might eventually not like the location on the ground floor, and we could simply swap it with the office upstairs.
Hobby room: The homeowner’s room. I am blessed with a jack-of-all-trades man with many hobbies: hunter, angler, beekeeper. Originally, the guest room on the ground floor was intended as “his room.” After planning storage, we quickly realized the room is too small and badly shaped to accommodate everything. He is aware that he has the privilege :p of a very large room upstairs—and I am fine with that as I have been promised that all that stuff, which should not be stored in the garage due to temperature sensitivity, won’t be spread around the rest of the house (this might be the current situation in our current home …). The gun safes must be inside the house anyway (and ideally against an exterior wall), and we prefer them upstairs and thus “under surveillance,” especially at night. The idea of a “typical basement room upstairs” initially felt unusual, and surely it will be for others, too, but it suits our needs well and will probably be the second most frequently used room after the kitchen. The storage room adjacent to this room is intended for Christmas decorations, and is used irregularly enough that it does not need to be directly accessible from the hallway.
House Design
Who designed it:
- Planner from a construction company
- Do-it-yourself
What do you particularly like? Why?
The large open living area and the layout where only private rooms are upstairs. With the large utility room and the separate storage room upstairs, I feel like we have enough space to store “stuff” on both floors even without a basement or attic.
What do you dislike? Why?
The layout of the bathroom upstairs—neither in the standard plan nor in our own design. The standard plan is rather unimaginative, and I feel it will look dated afterward. In our floor plan, I feel the room tries to be more than it is—a forced T-shaped solution.
I would appreciate your input here! Whether other ideas or arguments for or against the standard or our own design—everything is welcome.
Estimated price according to architect/planner: 460,000
DIY work: bathrooms (sanitary work within close family), exterior landscaping including green roofing (the homeowner certainly insists on doing that), flooring and painting work
Preferred heating technology: heat pump + underfloor heating
If you had to give up something, which details/build-outs
- could you do without:
- could you not do without: two full bathrooms, hobby room, large utility room
Why did the design turn out the way it is now?
We actually liked the standard design from the builder very much. Initially, we mirrored the floor plan because I preferred the side living room window on the right side of the plan rather than the left (northeastern) side. But since we have no idea how the neighbors will build (where their garages will be, whether they will be on the boundary line and potentially “steal” light), this might still change, and we might mirror it back. In addition, the following changes were conceived by ourselves. None of these ideas have been commissioned or finalized yet.
I would like an assessment of whether our ideas might make things worse or whether we might be opening new “issues” we haven’t seen yet.
[ATTACH type="full" width="500px" alt="Obergeschoss Grundriss mit Schlafzimmer, Kind 1, Kind 2, Bad und Treppenhaus">
Standard floor plans (unfortunately I don’t have better views, especially of the ground floor; the Town & Country website shows the floor plans also in a “prettier” way but without dimensions)
- Relocate entry door for the utility room from the hallway to the kitchen The idea was to gain space in the hallway for a larger cabinet under the stairs, which I would like to extend along the entire wall. Since the utility room will also serve as a pantry, I found the shorter route from the kitchen an additional advantage. The downside is that carrying laundry will be a longer route. Cooking to washing (for two people) seems okay to me. To avoid carrying groceries through the entire house, we opted for an additional exterior door in the utility room that connects the parking space in front of the garage to the utility room.
- Shift double window in the living room to the side of the house We have a fairly large TV, and I don’t like sofas facing away from the room. In the standard plan’s “window front” there was no glare-free wall where we liked the TV position or the sofa placement. Therefore, we gave up the small fixed glass element on the house side, “moved” the large window element over, and now have enough space to fit a large sideboard and the TV. In general, we shifted window positions in the standard plan at several places to adapt them to our layout (e.g., bathroom upstairs).
- Change from “entry through bedroom” to “entry through walk-in closet” I think this is self-explanatory—I wanted to have the bedroom at the end of the corridor-walk-in bed chain so that whoever *cough* sleeps longer has peace and quiet. This created a relatively large empty corner inside the bedroom. Since we don’t want to place wardrobes or other furniture like armchairs or sideboards there, the corner felt useless. We trimmed it off and converted it into a storage room. It is accessible through the hobby room since I want to keep the hall free for a console table or a picture on the wall (so no third door).
Site plan oriented north (red line: property boundary; black line: building envelope)
Phew. I think that’s everything. If you have questions—I did not intend to leave anything unclear and will do my best to answer.
Regards, NiWi_NRW
M
MachsSelbst3 Jan 2026 07:44Somehow, you’re approaching this the wrong way. You go to Town & Country when you like the catalog design and want to build it mostly or exactly as shown. These floor plans work because they are continually developed based on the wishes of several thousand(?) customers each year who build exactly this house.
What is definitely a mistake is exactly what you are doing now. You’re taking a design optimized for efficiency and optimal space usage and adding nonsense that won’t work and will quickly become quite expensive with Town & Country due to changed structural requirements.
Have you already agreed on and priced the changes to the floor plan in the contract draft? If not, you will probably be shocked during the planning and finishing selection meeting about the additional costs Town & Country will expect...
PS:
I built a Flair 152 RE, though according to the older 2019 design... so I have some idea what I’m talking about 😉
Did you know that the new Flairs, including the urban villas, have drywall construction on the upper floors from 2021 onward instead of solid walls?
What is definitely a mistake is exactly what you are doing now. You’re taking a design optimized for efficiency and optimal space usage and adding nonsense that won’t work and will quickly become quite expensive with Town & Country due to changed structural requirements.
Have you already agreed on and priced the changes to the floor plan in the contract draft? If not, you will probably be shocked during the planning and finishing selection meeting about the additional costs Town & Country will expect...
PS:
I built a Flair 152 RE, though according to the older 2019 design... so I have some idea what I’m talking about 😉
Did you know that the new Flairs, including the urban villas, have drywall construction on the upper floors from 2021 onward instead of solid walls?

MachsSelbst schrieb:
You go with Town & Country if you like their catalog design and want to build it more or less exactly as offered. These floor plans work well, as they are continuously updated based on the feedback of several thousand(?) customers per year who build exactly this type of house. The same basically applies to Heinz von Heiden: you are only "right" with them if you also accept the unchangeable features as they are. For custom designs, it is better to go with the Baumeister Group. For Viebrocks, I recommend making changes while maintaining the gable widths. Overall, I generally prefer non-big-name builders that use masonry construction.
MachsSelbst schrieb:
You are approaching this the wrong way somehow. [...] What is definitely nonsense is exactly what you are doing now. You take a design optimized for efficiency and optimal use of space and then add ill-conceived elements that won’t work and will quickly get very expensive with Town & Country due to changes in structural calculations. In my opinion, thirteen variants of the ground floor (EG) and upper floor (OG) are "exhaustive" enough—although I have not yet researched how freely they can be combined within the staircase layout groups. Discipline when varying designs is always advisable.
MachsSelbst schrieb:
Did you know that the new Flairs, including the city villas, from 2021 onwards have drywall on the top floor instead of solid walls? I have written the two posts "Lightweight walls in solid houses?" and "Plan change: turning the concrete ceiling into a timber ceiling" (in this context, also recommended reading is "The upper floor takes priority"), all specifically dedicated to the topic that the common fear of lower-quality materials causing issues leads to a wrong perspective and that there are reasonable arguments in favor of the ‘budget’ variant. Check there yourself—I don’t want to quote to avoid duplicate content. One significant advantage is the decoupling of the upper floor (OG)—not just the attic (DG)—and the ground floor (EG) layouts. Also, regarding sound insulation, the lighter solution is not disadvantageous.
https://www.instagram.com/11antgmxde/
https://www.linkedin.com/company/bauen-jetzt/

I’m currently on my phone, so just a quick note about what’s been on my mind. I’ll get back to the other topics this evening. :-)
- The ground floor (GF) and upper floor (UF) layouts can be combined, assuming a matching staircase design. They are intended to be used as pairs (i.e., GF 1 with UF 1, and so on), which is essentially the “standard proposal.”
- The cost for changing the floor plans on both levels is already included and really wasn’t a significant amount considering the entire project.
- We are aware that the upper walls are not solid walls. This is clearly stated in the scope of work description.
- The ground floor (GF) and upper floor (UF) layouts can be combined, assuming a matching staircase design. They are intended to be used as pairs (i.e., GF 1 with UF 1, and so on), which is essentially the “standard proposal.”
- The cost for changing the floor plans on both levels is already included and really wasn’t a significant amount considering the entire project.
- We are aware that the upper walls are not solid walls. This is clearly stated in the scope of work description.
M
MachsSelbst3 Jan 2026 23:22NiWi_NRW schrieb:
(...)
- The ground floor/upper floor layouts can be combined, assuming the staircase design fits accordingly. They are "intended" as a unit (i.e., ground floor 1 with upper floor 1, and so on); this is basically the "standard proposal."
- The layout change for both floors has already been priced and really wasn’t a significant amount in the overall project.
- We know that the upper walls are not solid walls. This is stated in the construction specification.Good luck!
And even if it goes against every good piece of advice that 11ant gives or will give you here... you can save a lot of money by not finalizing everything in the planning meeting, but rather deciding some details later with the tradespeople on site.
My absolute prime example is the shower niche, which Town & Country charged me 220 EUR during planning... the drywall contractor would have done it invoiced with VAT for 80 EUR... or without invoice for around 60... and this pattern repeats itself...
You take a bit of a risk if you go around the general contractor like this, so keep that in mind... keywords partial acceptance, consistent behavior, etc.
MachsSelbst schrieb:
My absolute prime example is the shower shelf, which Town & Country charged me 220 EUR (about 235 USD) for in the planning phase... the drywall contractor would have done it for 80 EUR (about 85 USD) including VAT on the invoice... The drywall contractor only constructs the wall; they do not tile it, nor do they ensure that the shelf position aligns with the tile joint pattern. In your example, for a savings of 160 EUR (about 170 USD) each time you shower, one ends up noticing the mismatch—that’s a lost cause for the inner perfectionist (who admittedly is not the core target group of this provider). In the Town & Country example, I understand that, but with Viebrockhaus or Weberhaus, it would be a no-go for me. Thanks for this great example of involving an architect even for adapting the catalogue design.
https://www.instagram.com/11antgmxde/
https://www.linkedin.com/company/bauen-jetzt/