
ᐅ New Single-Family Home Construction Without a Basement: Seeking Floor Plan Review and Improved Upper Floor Layout
Created on: 30 Dec 2025 15:07
T
thorsten2025T
thorsten202530 Dec 2025 15:07Hello home builders,
I’m new here, so please forgive me if I accidentally break any forum etiquette.
A brief introduction: I’m 49 years old, a mechanical engineer, separated, with 2 children (9 and 12 years old). I have renovation experience since I completely renovated a house built in 1978 together with my ex-partner, doing most of the work ourselves. The children live with me about 30% of the time.
I think it’s great that forums like this exist and I’m looking forward to your answers.
Development plan / restrictions
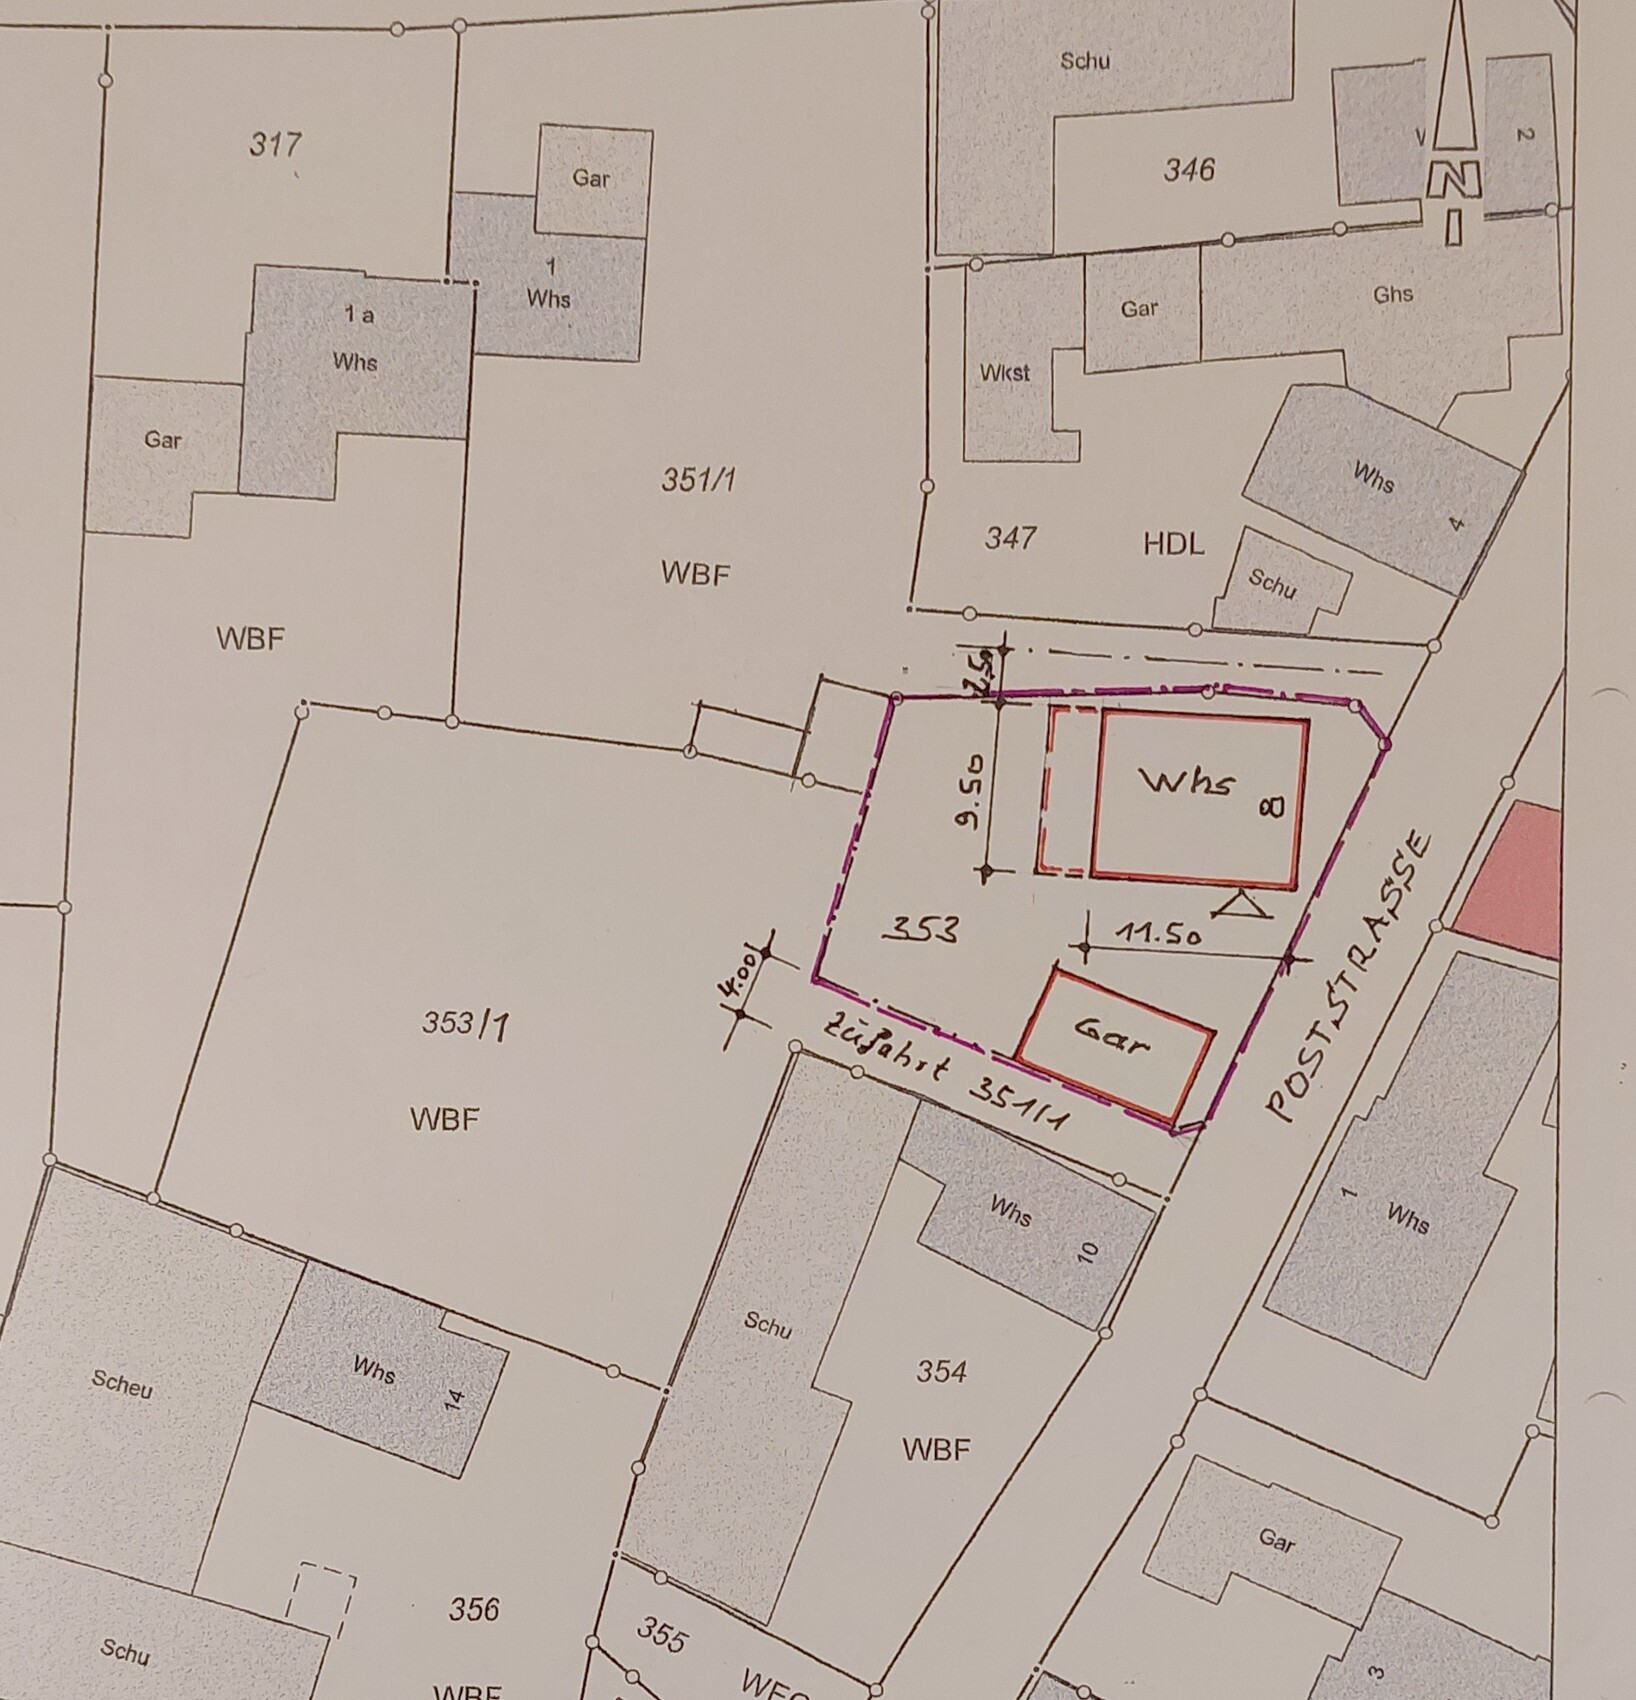
Plot size: 573m2 (6,171 sq ft)
Slope: no
Site coverage ratio: no development plan
Floor area ratio: no development plan
Building envelope / building line / boundary: Requirement that the house should be positioned similarly to the previous house on the plot (heritage-listed, but no longer salvageable)
Border development: to the north (top), a 2.5m (8 ft) setback from the center of the path must be maintained
Number of parking spaces: no requirement, double garage planned
Number of floors: 1.5, or adapted to surrounding buildings
Roof type: gable roof with approx. 40° pitch
Architectural style: adapted to surroundings, reddish-brown tiles
Orientation: gable facing the street
Maximum height / limits: adapted to surroundings
Other requirements
Client requirements
Architectural style, roof type, building type: Single-family house, timber frame, KfW40 standard
Basement, floors: no basement, 1.5 floors with 1.5m (5 ft) usable knee wall height
Number of occupants, ages: 3 people, 49, 9, 12
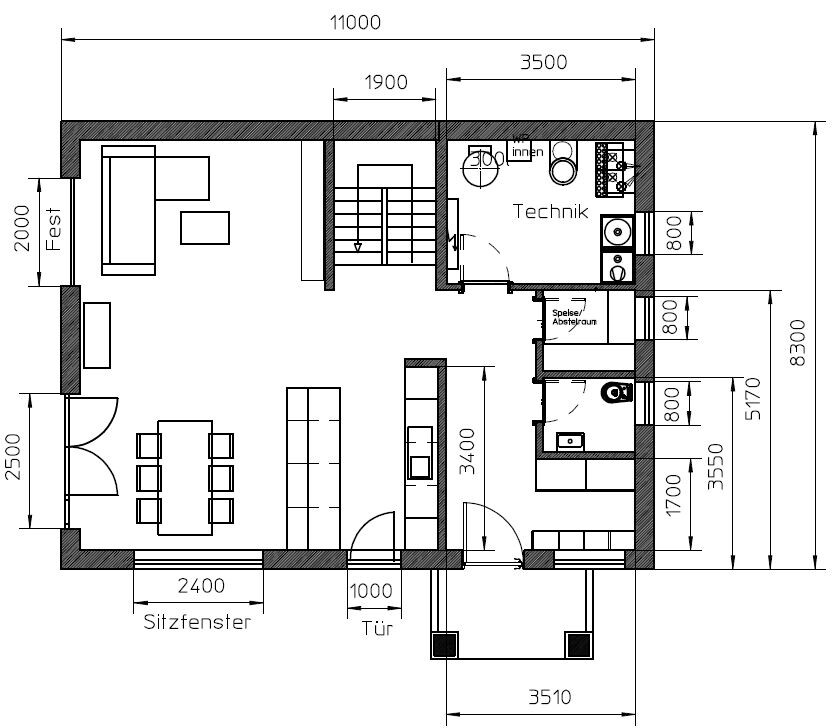
Space requirements on ground floor / upper floor: Ground floor with utility room, guest WC, storage room, open living-dining area, entrance from the courtyard, not from the street
Office: family use or home office? 95% family use
Annual overnight guests: 10 (mostly the children)
Open or closed architecture: open
Conservative or modern style: conservative to fit the surroundings
Open kitchen, kitchen island: yes + yes
Number of dining seats: 4-6
Fireplace: no
Music / stereo wall: TV wall
Balcony, roof terrace: no
Garage, carport: double garage with workshop room behind
Utility garden, greenhouse: eventually...
Other wishes / special features / daily routine, including reasons why certain things are desired or avoided
Wish: platform staircase for aesthetic and comfort reasons, lots of natural light on the ground floor, space for a small study that can also be used as a guest room
House design
Who designed it: The plan is from me (engineer, can’t help myself), almost adopted 1:1 from several prefab home suppliers and my carpenter’s design office
What do you especially like? The open layout of the ground floor facing the garden
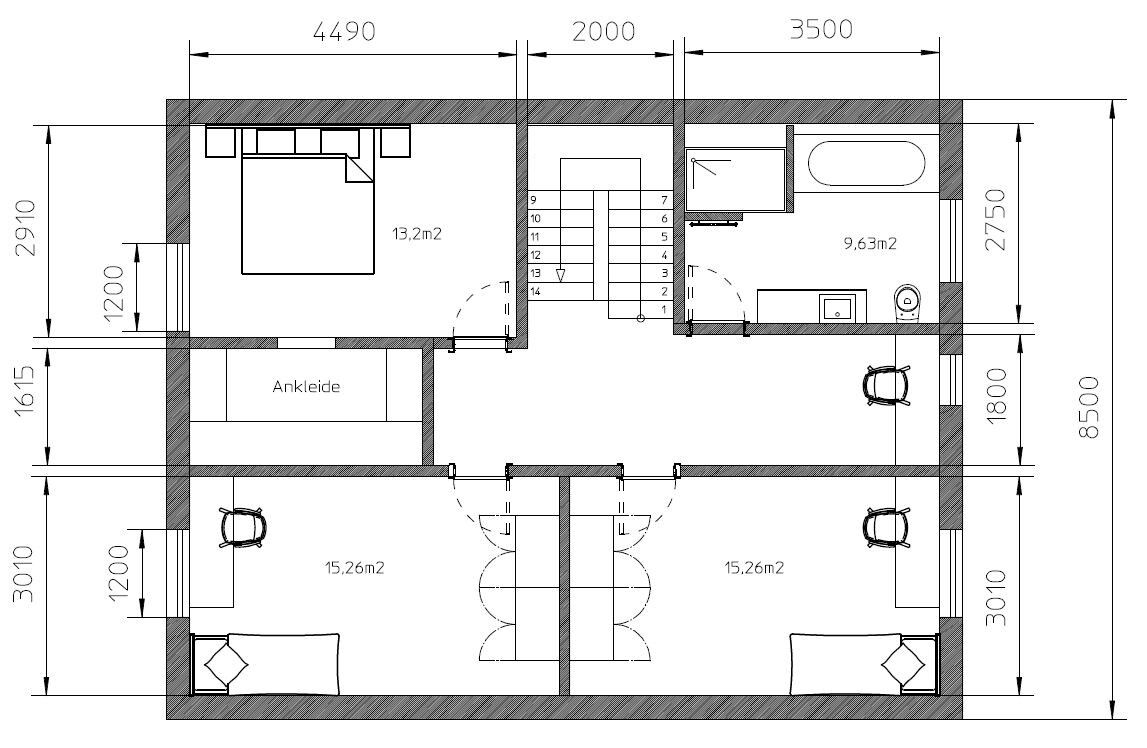
What don’t you like? Why?: The upper floor, as there is always some unused space and no proper walk-in closet (though the walk-in closet is not a must since there’s no woman in the house ;-) )
Price estimate according to architect/planner: 365,000 as a shell house
Personal price limit for house, including fittings: 510,000
Preferred heating system: air-to-water heat pump with underfloor heating, ventilation system
If you had to give up, which details or expansions
- you could give up: walk-in closet and … if it really brings a big advantage -> platform staircase
- you couldn’t give up: open living-dining area
Why did the design turn out like it is now? For example:
Standard design from the planner?: Looked at many show homes, thought it through, then created several variations myself in CAD
Which requests were implemented by the architect?
A mix of many examples from various magazines...
What makes it, in your opinion, particularly good or bad? The room layout on the upper floor gives me a headache... it can definitely be optimized
The dimensions in the hand sketch of the site plan are not 100% accurate, it still shows 9.5m (31 ft), but now I’m at around 8.3-8.5m (27-28 ft)
Best regards from sunny Baden-Württemberg,
thorsten2025
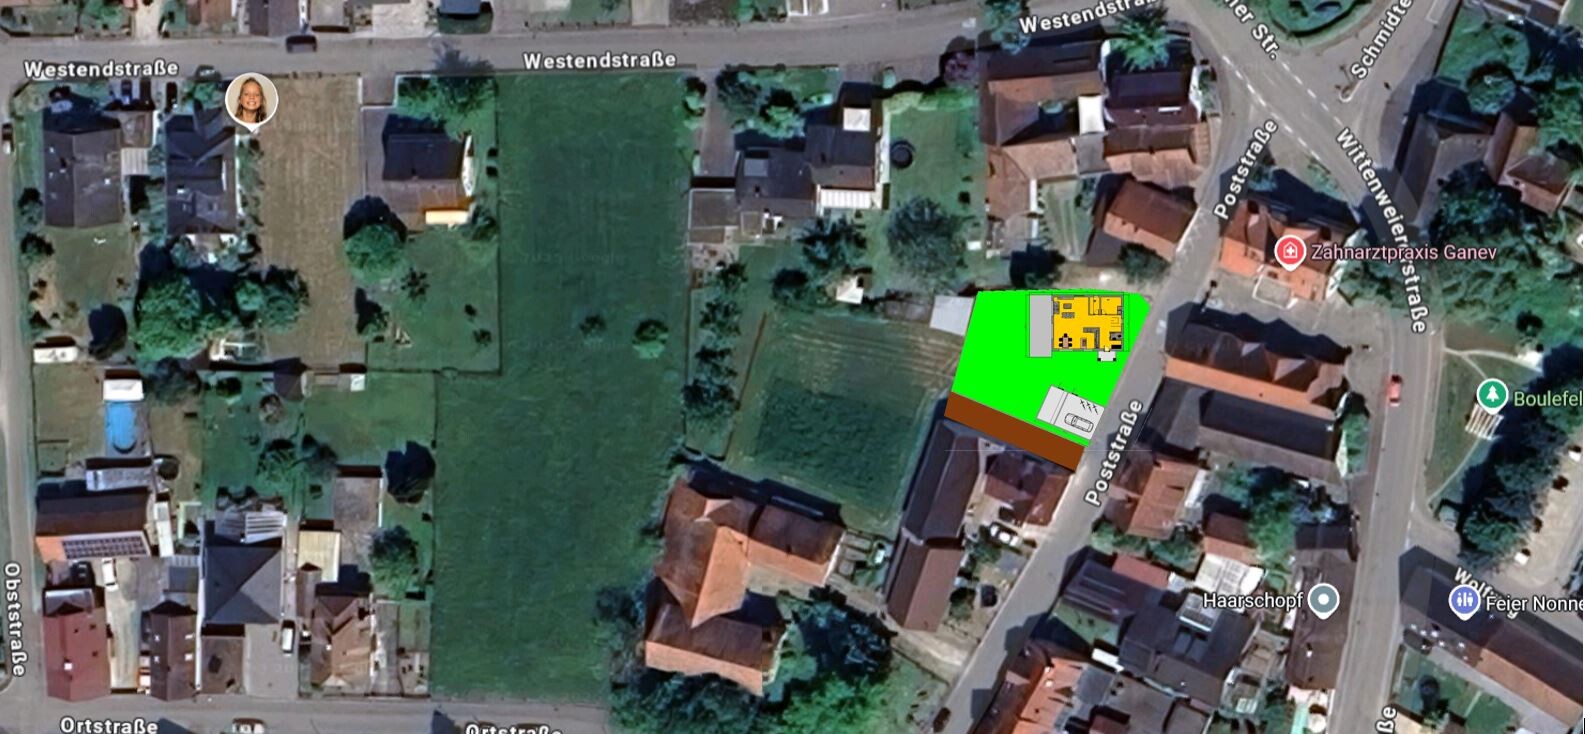
I’m new here, so please forgive me if I accidentally break any forum etiquette.
A brief introduction: I’m 49 years old, a mechanical engineer, separated, with 2 children (9 and 12 years old). I have renovation experience since I completely renovated a house built in 1978 together with my ex-partner, doing most of the work ourselves. The children live with me about 30% of the time.
I think it’s great that forums like this exist and I’m looking forward to your answers.
Development plan / restrictions
Plot size: 573m2 (6,171 sq ft)
Slope: no
Site coverage ratio: no development plan
Floor area ratio: no development plan
Building envelope / building line / boundary: Requirement that the house should be positioned similarly to the previous house on the plot (heritage-listed, but no longer salvageable)
Border development: to the north (top), a 2.5m (8 ft) setback from the center of the path must be maintained
Number of parking spaces: no requirement, double garage planned
Number of floors: 1.5, or adapted to surrounding buildings
Roof type: gable roof with approx. 40° pitch
Architectural style: adapted to surroundings, reddish-brown tiles
Orientation: gable facing the street
Maximum height / limits: adapted to surroundings
Other requirements
Client requirements
Architectural style, roof type, building type: Single-family house, timber frame, KfW40 standard
Basement, floors: no basement, 1.5 floors with 1.5m (5 ft) usable knee wall height
Number of occupants, ages: 3 people, 49, 9, 12
Space requirements on ground floor / upper floor: Ground floor with utility room, guest WC, storage room, open living-dining area, entrance from the courtyard, not from the street
Office: family use or home office? 95% family use
Annual overnight guests: 10 (mostly the children)
Open or closed architecture: open
Conservative or modern style: conservative to fit the surroundings
Open kitchen, kitchen island: yes + yes
Number of dining seats: 4-6
Fireplace: no
Music / stereo wall: TV wall
Balcony, roof terrace: no
Garage, carport: double garage with workshop room behind
Utility garden, greenhouse: eventually...
Other wishes / special features / daily routine, including reasons why certain things are desired or avoided
Wish: platform staircase for aesthetic and comfort reasons, lots of natural light on the ground floor, space for a small study that can also be used as a guest room
House design
Who designed it: The plan is from me (engineer, can’t help myself), almost adopted 1:1 from several prefab home suppliers and my carpenter’s design office
What do you especially like? The open layout of the ground floor facing the garden
What don’t you like? Why?: The upper floor, as there is always some unused space and no proper walk-in closet (though the walk-in closet is not a must since there’s no woman in the house ;-) )
Price estimate according to architect/planner: 365,000 as a shell house
Personal price limit for house, including fittings: 510,000
Preferred heating system: air-to-water heat pump with underfloor heating, ventilation system
If you had to give up, which details or expansions
- you could give up: walk-in closet and … if it really brings a big advantage -> platform staircase
- you couldn’t give up: open living-dining area
Why did the design turn out like it is now? For example:
Standard design from the planner?: Looked at many show homes, thought it through, then created several variations myself in CAD
Which requests were implemented by the architect?
A mix of many examples from various magazines...
What makes it, in your opinion, particularly good or bad? The room layout on the upper floor gives me a headache... it can definitely be optimized
The dimensions in the hand sketch of the site plan are not 100% accurate, it still shows 9.5m (31 ft), but now I’m at around 8.3-8.5m (27-28 ft)
Best regards from sunny Baden-Württemberg,
thorsten2025
 Papierturm30 Dec 2025 18:50
Alright, first about the drawings:
- The bedroom should not be a walk-through room. A dressing room at the end of the corridor doesn’t work well (if you actually use the dressing room for changing clothes, you inevitably wake your partner; so in everyday use it will only be used to a limited extent, more like a closet accessed only during the day).
- The staircase in the living room is a matter of personal taste.
- I’m not entirely happy with the window arrangement. I would generally take another look at that.
- Problem: On the upper floor, a small storage room is really needed so you don’t have to carry stuff (vacuum cleaner, cleaning supplies, etc.) up and down all the time. In upper floor plan 1, part of the dressing room could be used for that purpose with a slightly different door.
Besides that, I find the plan nice overall for now.
Now to the text:
Are you sure you are allowed to demolish the old house? Heritage protection can sometimes be very complicated.
Just to clarify: Is this necessary? I will explain shortly. With your plan, I’d consider two full floors or a lower knee wall. More on that below.
A 1.5m (4 ft 11 in) knee wall is in the “dead zone” on the upper floor, where you always face a wall on the sloped sides.
A significantly higher knee wall => allows windows on the upper floor through which you can look straight outside.
A significantly lower knee wall => allows roof windows at eye level, alternatively dormers can also be integrated well visually.
Around 1.5m (4 ft 11 in), however, both options are unfavorable (dormers) to impossible (other window types).
The hallway area on the upper floor, which is currently still open, would be suitable here. Possibly with some minor re-planning? (For example, making the house a bit deeper and slightly less wide.)
I’m not familiar with shell house prices. Is a garage included here?
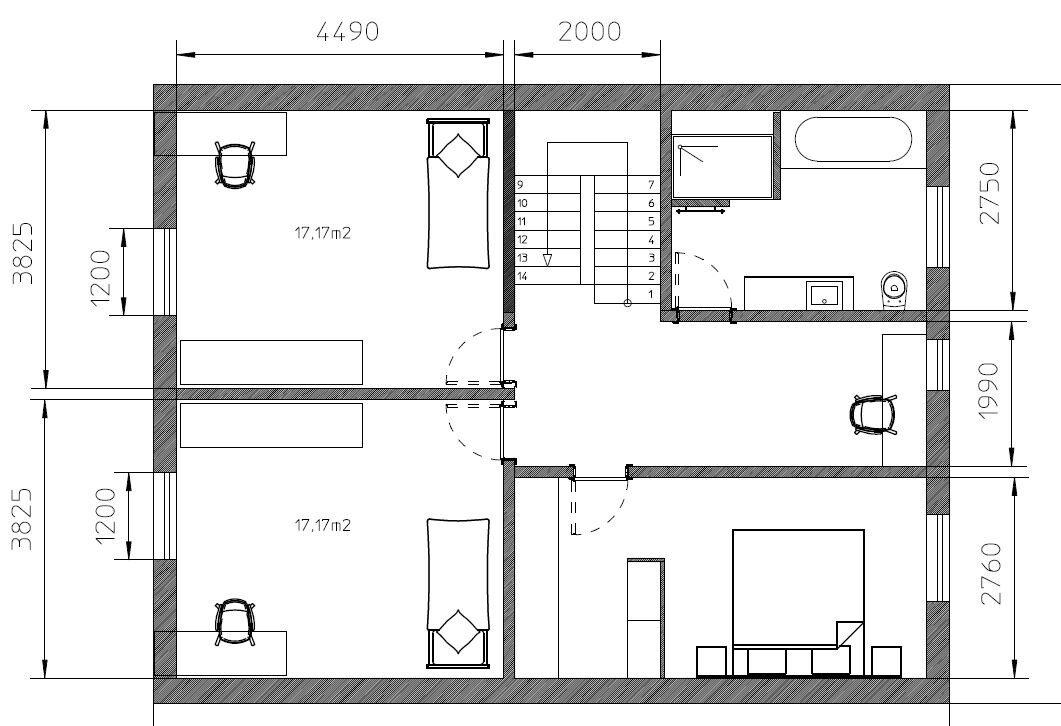
For me, the real question is the actual room requirements. It says a dressing room is not really needed, yet one is planned. There is free hallway space, but due to the narrow width it can only be used as an office to a limited extent. (Upper floor plan 1, upper floor plan 2 is somewhat more generous.)
Greetings back from freezing OWL!
- The bedroom should not be a walk-through room. A dressing room at the end of the corridor doesn’t work well (if you actually use the dressing room for changing clothes, you inevitably wake your partner; so in everyday use it will only be used to a limited extent, more like a closet accessed only during the day).
- The staircase in the living room is a matter of personal taste.
- I’m not entirely happy with the window arrangement. I would generally take another look at that.
- Problem: On the upper floor, a small storage room is really needed so you don’t have to carry stuff (vacuum cleaner, cleaning supplies, etc.) up and down all the time. In upper floor plan 1, part of the dressing room could be used for that purpose with a slightly different door.
Besides that, I find the plan nice overall for now.
Now to the text:
thorsten2025 schrieb:
Requirement that the house should be similar to the previous house on the site (listed, but no longer salvageable)
Are you sure you are allowed to demolish the old house? Heritage protection can sometimes be very complicated.
Number of floors: 1.5 or adapted to the surrounding buildings
Just to clarify: Is this necessary? I will explain shortly. With your plan, I’d consider two full floors or a lower knee wall. More on that below.
Basement, floors: no basement, 1.5 floors with 1.5m (4 ft 11 in) knee wall (usable height)
A 1.5m (4 ft 11 in) knee wall is in the “dead zone” on the upper floor, where you always face a wall on the sloped sides.
A significantly higher knee wall => allows windows on the upper floor through which you can look straight outside.
A significantly lower knee wall => allows roof windows at eye level, alternatively dormers can also be integrated well visually.
Around 1.5m (4 ft 11 in), however, both options are unfavorable (dormers) to impossible (other window types).
Wish: half-landing staircase for aesthetic and comfort reasons, lots of natural light on the ground floor, space for a small office that could possibly also be used as a guest room
The hallway area on the upper floor, which is currently still open, would be suitable here. Possibly with some minor re-planning? (For example, making the house a bit deeper and slightly less wide.)
Cost estimate according to architect/planner: 365,000 as a shell house
Personal price limit for the house, including fittings: 510,000
I’m not familiar with shell house prices. Is a garage included here?
What do you think makes it particularly good or bad? The room layout on the upper floor is giving me a headache... surely it can be optimized
For me, the real question is the actual room requirements. It says a dressing room is not really needed, yet one is planned. There is free hallway space, but due to the narrow width it can only be used as an office to a limited extent. (Upper floor plan 1, upper floor plan 2 is somewhat more generous.)
Best regards from sunny Baden-Württemberg,
Thorsten
Greetings back from freezing OWL!
T
thorsten202530 Dec 2025 19:17Hi Papierturm, thanks for your quick feedback on my post.
The house was already demolished before I bought the plot, sorry, that wasn’t clearly stated. When you’ve been dealing with the topic for a long time, it’s hard not to forget anything.
Regarding the dressing room/bedroom, I adjusted the plan a bit so that you enter the bedroom through the dressing room. The wardrobes are only 45cm (18 inches) deep, but that’s enough for a lot of clothes plus storage for cleaning supplies, etc.
In the bedroom, I still have space for a 60cm (24 inches) deep wardrobe.
I quite like it that way now.
The price was only for the house at the technical completion stage.
Due to lots of back and forth adjustments, the windows are currently no longer nicely aligned; I will fix that.
The dressing room also got a small window.
I need to clarify the issue with having two full floors; increasing the knee wall height is definitely possible and would also benefit my shower.
I don’t want to plan the wall towards the “office” at this point and will decide on that later spontaneously.
Best regards,
Thorsten
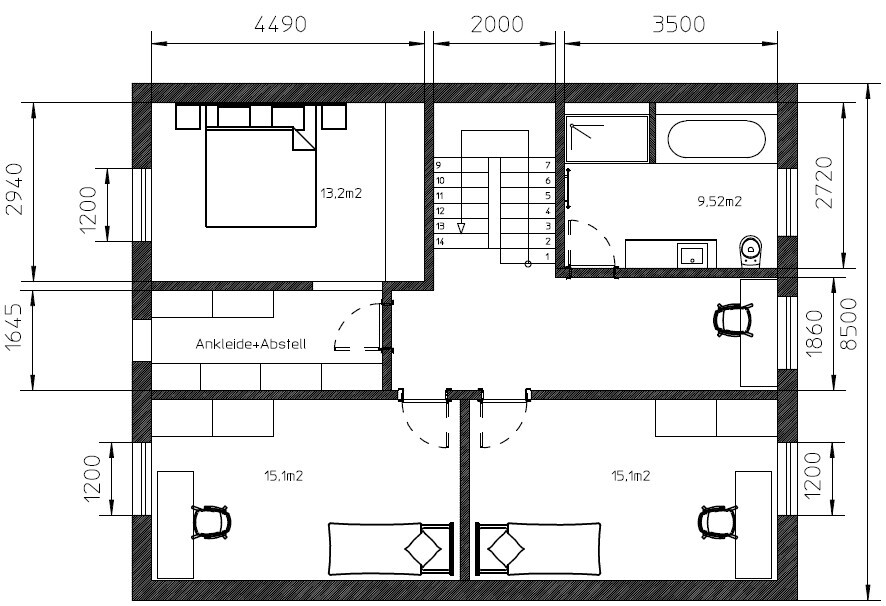
The house was already demolished before I bought the plot, sorry, that wasn’t clearly stated. When you’ve been dealing with the topic for a long time, it’s hard not to forget anything.
Regarding the dressing room/bedroom, I adjusted the plan a bit so that you enter the bedroom through the dressing room. The wardrobes are only 45cm (18 inches) deep, but that’s enough for a lot of clothes plus storage for cleaning supplies, etc.
In the bedroom, I still have space for a 60cm (24 inches) deep wardrobe.
I quite like it that way now.
The price was only for the house at the technical completion stage.
Due to lots of back and forth adjustments, the windows are currently no longer nicely aligned; I will fix that.
The dressing room also got a small window.
I need to clarify the issue with having two full floors; increasing the knee wall height is definitely possible and would also benefit my shower.
I don’t want to plan the wall towards the “office” at this point and will decide on that later spontaneously.
Best regards,
Thorsten
thorsten2025 schrieb:
Number of floors: 1.5 or adapted to surrounding buildings
Roof type: Gable roof with approximately 40° pitch
Style: Adapted to surrounding buildings, reddish-brown tiles
Orientation: Gable end facing the street
Maximum height/limits: Adapted to surrounding buildings
Other requirements Finally, something different than a “modern house” that can blend into the beautiful surroundings. That’s exciting. Even more interesting is the neighboring development. This is a case for the architect, not a straightforward builder.
thorsten2025 schrieb:
Border buildings: to the north (top), a 2.5m (8 feet) setback from the center of the path must be maintained First, I would try to negotiate an additional meter (about 3 feet) for the northern access. Then you need to check or ask the municipality if there is a specific reason why the houses initially appear to be two stories. However, it might also be the case—and I think this is more likely—that the very old houses have lower ceiling heights, so the municipality wants to control building heights by limiting to single-story buildings.
thorsten2025 schrieb:
Price estimate according to architect/planner: 365,000 as a shell house
Personal price limit for the house, including fittings: 510,000 thorsten2025 schrieb:
The price was only for the house at the “technical completion” stage. And what is included? What still needs to be done externally?
This will be an expensive calculation.
Papierturm schrieb:
With your plan, I would consider two full stories. Why? It is clearly stated that building is according to §34 (zoning by reference) and that the old demolished house should serve as a guideline.
There is no reason—neither in this planning phase nor considering the poster’s wishes—to consider a different house form.
Papierturm schrieb:
Knee wall height of 1.5m (5 feet) is in the “danger zone” on the upper floor. I don’t know where that extremely negative term—which actually has nothing to do with house construction (I think rather of trucks with “NGWL Morts,” border zones in conflict areas, or concentration camps instead of children’s rooms, which are also to be avoided)—was picked up. It can certainly be explained differently.
thorsten2025 schrieb:
I need to clarify the two full stories, but the knee wall height can definitely be increased. I don’t see any need for that at the moment.
I see a loft space that wouldn’t necessarily need windows on the eaves side if planned well and the gable sides are used for windows. If the knee wall is raised, there will be a lot of wall along the eaves side, which initially provides additional surface area for furniture but is not currently required since usable floor space is already available.
Now, I don’t see a clear or consistent room layout. The requirements don’t mention a walk-in closet, yet it is humorously mentioned several times—so you probably want it after all?
The children’s rooms are very generous. What will the children be doing there? Hiding away alone or spending time with you?
What will they have in their rooms and what will they bring with them? Tablet, phone… a few clothes and a toothbrush at the Poststrasse (street name).
@nordanney also has three children for half (or even a third) of the time; he apparently manages with about 10 sq m (about 110 sq ft) per child and enjoys shared quality time. But he can explain that himself. Otherwise, it’s probably enough if visiting children sleep in these rooms as well.
What might happen in the next 10 years? A “second” love after healed wounds might move in with you—then one child may study or do military service far away. The house should also be able to support a partnership in that case.
Plan the kitchen carefully and make it large enough.
Papierturm schrieb:
The bedroom should not be a walkthrough room. It isn’t if it has a walk-in closet, since that room is just a closet, and I don’t see a need for anything else. A walk-in closet is great.
thorsten2025 schrieb:
The closets will only be 45cm (18 inches) deep, but that is enough for many clothes plus storage for cleaning supplies, etc. That’s really inadequate! 45cm (18 inches) is not enough for hanging clothes and suits.
thorsten2025 schrieb:
The room layout on the upper floor is giving me a headache...it can definitely be optimized. Interestingly, I needed five tries to get the correct staircase dimensions from your design (for clarification: I redraw and scale the plan to detect measurements that aren’t given or seem questionable). The staircase is drawn way too small, too short, and too narrow.
And even if you want 90cm (35 inches) wide treads, you still need space for the railing. But 2.3m (7.5 feet) including the landing is really too short. Roughly, a stair with a landing requires about 3m (10 feet). 2.3m (7.5 feet) is acceptable only for a fully winding staircase.
And yes, for a narrow house, you have to check if the stairs fit at all. It’s also problematic if you place the kitchen next to it, since kitchens require a certain width. The house will then need a certain minimum width, which I don’t see with 8.3m (27 feet).
I see that my post was shortened by these lines:
Suggestion:
Rethink the desired raised platform. Possibly arrange the kitchen horizontally, omit the AB below, since the freezer room is sufficient for 1-2 people. Consider daily routines more: alone, and then with children (do you spend a lot of time at home or do you go out often?) Playing games, using the PC? And when you are alone? Where will you eat? At home or at work? Do you order pizza on weekends?
You don’t need a house where small children must be constantly protected or where 5-year-olds come in with muddy shoes. Your children will be teenagers when you move in. You actually don’t need an office or guest room either. A small room would certainly be useful for the printer and files. However, you can also arrange the rooms upstairs differently. Just watch out for rooms that are too narrow and disproportionately long. That’s in response to your question.
An engineer should have a few measurements ready or at least know how some things, like stairs, work. To clarify regarding your staircase: it only works for a ceiling height of about 1.70 m (5 ft 7 in)!
Suggestion:
Rethink the desired raised platform. Possibly arrange the kitchen horizontally, omit the AB below, since the freezer room is sufficient for 1-2 people. Consider daily routines more: alone, and then with children (do you spend a lot of time at home or do you go out often?) Playing games, using the PC? And when you are alone? Where will you eat? At home or at work? Do you order pizza on weekends?
You don’t need a house where small children must be constantly protected or where 5-year-olds come in with muddy shoes. Your children will be teenagers when you move in. You actually don’t need an office or guest room either. A small room would certainly be useful for the printer and files. However, you can also arrange the rooms upstairs differently. Just watch out for rooms that are too narrow and disproportionately long. That’s in response to your question.
thorsten2025 schrieb:
An engineer just can’t help it
An engineer should have a few measurements ready or at least know how some things, like stairs, work. To clarify regarding your staircase: it only works for a ceiling height of about 1.70 m (5 ft 7 in)!

First of all, thank you for setting a good example by not using correction fluid on the site plan (unlike many others who do this to conceal the plot location, which makes it harder for helpers to assist). Now, a word of warning: a 1:1 import of a CAD drawing initially sounds like a brilliant idea, but it is not. This is especially true when the plan comes from an amateur (who would remain one even after hundreds of attempts at copying construction drawings). For mechanical engineers and metalworkers, there is an additional issue: they think in single millimeters, which in real-world construction tolerances misses the mark by a wide margin. Masonry tolerances are about the width of a thumb, and even in timber construction, the precision of the machining equipment cannot be perfectly translated 1:1 into the finished component. Incidentally, I generally advise against deciding on the construction method at an early stage, even if a flat site is timber construction-friendly. Despite the basic equivalence (and identical specifications leading to similar costs) of construction methods, in individual cases timber or masonry construction can be technically and/or financially significantly more advantageous.
As a layperson, it is therefore generally worth commissioning an independent architect with the design (rather than immediately contacting potential contractors) and allowing them to express their design ideas freely without being influenced by image examples!
The problem hinted at in your headline arises almost inevitably when starting with the ground floor. Inevitable means that this phenomenon is fundamentally certain to occur (due to gravity and complexity), and even professionals are not immune to it. For this reason, every professional planner—unless masochistically inclined—always starts with the more complex floor (= for most plots, especially flat ones, this is usually the upper floor) and derives the simpler floor from it, rather than the other way around. In practice, construction begins at the bottom, but planning starts at the top for the reasons described.
At the preliminary design stage, it is best to start literally with rough sketches on a napkin, even using a pen on graph paper. The "house from Nikolaus Diestelmeier... financed by the Sparkasse" thus begins simply as a "house from Nikolaus." A good small planning unit is 2 decimeters, and a larger planning grid is 80 centimeters (31.5 inches), allowing easy interchange between timber and masonry construction. Do not be distracted by the “made-to-measure with centimeter precision” claims from providers and always check the later design for compatibility with the standard construction grid, usually 62.5 (rarely 83.3) cm—I intentionally avoid expressing this in millimeters.
In your design, you mention a knee wall height of 150cm (59 inches), but many of the eaves-adjacent elements in the attic are drawn as if a straight-walled upper floor (“town villa” style) were planned. The children’s rooms are quite large for 30% part-time children. Also, with forty-nine, it is not unlikely that a new partner might want or bring additional children. I generally recommend a flexible room group “KGB” (children/guest/office) to better accommodate changing room-user assignments, rather than fixing these assignments in the plan.
I interpret a listed historic building as a hint towards the possibility of a basement or deep demolition. For that reason, I would never base planning hypothetically on a virgin plot. By the way, a shell home is only recommended for hardcore DIY enthusiasts (the potential savings of contracting individual trades separately are greatly overestimated).
https://www.instagram.com/11antgmxde/
https://www.linkedin.com/company/bauen-jetzt/
As a layperson, it is therefore generally worth commissioning an independent architect with the design (rather than immediately contacting potential contractors) and allowing them to express their design ideas freely without being influenced by image examples!
The problem hinted at in your headline arises almost inevitably when starting with the ground floor. Inevitable means that this phenomenon is fundamentally certain to occur (due to gravity and complexity), and even professionals are not immune to it. For this reason, every professional planner—unless masochistically inclined—always starts with the more complex floor (= for most plots, especially flat ones, this is usually the upper floor) and derives the simpler floor from it, rather than the other way around. In practice, construction begins at the bottom, but planning starts at the top for the reasons described.
At the preliminary design stage, it is best to start literally with rough sketches on a napkin, even using a pen on graph paper. The "house from Nikolaus Diestelmeier... financed by the Sparkasse" thus begins simply as a "house from Nikolaus." A good small planning unit is 2 decimeters, and a larger planning grid is 80 centimeters (31.5 inches), allowing easy interchange between timber and masonry construction. Do not be distracted by the “made-to-measure with centimeter precision” claims from providers and always check the later design for compatibility with the standard construction grid, usually 62.5 (rarely 83.3) cm—I intentionally avoid expressing this in millimeters.
In your design, you mention a knee wall height of 150cm (59 inches), but many of the eaves-adjacent elements in the attic are drawn as if a straight-walled upper floor (“town villa” style) were planned. The children’s rooms are quite large for 30% part-time children. Also, with forty-nine, it is not unlikely that a new partner might want or bring additional children. I generally recommend a flexible room group “KGB” (children/guest/office) to better accommodate changing room-user assignments, rather than fixing these assignments in the plan.
I interpret a listed historic building as a hint towards the possibility of a basement or deep demolition. For that reason, I would never base planning hypothetically on a virgin plot. By the way, a shell home is only recommended for hardcore DIY enthusiasts (the potential savings of contracting individual trades separately are greatly overestimated).
https://www.instagram.com/11antgmxde/
https://www.linkedin.com/company/bauen-jetzt/
Similar topics